Immaculate 3 bedroom home sitting on a double lot conveniently located right in the City of Au Gres! This low maintenance property offers 3 bedrooms, 1 spacious bathroom with a tub and separate shower, large living room, luxury wood floating flooring, new pantry cabinetry in the utility room, natural gas, city water/sanitary sewer, and a new gas water heater two years ago! Enjoy the beautiful grounds with nearly 200' of depth, a large back deck w/ hot tub, back yard firepit, 24x30 detached garage, and a very cool 11x15 outbuilding with a covered porch, beautiful wood interior, heated, and power! Located close to area conveniences and amenities such as schools, restaurants, beautiful Au Gres Riverside Park fronting the Au Gres River, etc!!
For sale
$209,000
124 W Saginaw St Lot 3 & 4, Au Gres, MI 48703
3beds
1,292sqft
Single Family Residence
Built in 1957
0.52 Acres Lot
$-- Zestimate®
$162/sqft
$-- HOA
What's special
- 8 days |
- 70 |
- 2 |
Zillow last checked:
Listing updated:
Listed by:
DENNIS STANLEY 989-820-7564,
ARENAC REALTY CO., PETE STANLEY & ASSOCIATES 989-876-8171
Source: Realcomp II,MLS#: 77080072548
Facts & features
Interior
Bedrooms & bathrooms
- Bedrooms: 3
- Bathrooms: 1
- Full bathrooms: 1
Bedroom 1
- Level: Main
- Area: 144
- Dimensions: 12 x 12
Bedroom 2
- Level: Main
- Area: 120
- Dimensions: 12 x 10
Bedroom 3
- Level: Main
- Area: 120
- Dimensions: 12 x 10
Dining room
- Level: Main
- Area: 96
- Dimensions: 8 x 12
Kitchen
- Level: Main
- Area: 144
- Dimensions: 12 x 12
Laundry
- Level: Main
- Area: 160
- Dimensions: 16 x 10
Living room
- Level: Main
- Area: 192
- Dimensions: 12 x 16
Heating
- Forced Air, Natural Gas
Appliances
- Included: Dryer, Oven, Refrigerator, Range, Washer
Features
- Basement: Exterior Entry
- Has fireplace: No
Interior area
- Total interior livable area: 1,292 sqft
- Finished area above ground: 1,292
- Finished area below ground: 0
Property
Parking
- Total spaces: 2
- Parking features: Two Car Garage, Detached, Garage
- Garage spaces: 2
Features
- Levels: One
- Stories: 1
Lot
- Size: 0.52 Acres
- Dimensions: 120 x 193
Details
- Additional structures: Guest House
- Parcel number: 020000400000300
- Zoning description: Residential
- Special conditions: Standard
Construction
Type & style
- Home type: SingleFamily
- Architectural style: Ranch
- Property subtype: Single Family Residence
Materials
- Vinyl Siding
- Foundation: Crawl Space
Condition
- Year built: 1957
Utilities & green energy
- Sewer: Shared Septic
- Water: Public
Community & HOA
Community
- Subdivision: FRANKS ADDITION TO CITY OF AUG
Location
- Region: Au Gres
Financial & listing details
- Price per square foot: $162/sqft
- Tax assessed value: $46,721
- Annual tax amount: $2,253
- Date on market: 8/18/2026
- Cumulative days on market: 8 days
- Listing agreement: Exclusive Right To Sell
- Listing terms: Cash
Estimated market value
Not available
Estimated sales range
Not available
Not available
Price history
| Date | Event | Price |
|---|---|---|
| 8/19/2026 | Listed for sale | $209,000$162/sqft |
Source:  Realcomp II #77080072548 Report a problem Realcomp II #77080072548 Report a problem | ||
Public tax history
Tax history is unavailable.
Monthly payment
Est. payment
Payment breakdown
Explore the cost of this home by adjusting the details. Changes won't be saved.Climate risks
Neighborhood: 48703
Nearby schools
GreatSchools rating
- 6/10Au Gres-Sims Elementary SchoolGrades: PK-5Distance: 0.3 mi
- 6/10Au Gres-Sims Middle SchoolGrades: 6-8Distance: 0.3 mi
- 5/10Au Gres-Sims High SchoolGrades: 9-12Distance: 0.3 mi
- $209,0003 bd1 ba1.2k sqft124 W Saginaw St, Au Gres, MI 48703For Sale

- $60,600-- bd-- ba-- sqft134 W Saginaw St, Au Gres, MI 48703Off Market

- $184,700-- bd-- ba-- sqft134 W Saginaw St, Au Gres, MI 48703Off Market
- $9,2000.26 acres140 W Saginaw St, Au Gres, MI 48703Off Market

- $134,400-- bd-- ba-- sqft203 N Court St, Au Gres, MI 48703Off Market
- $140,400-- bd-- ba-- sqft207 N Court St, Au Gres, MI 48703Off Market
- $21,500-- bd-- ba-- sqft125 W Saginaw St, Au Gres, MI 48703Off Market
- $5,800-- bd1 ba-- sqftW Saginaw St, Au Gres, MI 48703Off Market
A local agent can set up tours, give advice and negotiate with sellers.
Similar homes
- $209,0003 bd1 ba1.2k sqft124 W Saginaw St, Au Gres, MI 48703For SaleMLS ID #1949512, DENNIS STANLEY. NGLRMLS
- $229,9003 bd1 ba1.1k sqft3818 E Hammel Beach Rd, Au Gres, MI 48703For Sale
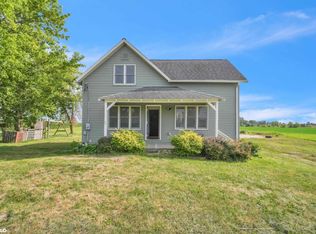
 MLS ID #50219290, Taylor Cobb, HOMEFLO. MiRealSource
 - $229,0003 bd1 ba1.6k sqft709 E Michigan Ave, Au Gres, MI 48703For Sale
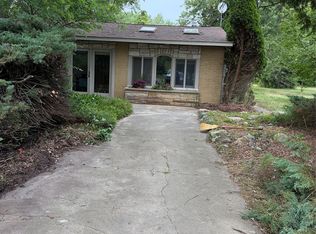
 MLS ID #20261053550, Scott Brown, Great Lakes Real Estate Agency LLC. Realcomp II
 - $199,9003 bd1 ba1.5k sqft910 N Court St, Au Gres, MI 48703For Sale
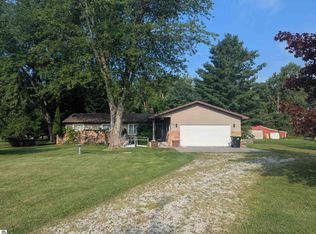 MLS ID #1937617, JOHN STANLEY. NGLRMLS
 - $299,9003 bd2 ba1.3k sqft229 N Water St, Au Gres, MI 48703For SaleMLS ID #1949294, DENNIS STANLEY. NGLRMLS
- $229,5003 bd2 ba1.6k sqft51 Sherry St, Au Gres, MI 48703For Sale By Owner
- $185,0003 bd1 ba1.1k sqft948 S Foster Rd, Au Gres, MI 48703For SaleMLS ID #50215945, Scott Fader, Joseph Walter Realty LLC. MiRealSource
- $199,9003 bd2 ba1k sqft28 W Pine St, Au Gres, MI 48703For SaleMLS ID #1947321, JOHN STANLEY. NGLRMLS
- $259,9003 bd3 ba1.2k sqft5430 E 9th St, Au Gres, MI 48703For SaleMLS ID #1949504, JOHN STANLEY. NGLRMLS
- $239,9003 bd2 ba1.3k sqft257 Stern Dr Lot 26, Au Gres, MI 48703For SaleMLS ID #77080071092, JOHN M STANLEY, ARENAC REALTY CO., PETE STANLEY & ASSOCIATES. Realcomp II
- $285,0002 bd2 ba1.7k sqft1656 S Riverside Dr, Au Gres, MI 48703For SaleMLS ID #1949733, DENNIS STANLEY. NGLRMLS
- $239,9003 bd2 ba1.2k sqft268 Stern Dr Lot 16, Au Gres, MI 48703For SaleMLS ID #77080071089, JOHN M STANLEY, ARENAC REALTY CO., PETE STANLEY & ASSOCIATES. Realcomp II
- $150,0002 bd1 ba936 sqft409 W Michigan Ave, Au Gres, MI 48703For Sale By Owner
- $239,9003 bd2 ba1.3k sqft263 Stern Dr Lot 25, Au Gres, MI 48703For SaleMLS ID #77080071088, JOHN M STANLEY, ARENAC REALTY CO., PETE STANLEY & ASSOCIATES. Realcomp II
- $199,9003 bd1 ba800 sqft32 N Deer Run Trl, Au Gres, MI 48703For SaleMLS ID #1938073, JOHN STANLEY. NGLRMLS
- $199,9002 bd1 ba1.1k sqft5437 E 8th St, Au Gres, MI 48703For SaleMLS ID #1947549, JOHN STANLEY. NGLRMLS
- $115,0004 bd1 ba1.2k sqft156 N Mackinaw Rd, Au Gres, MI 48703For SaleMLS ID #1942293, JOHN STANLEY. NGLRMLS
- $259,9003 bd1 ba1.1k sqft2327 Bay Ridge Dr, Au Gres, MI 48703For SaleMLS ID #50216239, The Ryan Valderas & Erica Roseberry Team, Berkshire Hathaway HomeServices, Bay City. MiRealSource
- $259,9003 bd1 ba1.1k sqft2327 E Bay Ridge Dr, Au Gres, MI 48703For SaleBerkshire Hathaway HomeServices Michigan and Northern Indiana Real Estate
- $239,9003 bd2 ba1.3k sqft257 Stern Dr, Au Gres, MI 48703For SaleMLS ID #1948032, JOHN STANLEY. NGLRMLS
