Brand new home located in a gorgeous subdivision in the City of Au Gres conveniently located close to Au Gres River access, Riverside Park w/ splash pad, schools, restaurants, etc! Offering immediate occupancy, this home features 3 bedrooms, 2 baths w/ one being a private bath in the primary bedroom, foyer entrance, open kitchen/living room w/ kitchen island that has room for a couple of barstools, new stainless steel appliances, natural gas furnace w/ central air, concrete driveway, city water, sanitary sewer, and Pella windows! Enjoy a bit a storage with the 24x24 attached garage. *Sale is subject to buyer meeting MSHDA MiNeighborhood grant guidelines and criteria.
For sale
$239,900
263 Stern Dr Lot 25, Au Gres, MI 48703
3beds
1,344sqft
Single Family Residence
Built in 2026
0.37 Acres Lot
$-- Zestimate®
$178/sqft
$-- HOA
What's special
- 14 days |
- 1 |
- 0 |
Zillow last checked:
Listing updated:
Listed by:
JOHN M STANLEY 989-820-7566,
ARENAC REALTY CO., PETE STANLEY & ASSOCIATES 989-876-8171,
DENNIS STANLEY 989-820-7564,
ARENAC REALTY CO., PETE STANLEY & ASSOCIATES
Source: Realcomp II,MLS#: 77080071088
Facts & features
Interior
Bedrooms & bathrooms
- Bedrooms: 3
- Bathrooms: 2
- Full bathrooms: 2
Bedroom 1
- Level: Main
- Area: 156
- Dimensions: 12 x 13
Bedroom 2
- Area: 120
- Dimensions: 10 x 12
Bedroom 3
- Area: 130
- Dimensions: 10 x 13
Kitchen
- Area: 156
- Dimensions: 12 x 13
Laundry
- Level: Main
- Area: 78
- Dimensions: 6 x 13
Living room
- Area: 273
- Dimensions: 13 x 21
Heating
- Forced Air, Natural Gas
Cooling
- Central Air
Appliances
- Included: Dishwasher, Oven, Refrigerator, Range
Features
- Entrance Foyer
- Basement: Exterior Entry
- Has fireplace: No
Interior area
- Total interior livable area: 1,344 sqft
- Finished area above ground: 1,344
- Finished area below ground: 0
Property
Parking
- Total spaces: 2
- Parking features: Two Car Garage, Attached, Garage, Garage Door Opener
- Attached garage spaces: 2
Features
- Levels: One
- Stories: 1
Lot
- Size: 0.37 Acres
- Dimensions: 100 x 150 x 50 x 19 x 49 x 169
- Features: Cleared
Details
- Parcel number: 0200S8000002500
- Zoning description: Residential
- Special conditions: Corporate Relocation
Construction
Type & style
- Home type: SingleFamily
- Architectural style: Ranch
- Property subtype: Single Family Residence
Materials
- Vinyl Siding
- Foundation: Crawl Space
Condition
- Site Condo
- Year built: 2026
Utilities & green energy
- Sewer: Shared Septic
- Water: Public
Community & HOA
Community
- Subdivision: SOUTHCOURT ESTATES
Location
- Region: Au Gres
Financial & listing details
- Price per square foot: $178/sqft
- Date on market: 7/14/2026
- Cumulative days on market: 15 days
- Listing agreement: Exclusive Right To Sell
- Listing terms: Cash,Conventional,FHA,Other,Usda Loan,Va Loan
Estimated market value
Not available
Estimated sales range
Not available
Not available
Price history
| Date | Event | Price |
|---|---|---|
| 7/15/2026 | Listed for sale | $239,900$178/sqft |
Source:  Realcomp II #77080071088 Report a problem Realcomp II #77080071088 Report a problem | ||
Public tax history
Tax history is unavailable.
Monthly payment
Est. payment
Payment breakdown
Explore the cost of this home by adjusting the details. Changes won't be saved.Climate risks
Neighborhood: 48703
Nearby schools
GreatSchools rating
- 6/10Au Gres-Sims Elementary SchoolGrades: PK-5Distance: 0.5 mi
- 6/10Au Gres-Sims Middle SchoolGrades: 6-8Distance: 0.5 mi
- 5/10Au Gres-Sims High SchoolGrades: 9-12Distance: 0.5 mi
- $239,9003 bd2 ba1.3k sqft263 Stern Dr, Au Gres, MI 48703For Sale

- $10,5000.37 acres0 S Court St LOT 25, Au Gres, MI 48703Sold
- $2,000-- bd-- ba-- sqftS Stern Dr, Au Gres, MI 48703Off Market
- $10,9000.29 acres0 S Court St LOT 24, Au Gres, MI 48703Sold
- $239,9003 bd2 ba1.3k sqft257 Stern Dr, Au Gres, MI 48703For Sale
- $239,9003 bd2 ba1.3k sqft257 Stern Dr LOT 26, Au Gres, MI 48703For Sale
- $10,5000.35 acres0 S Court St LOT 23, Au Gres, MI 48703Sold
- $169,9003 bd2 ba1.1k sqft262 Stern Dr, Au Gres, MI 48703For Sale
A local agent can set up tours, give advice and negotiate with sellers.
A local lender can help you make sure your offer is ready when you are.
Similar homes
- $239,9003 bd2 ba1.3k sqft257 Stern Dr Lot 26, Au Gres, MI 48703For Sale

 MLS ID #77080071092, JOHN M STANLEY, ARENAC REALTY CO., PETE STANLEY & ASSOCIATES. Realcomp II
 - $239,9003 bd2 ba1.2k sqft268 Stern Dr Lot 16, Au Gres, MI 48703For Sale
 MLS ID #77080071089, JOHN M STANLEY, ARENAC REALTY CO., PETE STANLEY & ASSOCIATES. Realcomp II
 - $239,9003 bd2 ba1.3k sqft263 Stern Dr, Au Gres, MI 48703For SaleMLS ID #1948033, JOHN STANLEY. NGLRMLS
- $239,9003 bd2 ba1.3k sqft257 Stern Dr, Au Gres, MI 48703For Sale
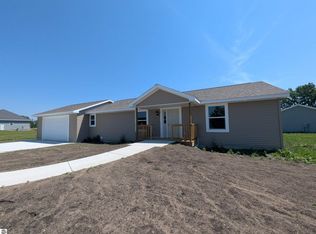 MLS ID #1948032, JOHN STANLEY. NGLRMLS
 - $239,9003 bd2 ba1.2k sqft268 Stern Dr, Au Gres, MI 48703For SaleMLS ID #1948035, JOHN STANLEY. NGLRMLS
- $209,0003 bd1 ba1.2k sqft124 W Saginaw St, Au Gres, MI 48703For SaleMLS ID #1949512, DENNIS STANLEY. NGLRMLS
- $209,0003 bd1 ba1.2k sqft124 W Saginaw St Lot 3 & 4, Au Gres, MI 48703For SaleMLS ID #77080072548, DENNIS STANLEY, ARENAC REALTY CO., PETE STANLEY & ASSOCIATES. Realcomp II
- $229,9003 bd1 ba1.1k sqft3818 E Hammel Beach Rd, Au Gres, MI 48703For Sale
 MLS ID #50219290, Taylor Cobb, HOMEFLO. MiRealSource
 - $259,9003 bd3 ba1.2k sqft5430 E 9th St, Au Gres, MI 48703For SaleMLS ID #1949504, JOHN STANLEY. NGLRMLS
- $229,0003 bd1 ba1.6k sqft709 E Michigan Ave, Au Gres, MI 48703For SaleMLS ID #20261053550, Scott Brown, Great Lakes Real Estate Agency LLC. Realcomp II
- $299,9003 bd2 ba1.3k sqft229 N Water St, Au Gres, MI 48703For SaleMLS ID #1949294, DENNIS STANLEY. NGLRMLS
- $259,9003 bd1 ba1.1k sqft2327 Bay Ridge Dr, Au Gres, MI 48703For SaleMLS ID #50216239, The Ryan Valderas & Erica Roseberry Team, Berkshire Hathaway HomeServices, Bay City. MiRealSource
- $259,9003 bd1 ba1.1k sqft2327 E Bay Ridge Dr, Au Gres, MI 48703For SaleBerkshire Hathaway HomeServices Michigan and Northern Indiana Real Estate
- $234,7003 bd2 ba1.6k sqft51 Sherry St, Au Gres, MI 48703For Sale By Owner
- $299,9993 bd2 ba1.8k sqft819 S Augres River Dr Lot 23, Au Gres, MI 48703For SaleMLS ID #77080068104, JOHN M STANLEY, ARENAC REALTY CO., PETE STANLEY & ASSOCIATES. Realcomp II
- $299,9993 bd2 ba1.8k sqft819 S Augres River Dr, Au Gres, MI 48703For SaleMLS ID #1944992, JOHN STANLEY. NGLRMLS
- $199,9003 bd1 ba1.5k sqft910 N Court St, Au Gres, MI 48703For SaleMLS ID #1937617, JOHN STANLEY. NGLRMLS
- $194,0003 bd1 ba1.1k sqft948 S Foster Rd, Au Gres, MI 48703For SaleMLS ID #50215945, Scott Fader, Joseph Walter Realty LLC. MiRealSource
- $224,9003 bd2 ba1.5k sqft5150 E Michigan Ave, Au Gres, MI 48703For SaleMLS ID #1943770, DENNIS STANLEY. NGLRMLS
- $329,9002 bd2 ba1.6k sqft5110 E Huron Breeze Dr Lot 42, Au Gres, MI 48703For SaleMLS ID #77080070629, JOHN M STANLEY, ARENAC REALTY CO., PETE STANLEY & ASSOCIATES. Realcomp II
