WELCOME HOME! This exceptional fully detached one-family home in the desirable Westerleigh area of Staten Island offers approximately 2,534 sq. ft. of living space on a 4,500 sq. ft. lot, with extensive upgrades and brand-new finishes throughout! A beautiful stacked-stone exterior, new concrete, PVC fencing and gate, plus a private driveway with parking for three cars create an impressive first impression. Inside, the expansive living room showcases elegant board-and-batten walls and brand-new wood flooring throughout. The formal dining room features a stunning stained-glass window. The modernized kitchen offers beautiful wood cabinetry, granite countertops, a glass-and-stone backsplash, and a garden window. The home features 3 bedrooms, 2 full baths, and a spacious half bath on the main floor. The oversized primary bedroom includes crown molding, a split A/C unit, and an abundance of closet space—closets, closets, and more closets! Enjoy the outdoors with a beautiful multi-level rear deck, including a third level designed for a pool. The immaculate basement provides additional versatility space with entrance and exit. With everything upgraded and brand new, generous space, private parking, an exceptional backyard, and a highly desirable 10314 location, this home offers an incredible combination of comfort, style, and versatility. Too much to mention—this is one you truly need to see! DON’T MISS THIS ONE!
For sale
$839,000
124 Watchogue Rd, Staten Island, NY 10314
3beds
2,352sqft
Single Family Residence
Built in 1930
4,463 Square Feet Lot
$830,900 Zestimate®
$357/sqft
$-- HOA
What's special
Stunning stained-glass windowExceptional backyardPrivate parkingPvc fencing and gateCrown moldingOversized primary bedroomBeautiful multi-level rear deck
- 17 days
- 1,488
- 105
Likely to sell faster than
Zillow last checked:
Listing updated:
Listed by:
MadisonEstates Sothebys Realty 718-232-1004,
Anthony Aliotta 917-842-4422
Source: BNYMLS,MLS#: 504942
Facts & features
Interior
Bedrooms & bathrooms
- Bedrooms: 3
- Bathrooms: 3
- Full bathrooms: 2
- 1/2 bathrooms: 1
Heating
- Natural Gas, Baseboard, Steam/Radiator, Other
Cooling
- A/C Unit, Central Air - Split
Appliances
- Included: Dishwasher, Dryer, Microwave, Refrigerator, Stove, Washer, Gas Water Heater, Hot Water Coil in Boiler
- Laundry: Laundry Area
Features
- Flooring: Ceramic Tile, Hardwood
- Basement: Crawl Space,Finished,Full,Separate Entrance,Other
Interior area
- Total structure area: 2,352
- Total interior livable area: 2,352 sqft
Video & virtual tour
Property
Parking
- Total spaces: 3
- Parking features: Private Drive, 3 Spaces
- Has uncovered spaces: Yes
Features
- Patio & porch: Deck, Porch, Terrace
- Exterior features: Patio Garden
- Fencing: Full
Lot
- Size: 4,463 Square Feet
- Dimensions: 36x124
- Features: Back Yard, Front Yard, Irregular Lot
Details
- Foundation area: 520
- Parcel number: 004580044
- Zoning: R3X
- Special conditions: Arm's Length
Construction
Type & style
- Home type: SingleFamily
- Property subtype: Single Family Residence
Materials
- Stone, Other
- Foundation: Block, Concrete Perimeter, Other
- Roof: Pitched,Shingle,Other
Condition
- Year built: 1930
Utilities & green energy
- Electric: Circuit Breakers, 100 Amp Service, Other
Community & HOA
Community
- Security: Alarm
- Subdivision: Staten Island
Location
- Region: Staten Island
Financial & listing details
- Price per square foot: $357/sqft
- Tax assessed value: $674,000
- Annual tax amount: $5,789
- Date on market: 9/30/2026
- Cumulative days on market: 18 days
Estimated market value
$830,900
$789,000 - $872,000
$4,516/mo
Price history
| Date | Event | Price |
|---|---|---|
| 9/30/2026 | Listed for sale | $839,000+39.8%$357/sqft |
Source:  BNYMLS #504942 Report a problem BNYMLS #504942 Report a problem | ||
| 1/17/2003 | Sold | $600,000$255/sqft |
Source: Public Record Report a problem | ||
Public tax history
| Year | Property taxes | Tax assessment |
|---|---|---|
| 2025 | $6,074 +0.8% | $40,440 -6.4% |
| 2024 | $6,028 | $43,200 -2.7% |
| 2023 | -- | $44,400 +15.8% |
| 2022 | -- | $38,340 +13.5% |
| 2021 | -- | $33,780 -9.5% |
| 2020 | $5,038 +0.8% | $37,320 +13.7% |
| 2019 | $4,998 | $32,820 +39.1% |
| 2018 | -- | $23,595 +6% |
| 2017 | $4,538 +16.7% | $22,260 +6% |
| 2016 | $3,888 | $21,000 -9.5% |
| 2015 | $3,888 -0.3% | $23,214 +6% |
| 2014 | $3,898 | $21,900 -3.2% |
| 2013 | -- | $22,623 +6% |
| 2012 | -- | $21,343 +0.9% |
| 2011 | -- | $21,150 +2.5% |
| 2010 | -- | $20,636 +6% |
| 2009 | -- | $19,468 +3.3% |
| 2008 | -- | $18,853 +6% |
| 2007 | -- | $17,786 +0.9% |
| 2006 | -- | $17,625 +2.5% |
| 2005 | -- | $17,197 +6% |
| 2004 | -- | $16,224 +3.3% |
| 2003 | -- | $15,711 +6% |
| 2002 | -- | $14,822 +0.9% |
| 2001 | -- | $14,688 +2.5% |
| 2000 | -- | $14,331 |
Find assessor info on the county website
Monthly payment
Climate risks
Neighborhood: Westerleigh
- $645,6002 bd2 ba1.6k sqft128 Watchogue Rd, Staten Island, NY 10314Off Market
- $719,8003 bd3 ba1.3k sqft122 Watchogue Rd, Staten Island, NY 10314Off Market
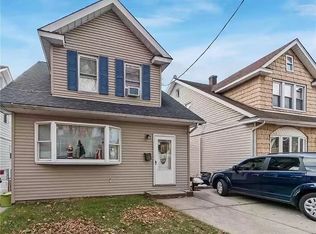
- $475,000-- bd-- ba3.7k sqft134 Watchogue Rd, Staten island, NY 10314Off Market
- $475,000-- bd-- ba3.7k sqft134 Watchogue Rd, Staten island, NY 10314Off Market
Similar homes
- $859,0003 bd2 ba1.5k sqft224 Saint John Ave, Staten Island, NY 10314For Sale
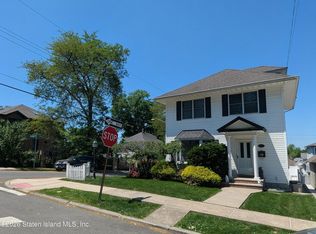 MLS ID #2603013, Steven Caro, Listing by: Robert DeFalco Realty, Inc.. SIBOR
 - $880,0004 bd3 ba1.5k sqft305 Bidwell Ave, Staten Island, NY 10314For Sale
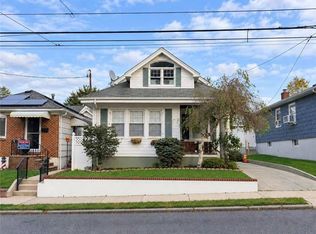 MLS ID #505030, Shumin (Mandy) Tan, Listing by: Ashford Homes LLC. BNYMLS
 - $838,8883 bd2 ba1.2k sqft27 Muller Ave, Staten Island, NY 10314For Sale
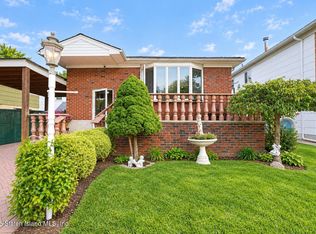 MLS ID #2605486, Ahmed Oun, Listing by: Robert DeFalco Realty, Inc.. SIBOR
 - $899,5004 bd3 ba1.1k sqft210 Watchogue Rd, Staten Island, NY 10314For Sale
 MLS ID #2605234, Anthony J Lugara, Listing by: M Donato & Co. Real Estate. SIBOR
 - $825,0005 bd2 ba1.3k sqft19 Egbert Avenue, Staten Island, NY 10310For Sale
 MLS ID #1063615, John J. Lauria, Listing by: Tom Crimmins Realty, LTD. OneKey® MLS as distributed by MLS GRID
 - $799,0003 bd2 ba1.3k sqft97 Wescott Boulevard, Staten Island, NY 10314For SaleMLS ID #990450, Zak Abdullah, Listing by: Weichert New Homes Co. OneKey® MLS as distributed by MLS GRID
- $779,0004 bd2 ba1.3k sqft156 Goodwin Avenue, Staten Island, NY 10314For SaleMLS ID #990978, Zak Abdullah, Listing by: Weichert New Homes Co. OneKey® MLS as distributed by MLS GRID
