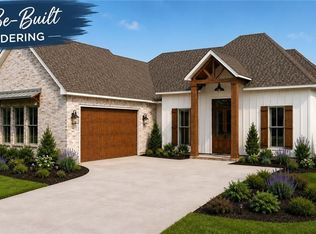
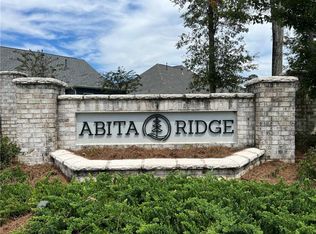
Stunning new construction in demand Abita Ridge! Chic white painted brick with board and batten details and copper-look awning, situated on one of the largest lots in the development, backing to the pond and reserved greenspace! Interior features include luxury laminate wood flooring throughout, NO carpet, upscale lighting package, closet systems in all closets, oiled bronze door hardware, two fireplaces, 10', 11' and 12' ceilings and more! Great room with wood burning fireplace with wood beam mantle flanked by built-ins. Formal dining plus breakfast room. Open kitchen with stainless appliances including a 36' gas range with pot filler, under counter task lighting, Quartz counters and full tile backsplash. Extra large pantry plus convenient butler's pantry with beverage cooler. Spacious primary with spa-like bath including stand alone tub and shower. Guest ensuite plus two other bedrooms are all on separate wings so there is plenty of privacy for everyone. Huge laundry room with sink and quartz countertops, office nook, two car attached garage. Large covered patio with outdoor ventless gas fireplace expands your living and entertaining! Hard HVAC ductwork, tankless water heater, security system, privacy fencing and more. Flood zone B with elevation of 18.7 feet. Compelling new price!
Closed
Price Unknown
1240 Abita River Dr, Covington, LA 70433
4beds
2,560sqft
Single Family Residence
Built in 2023
0.31 Acres Lot
$541,600 Zestimate®
$--/sqft
$2,953 Estimated rent
Home value
$541,600
$515,000 - $569,000
$2,953/mo
Zestimate® history
Owner options
List your home for rent
$2,953/mo
Rent Zestimate®
Find your next renter with Zillow Rental Manager. Plus, with online applications, you can quickly screen prospective tenants – for free.
$2,953/mo
Rent Zestimate®
Refinance and save
$25/mo
Est. payment
Refinancing to a lower rate could help reduce your monthly payments and save thousands over the life of the loan.
$25/mo
Est. payment
Explore your selling options
Work with a Zillow partner agent
Leverage their expertise and Zillow's premium Showcase listings to get your home seen by more buyers.
Get startedList with your own agent
Get your home in front of millions of buyers by listing it on Zillow.
Learn how to do itSell it yourself
Take full control of how buyers see your home on Zillow by listing For Sale by Owner (FSBO).
List your homeWhat's special
Zillow last checked:
Listing updated:
Listed by:
Alice McNeely 504-812-2236,
Compass Mandeville (LATT15),
Rebecca Hammett 985-807-7672,
Compass Mandeville (LATT15)
Bought with:
Brittny McKay
Brittny McKay Real Estate
Source: GSREIN,MLS#: 2454156
Facts & features
Interior
Bedrooms & bathrooms
- Bedrooms: 4
- Bathrooms: 3
- Full bathrooms: 3
Primary bedroom
- Description: Flooring: Laminate,Simulated Wood
- Level: Lower
- Dimensions: 14.00 X 16.00
Bedroom
- Description: Flooring: Laminate,Simulated Wood
- Level: Lower
- Dimensions: 14.00 X 12.00
Bedroom
- Description: Flooring: Laminate,Simulated Wood
- Level: Lower
- Dimensions: 11.00 X 12.60
Dining room
- Description: Flooring: Laminate,Simulated Wood
- Level: Lower
- Dimensions: 14.00 X 11.00
Kitchen
- Description: Flooring: Laminate,Simulated Wood
- Level: Lower
- Dimensions: 12.00 X 13.00
Living room
- Description: Flooring: Laminate,Simulated Wood
- Level: Lower
- Dimensions: 15.00 X 16.00
Heating
- Central, Multiple Heating Units
Cooling
- Central Air, 2 Units
Appliances
- Included: Dishwasher, Microwave, Range, Wine Cooler
- Laundry: Washer Hookup, Dryer Hookup
Features
- Pantry, Stainless Steel Appliances
- Has fireplace: Yes
- Fireplace features: Gas, Wood Burning
Interior area
- Total structure area: 3,441
- Total interior livable area: 2,560 sqft
Property
Parking
- Total spaces: 2
- Parking features: Attached, Garage, Two Spaces, Garage Door Opener
- Has attached garage: Yes
Features
- Levels: One
- Stories: 1
- Patio & porch: Covered, Porch
- Exterior features: Porch
Lot
- Size: 0.31 Acres
- Dimensions: 90 x 150
- Features: Outside City Limits, Oversized Lot, Rectangular Lot
Details
- Parcel number: 1240AbitaRiver
- Special conditions: None
Construction
Type & style
- Home type: SingleFamily
- Architectural style: Traditional
- Property subtype: Single Family Residence
Materials
- Block
- Foundation: Slab
- Roof: Shingle
Condition
- New Construction
- New construction: Yes
- Year built: 2023
Details
- Warranty included: Yes
Utilities & green energy
- Sewer: Public Sewer
- Water: Public
Community & HOA
Community
- Security: Security System
- Subdivision: Abita Ridge
HOA
- Has HOA: Yes
- HOA fee: $25 monthly
Location
- Region: Covington
Financial & listing details
- Date on market: 6/17/2024
Price history
| Date | Event | Price |
|---|---|---|
| 8/7/2024 | Sold | -- |
Source:  GSREIN #2454156 Report a problem GSREIN #2454156 Report a problem | ||
| 6/21/2024 | Pending sale | $519,900$203/sqft |
Source: Latter and Blum #2454156 Report a problem | ||
| 6/21/2024 | Contingent | $519,900$203/sqft |
Source: GSREIN #2454156 Report a problem | ||
| 6/18/2024 | Listed for sale | $519,900-1.7%$203/sqft |
Source: GSREIN #2454156 Report a problem | ||
| 5/30/2024 | Listing removed | $529,000$207/sqft |
Source: Latter and Blum #2423808 Report a problem | ||
| 5/20/2024 | Pending sale | $529,000$207/sqft |
Source: Latter and Blum #2423808 Report a problem | ||
| 4/11/2024 | Price change | $529,000-3.8%$207/sqft |
Source: GSREIN #2423808 Report a problem | ||
| 3/26/2024 | Listed for sale | $550,000$215/sqft |
Source: GSREIN #2423808 Report a problem | ||
| 3/17/2024 | Pending sale | $550,000$215/sqft |
Source: Latter and Blum #2423808 Report a problem | ||
| 3/17/2024 | Contingent | $550,000$215/sqft |
Source: GSREIN #2423808 Report a problem | ||
| 11/25/2023 | Listed for sale | $550,000-1.8%$215/sqft |
Source: GSREIN #2423808 Report a problem | ||
| 11/24/2023 | Listing removed | -- |
Source: GSREIN #2374122 Report a problem | ||
| 9/12/2023 | Listed for sale | $560,000$219/sqft |
Source: GSREIN #2374122 Report a problem | ||
| 8/6/2023 | Listing removed | -- |
Source: GSREIN #2374122 Report a problem | ||
| 8/6/2023 | Listed for sale | $560,000$219/sqft |
Source: GSREIN #2374122 Report a problem | ||
| 6/29/2023 | Pending sale | $560,000$219/sqft |
Source: GSREIN #2374122 Report a problem | ||
| 5/16/2023 | Listing removed | -- |
Source: GSREIN #2374122 Report a problem | ||
| 5/16/2023 | Pending sale | $560,000$219/sqft |
Source: GSREIN #2374122 Report a problem | ||
| 12/22/2022 | Listed for sale | $560,000+489.5%$219/sqft |
Source: GSREIN #2374122 Report a problem | ||
| 6/1/2022 | Listing removed | -- |
Source: GSREIN #2327260 Report a problem | ||
| 1/1/2022 | Listed for sale | $95,000$37/sqft |
Source: GSREIN #2327260 Report a problem | ||
| 10/1/2021 | Listing removed | -- |
Source: GSREIN #2297594 Report a problem | ||
| 5/1/2021 | Listed for sale | $95,000$37/sqft |
Source: GSREIN #2297594 Report a problem | ||
Public tax history
Tax history is unavailable.
Neighborhood: 70433
Nearby homes
- $425,500-- bd-- ba2.1k sqft1232 Abita River Dr, Covington, LA 70433Off Market
- $535,0004 bd3 ba2.2k sqft1209 Abita River Dr, Covington, LA 70433New Construction
- $438,7004 bd3 ba2.4k sqft1245 Abita River, Covington, LA 70435Off Market
- $---- sqft1256 Abita River Dr, Covington, LA 70433Sold
- $468,5004 bd3 ba2.2k sqft1241 Abita River Dr, Covington, LA 70433For Sale
- $497,1004 bd3 ba2.4k sqft1245 Abita River Dr, Covington, LA 70433Off Market
- $489,0003 bd3 ba2.2k sqft1305 Abita River Dr, Covington, LA 70433For Sale
- $318,1003 bd2 ba1.6k sqft1024 Abita River Dr, Covington, LA 70433Off Market
- $--4 bd3 ba2.4k sqft1304 Abita River Dr, Covington, LA 70433Sold
Nearby schools
GreatSchools rating
- 6/10E. E. Lyon Elementary SchoolGrades: PK-3Distance: 2.6 mi
- 7/10Fontainebleau Junior High SchoolGrades: 7-8Distance: 4.5 mi
- 8/10Fontainebleau High SchoolGrades: 9-12Distance: 4.4 mi
Get a cash offer in 3 minutes
Find out how much your home could sell for in as little as 3 minutes with a no-obligation cash offer.
Estimated market value
$541,600
Get a cash offer in 3 minutes
Find out how much your home could sell for in as little as 3 minutes with a no-obligation cash offer.
Estimated market value
$541,600
- Louisiana
- Saint Tammany Parish
- Covington
- 70433
- 1240 Abita River Dr
Nearby cities
Nearby zip codes
Other Covington Topics
