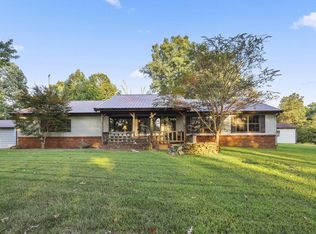
A home that lets you exhale. Tucked away on a quiet country road on just over an acre, this beautifully cared-for one-level home offers something increasingly hard to find - peace of mind. Thoughtfully updated and stylishly decorated, it's the kind of place where the big things have already been taken care of so you can simply move in and enjoy. Recent improvements include a new roof and gutters, new HVAC, new kitchen appliances, updated landscaping and drainage, and an updated deck. And for an added layer of security and peace of mind, a new 4 x 6 storm shelter has been installed, giving you a dedicated safe space when severe weather rolls through. Inside, the home feels both welcoming and polished. The living room's tall vaulted ceilings create an airy, spacious feeling, while the well-appointed kitchen offers a feature you'll quickly appreciate - a large walk-in pantry. Make your move now and watch the seasons change as you appreciate country living. Contact SARA SPENCER today!
For sale
$269,900
1240 Buntin Schoolhouse Rd, Manitou, KY 42436
3beds
1,526sqft
Single Family Residence
Built in 2008
1.06 Acres Lot
$-- Zestimate®
$177/sqft
$-- HOA
What's special
Updated landscapingBeautifully cared-for one-level homeThoughtfully updatedQuiet country roadNew roof and guttersNew hvacWell-appointed kitchen
- 6 days
- 393
- 26
Zillow last checked:
Listing updated:
Listed by:
Sara Spencer 270-836-2771,
Haven Realty, LLC
Source: MHCBOR,MLS#: 122267
Facts & features
Interior
Bedrooms & bathrooms
- Bedrooms: 3
- Bathrooms: 2
- Full bathrooms: 2
- Main level bathrooms: 2
- Main level bedrooms: 3
Rooms
- Room types: None
Bedroom
- Level: Main
Bathroom
- Level: Main
Kitchen
- Level: Main
Living room
- Level: Main
Heating
- Electric
Cooling
- Central Electric
Appliances
- Included: Electric Water Heater, Dishwasher, Dryer, Microwave, Electric Range, Refrigerator, Washer
- Laundry: Main Level
Features
- Cathedral Ceiling(s), Ceiling Fan(s), Soaking Tub, Pantry, Walk-In Closet(s)
- Flooring: Laminate
- Windows: Double Pane Windows, Screens, Curtains
- Basement: None,Crawl Space
- Has fireplace: No
- Fireplace features: None
Interior area
- Total structure area: 1,526
- Total interior livable area: 1,526 sqft
- Finished area below ground: 0
Property
Parking
- Total spaces: 2
- Parking features: 2 Car, Attached, Garage Door Opener, Concrete
- Attached garage spaces: 2
- Has uncovered spaces: Yes
Features
- Patio & porch: Deck, Stoop-Covered
- Exterior features: Lighting
Lot
- Size: 1.06 Acres
- Dimensions: 1.06
- Features: Landscaped, Wooded
Details
- Parcel number: MAP631517
Construction
Type & style
- Home type: SingleFamily
- Architectural style: Ranch
- Property subtype: Single Family Residence
Materials
- Block, Vinyl Siding
- Foundation: Block
- Roof: Composition
Condition
- Year built: 2008
Utilities & green energy
- Electric: Circuit Breakers
- Sewer: Septic Tank
- Water: County
Community & HOA
Community
- Security: Smoke Detector(s)
- Subdivision: Other
Location
- Region: Manitou
Financial & listing details
- Price per square foot: $177/sqft
- Tax assessed value: $219,900
- Annual tax amount: $2,259
- Date on market: 9/10/2026
- Road surface type: Paved
Estimated market value
Not available
Estimated sales range
Not available
Not available
Price history
| Date | Event | Price |
|---|---|---|
| 9/10/2026 | Listed for sale | $269,900+22.7%$177/sqft |
Source: MHCBOR #122267 Report a problem | ||
| 7/18/2023 | Sold | $219,900$144/sqft |
Source: Public Record Report a problem | ||
| 6/6/2023 | Pending sale | $219,900$144/sqft |
Source: MHCBOR #114121 Report a problem | ||
| 5/26/2023 | Listed for sale | $219,900$144/sqft |
Source: MHCBOR #114121 Report a problem | ||
Public tax history
| Year | Property taxes | Tax assessment |
|---|---|---|
| 2025 | $2,259 +0.3% | $219,900 |
| 2024 | $2,251 +95.3% | $219,900 +101.7% |
| 2023 | $1,153 0% | $109,000 |
| 2022 | $1,153 -0.4% | $109,000 |
| 2021 | $1,157 -18.3% | $109,000 -19.4% |
| 2020 | $1,416 +9% | $135,200 |
| 2019 | $1,300 | $135,200 +10% |
| 2018 | $1,300 +0.6% | $122,900 |
| 2017 | $1,293 +12.5% | $122,900 |
| 2016 | $1,149 | $122,900 |
| 2015 | $1,149 | $122,900 +4.2% |
| 2014 | $1,149 +2.4% | $117,900 |
| 2013 | $1,122 | $117,900 |
| 2012 | -- | $117,900 |
| 2011 | -- | $117,900 |
Find assessor info on the county website
Monthly payment
Est. payment
Payment breakdown
Explore the cost of this home by adjusting the details. Changes won't be saved.Climate risks
Neighborhood: 42436
- $263,3003 bd2 ba1.5k sqft1202 Buntin Schoolhouse Rd, Manitou, KY 42436Off Market
- $283,7003 bd2 ba1.6k sqft1123 Buntin Schoolhouse Rd, Manitou, KY 42436Off Market
- $290,000-- bd-- ba1.8k sqft1089 Buntin Schoolhouse Rd, Manitou, KY 42436Off Market
- $338,600-- bd-- ba1.6k sqft1185 Buntin Schoolhouse Rd, Manitou, KY 42436Off Market
Similar homes
- $280,0003 bd2 ba1.5k sqft115 Deer Ridge Ct, Madisonville, KY 42431For Sale
 MLS ID #122151, Paige Eustice, Heritage Homes Real Estate. MHCBOR
 - $360,0004 bd3 ba1.8k sqft585 Roscoe Veazey Rd, Manitou, KY 42436For Sale
 MLS ID #122205, Anessa Burgard, My Ky Homes Realty. MHCBOR
 - $250,0003 bd3 ba1.9k sqft2340 Otter Lake Loop, Hanson, KY 42413For Sale
 MLS ID #122225, Lavena Cavanaugh, Benchmark Realty LLC. MHCBOR
 - $215,0002 bd2 ba1.8k sqft139 Beeny Rd, Manitou, KY 42436For Sale

 MLS ID #26018285, Robin Duke, My KY Homes Realty. Imagine MLS
 - $235,0004 bd2 ba1.6k sqft427 Royster Robards Rd, Robards, KY 42452For Sale
 MLS ID #260559, Earle Eversole, TRADEWATER REALTY. HAMLS
 - $233,0004 bd2 ba1.6k sqft980 Fowler Rd, Madisonville, KY 42431For Sale
 MLS ID #95383, Ashley McCaslin, RE/MAX Professional Realty Grp. Greater Owensboro Realtor Association
 - $259,9002 bd2 ba2.1k sqft4793 State Route 109 S, Providence, KY 42450For SaleMLS ID #260468, Monica Todd, EXP Realty. HAMLS
