Skip main navigation
Under contract
  • $399,000

    1240 Kenai Dr, Box Elder, SD 57719

    4beds
    1,962sqft
    : 
    Loading
    Get pre-qualified
    Single Family Residence
    Built in 2022
    7,840 Square Feet Lot
    $397,400 Zestimate®
    $203/sqft
    $-- HOA

    What's special

    Granite countertopsModern finishesSeamless floor plan
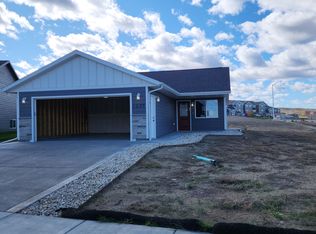
    Welcome to the perfect blend of comfort, quality, and convenience! Nestled in a prime location just minutes from Ellsworth Air Force Base, Rapid City Regional Airport, and downtown Rapid City, this fully finished 4 bed, 2 bath newer construction home offers not only a beautiful living space but also the simplicity of an easy, connected lifestyle. This is not your average new construction home. Built with quality and longevity in mind, it features Northgate CertainTeed class 4 impact-resistant shingles with a limited lifetime transferable warranty, LP SmartSide siding with a prorated 50-year warranty and hail resistance up to 1.75'', and Anderson 100 Series windows for durability and energy efficiency. Inside, the thoughtful upgrades continue—granite countertops bring elegance to the heart of the home, while modern finishes and a seamless floor plan create a space that’s as functional as it is inviting. From morning commutes to evenings spent enjoying all the Black Hills have to offer, life here is refreshingly effortless. Whether you’re looking for a home that’s built to last or a location that keeps you close to everything without the hustle and bustle, this property delivers on every level. Come experience the difference of quality construction and a lifestyle defined by ease and opportunity—this is the home you’ve been waiting for!
    39 days
    |
    198
    |
    17
    |

    Zillow last checked:

    Listing updated:

    Listed by:

    JAIMA KNUTSON-COLSON 605-391-1000,

    RE/MAX RESULTS

    Source: Black Hills AOR,MLS#: 179376MLS Logo

      Facts & features

      Interior

      Bedrooms & bathrooms
      • Bedrooms: 4
      • Bathrooms: 2
      • Full bathrooms: 2
      Bathroom
      • Features: Shower/Tub, Walk-In Closet(s)
      Dining room
      • Features: Combination
      Heating
      • Electric, Forced Air
      Cooling
      • Has cooling: Yes
      Features
      • Flooring: Carpet
      • Has basement: Yes
      • Has fireplace: No
      • Fireplace features: None
      Interior area
      • Total structure area: 1,962
      • Total interior livable area: 1,962 sqft

      Property

      Parking
      • Total spaces: 2
      • Parking features: Attached, Two Car
      • Attached garage spaces: 2
      • Has uncovered spaces: Yes
      • Details: Garage Size(24x22), Driveway Exposure(West)
      Features
      • Levels: Split Foyer
      • Fencing: None
      • Has view: Yes
      • View description: Neighborhood
      Lot
      • Size: 7,840 Square Feet
      • Features: Interior Lot

      Construction

      Type & style
      • Home type: SingleFamily
      • Property subtype: Single Family Residence
      Materials
      • Frame
      • Foundation: Concrete Perimeter
      • Roof: Composition
      Condition
      • Year built: 2022

      Community & HOA

      Community
      • Subdivision: Northern Lights
      HOA
      • Amenities included: None
      • Services included: None
      Location
      • Region: Box Elder

      Financial & listing details

      • Price per square foot: $203/sqft
      • Date on market: 6/5/2026

        Estimated market value

        $397,400

        $378,000 - $417,000

        $2,331/mo

        Price history

        DateEventPrice
        7/12/2026Contingent$399,000$203/sqft
        Source: Black Hills AOR #179376 Report a problem
        6/5/2026Listed for sale$399,000$203/sqft
        Source: Black Hills AOR #179376 Report a problem
        5/31/2026Listing removed$399,000$203/sqft
        Source: Mount Rushmore Area AOR #87325 Report a problem
        4/10/2026Price change$399,000-1.5%$203/sqft
        Source: Black Hills AOR #177328 Report a problem
        1/31/2026Listed for sale$404,950-2.4%$206/sqft
        Source: Mount Rushmore Area AOR #87325 Report a problem
        1/30/2026Listing removed$414,900$211/sqft
        Source: Black Hills AOR #175636 Report a problem
        9/27/2025Price change$414,900-2.4%$211/sqft
        Source: Black Hills AOR #175636 Report a problem
        9/11/2025Listed for sale$424,900$217/sqft
        Source: Black Hills AOR #175636 Report a problem

        Public tax history

        Tax history is unavailable.

        Monthly payment

        Est. payment

        Payment breakdown

        Explore the cost of this home by adjusting the details. Changes won't be saved.
        All calculations are estimates and provided by Zillow, Inc. for informational purposes only. Actual amounts may vary.
        HOA fees may include property taxes on listings classified as Co-Ops. Contact the listing agent and/or owner for fee details.
        Mortgage interest rates are dependent on a number of factors, including credit score, down payment, and repayment length. Interest rate data provided by Zillow Group Marketplace, Inc. as of 1/1/1970 from various mortgage lenders with which we have lead or other similar arrangements; the Estimated Payment is an average of those rates.
        See how much you could borrow to make a competitive offer.

        Climate risks

        Neighborhood: 57719

        Getting around

        3 / 100
        Car-Dependent
        22 / 100
        Somewhat Bikeable

        Nearby schools

        GreatSchools rating
        Schools provided by the listing agent
        • District: Rapid City

        Source: Black Hills AOR. This data may not be complete. We recommend contacting the local school district to confirm school assignments for this home.

        A local agent can set up tours, give advice and negotiate with sellers.

        Browse local experts

        Similar homes