Discover unparalleled luxury in this Mill District condo, a masterpiece boasting 3 bedrooms, 3 bathrooms, and a 3-car garage. Two primary suites redefine opulence, complemented by custom cabinetry and enameled woodwork. Each window frames panoramic views before you, showcasing downtown’s skyline, Gold Medal Park, and the serene river winding through the city. The chef’s kitchen is upgraded to meet the demands of the most discerning epicureans. High-end finishes and top-of-the-line appliances elevate this space, inviting culinary creations and entertaining alike. This residence extends beyond its four walls with impressive building amenities. The fitness center, hot tub, and sauna cater to your wellness needs. Unwind in the game room or the golf simulator, all within the comfort of your home. The allure continues in the community room, a stylish venue for gatherings and events. This is more than a home; it’s an urban oasis where every detail has been curated for a life of indulgence.
Closed
$1,000,000
1240 S 2nd St Unit 1224, Minneapolis, MN 55415
3beds
2,274sqft
High Rise
Built in 2020
-- sqft lot
$1,057,200 Zestimate®
$440/sqft
$6,223 Estimated rent
Home value
$1,057,200
$983,000 - $1.14M
$6,223/mo
Zestimate® history
Owner options
List your home for rent
$6,223/mo
Rent Zestimate®
Find your next renter with Zillow Rental Manager. Plus, with online applications, you can quickly screen prospective tenants – for free.
$6,223/mo
Rent Zestimate®
Refinance and save
$7,928/mo
Est. payment
Refinancing to a lower rate could help reduce your monthly payments and save thousands over the life of the loan.
$7,928/mo
Est. payment
Explore your selling options
Work with a Zillow partner agent
Leverage their expertise and Zillow's premium Showcase listings to get your home seen by more buyers.
Get startedList with your own agent
Get your home in front of millions of buyers by listing it on Zillow.
Learn how to do itSell it yourself
Take full control of how buyers see your home on Zillow by listing For Sale by Owner (FSBO).
List your homeWhat's special
Zillow last checked:
Listing updated:
Listed by:
Kris Lindahl 763-292-4455,
Kris Lindahl Real Estate,
Jonathan Schonning 612-508-3027
Bought with:
Ann Laurent
Coldwell Banker Realty - Lakes
Source: NorthstarMLS as distributed by MLS GRID,MLS#: 6462542
Facts & features
Interior
Bedrooms & bathrooms
- Bedrooms: 3
- Bathrooms: 3
- Full bathrooms: 1
- 3/4 bathrooms: 2
Bedroom
- Level: Main
- Area: 270 Square Feet
- Dimensions: 18x15
Bedroom 2
- Level: Main
- Area: 195 Square Feet
- Dimensions: 15x13
Bedroom 3
- Level: Main
- Area: 204 Square Feet
- Dimensions: 17x12
Dining room
- Level: Main
- Area: 270 Square Feet
- Dimensions: 18x15
Family room
- Level: Main
- Area: 255 Square Feet
- Dimensions: 17x15
Kitchen
- Level: Main
- Area: 255 Square Feet
- Dimensions: 17x15
Living room
- Area: 266 Square Feet
- Dimensions: 19x14
Heating
- Baseboard
Cooling
- Central Air
Appliances
- Included: Cooktop, Dishwasher, Dryer, ENERGY STAR Qualified Appliances, Exhaust Fan, Freezer, Microwave, Refrigerator, Stainless Steel Appliance(s), Wall Oven, Washer, Wine Cooler
- Laundry: Laundry Room, Main Level, In Unit
Features
- Basement: None
- Has fireplace: No
Interior area
- Total structure area: 2,274
- Total interior livable area: 2,274 sqft
- Finished area above ground: 2,274
- Finished area below ground: 0
Property
Parking
- Total spaces: 3
- Parking features: Assigned, Attached, Gravel, Shared Driveway, Electric, Electric Vehicle Charging Station(s), Heated Garage, Insulated Garage, Garage, More Parking Onsite for Fee, Secured, Underground
- Attached garage spaces: 3
- Has uncovered spaces: Yes
Accessibility
- Accessibility features: Doors 36"+, Accessible Elevator Installed, No Stairs Internal
Features
- Levels: One
- Stories: 1
- Has private pool: Yes
- Pool features: In Ground, Heated, Indoor, Shared
- Has view: Yes
- View description: Panoramic, River
- Has water view: Yes
- Water view: River
Details
- Foundation area: 2274
- Parcel number: 2602924110923
- Zoning description: Residential-Multi-Family
Construction
Type & style
- Home type: Condo
- Property subtype: High Rise
- Attached to another structure: Yes
Materials
- Roof: Age 8 Years or Less
Condition
- New construction: No
- Year built: 2020
Utilities & green energy
- Electric: Circuit Breakers, 100 Amp Service
- Gas: Natural Gas
- Sewer: City Sewer/Connected
- Water: City Water/Connected
Community & HOA
Community
- Security: Fire Sprinkler System, Secured Garage/Parking
- Subdivision: Cic 2057 Legacy Lofts A Condo
HOA
- Has HOA: Yes
- Amenities included: Guard - 24 Hour, Car Wash, Concrete Floors & Walls, Elevator(s), Fire Sprinkler System, Spa/Hot Tub, In-Ground Sprinkler System, Patio, Sauna
- Services included: Air Conditioning, Maintenance Structure, Cable TV, Controlled Access, Gas, Hazard Insurance, Heating, Internet, Lawn Care, Maintenance Grounds, Parking, Professional Mgmt, Recreation Facility, Sanitation, Shared Amenities, Snow Removal
- HOA fee: $1,475 monthly
- HOA name: Firstservice Residential
- HOA phone: 952-277-2700
Location
- Region: Minneapolis
Financial & listing details
- Price per square foot: $440/sqft
- Tax assessed value: $1,006,000
- Annual tax amount: $12,890
- Date on market: 12/1/2023
- Cumulative days on market: 145 days
Price history
| Date | Event | Price |
|---|---|---|
| 6/6/2024 | Sold | $1,000,000-4.8%$440/sqft |
Source:  NorthstarMLS as distributed by MLS GRID #6462542 Report a problem NorthstarMLS as distributed by MLS GRID #6462542 Report a problem | ||
| 4/25/2024 | Pending sale | $1,050,000$462/sqft |
Source: NorthstarMLS as distributed by MLS GRID #6462542 Report a problem | ||
| 3/14/2024 | Price change | $1,050,000-4.1%$462/sqft |
Source: NorthstarMLS as distributed by MLS GRID #6462542 Report a problem | ||
| 1/9/2024 | Price change | $1,095,000-4.8%$482/sqft |
Source: NorthstarMLS as distributed by MLS GRID #6462542 Report a problem | ||
| 12/2/2023 | Listed for sale | $1,150,000+17.3%$506/sqft |
Source: NorthstarMLS as distributed by MLS GRID #6462542 Report a problem | ||
| 3/5/2021 | Sold | $980,000+0.5%$431/sqft |
Source: NorthstarMLS as distributed by MLS GRID #5699458 Report a problem | ||
| 2/2/2021 | Pending sale | $975,000$429/sqft |
Source: NorthstarMLS as distributed by MLS GRID #5699458 Report a problem | ||
| 1/9/2021 | Listed for sale | $975,000-21.7%$429/sqft |
Source: RE/MAX Advantage Plus #5699458 Report a problem | ||
| 11/25/2020 | Listing removed | $1,244,900$547/sqft |
Source: RE/MAX Advantage Plus #5627753 Report a problem | ||
| 7/22/2020 | Listed for sale | $1,244,900$547/sqft |
Source: RE/MAX Advantage Plus #5627753 Report a problem | ||
Public tax history
| Year | Property taxes | Tax assessment |
|---|---|---|
| 2025 | $16,664 +17.2% | $1,006,000 |
| 2024 | $14,221 +10.3% | $1,006,000 +2.5% |
| 2023 | $12,890 -7.2% | $981,000 +10% |
| 2022 | $13,895 +263.2% | $892,000 -2% |
| 2021 | $3,826 -3.1% | $910,000 +218.2% |
| 2020 | $3,950 +3.2% | $286,000 +5% |
| 2019 | $3,826 -3.1% | $272,500 +5.1% |
| 2018 | $3,950 | $259,260 |
Find assessor info on the county website
Neighborhood: Downtown East
Nearby homes
- $66,000,000-- bd-- ba-- sqft121 12th Ave S, Minneapolis, MN 55415Off Market
- $480,0002 bd2 ba1.1k sqft1240 S 2nd St UNIT 1019, Minneapolis, MN 55415Sold
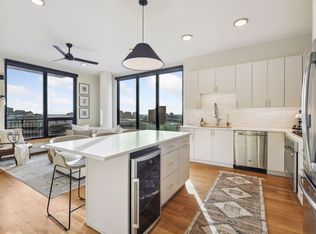
- $590,0002 bd2 ba1.4k sqft1240 S 2nd St #503, Minneapolis, MN 55415Sold
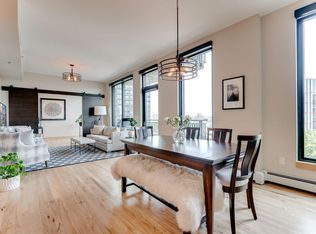
- $732,0002 bd2 ba1.9k sqft1240 S 2nd St UNIT 801, Minneapolis, MN 55415Sold

- $623,0002 bd2 ba1.5k sqft1240 S 2nd St UNIT 612, Minneapolis, MN 55415Sold
- $425,0002 bd2 ba1k sqft1240 S 2nd St UNIT 717, Minneapolis, MN 55415Sold
- $560,0002 bd2 ba1.5k sqft1240 S 2nd St UNIT 1203, Minneapolis, MN 55415Sold
- $570,0002 bd2 ba1.4k sqft1240 S 2nd St UNIT 228, Minneapolis, MN 55415Sold
Nearby schools
GreatSchools rating
- 2/10Webster ElementaryGrades: PK-5Distance: 1.3 mi
- 2/10Northeast Middle SchoolGrades: 6-8Distance: 3.2 mi
- 4/10Edison Senior High SchoolGrades: 9-12Distance: 2.3 mi
Get a cash offer in 3 minutes
Find out how much your home could sell for in as little as 3 minutes with a no-obligation cash offer.
Estimated market value
$1,057,200
Get a cash offer in 3 minutes
Find out how much your home could sell for in as little as 3 minutes with a no-obligation cash offer.
Estimated market value
$1,057,200
- Minnesota
- Hennepin County
- Minneapolis
- 55415
- Downtown East
- 1240 S 2nd St Unit 1224
Nearby cities
Nearby neighborhoods
Nearby zip codes
Other Minneapolis Topics
