Welcome to this luxurious 2 bed/bath in the heart of the Mill District. Bright gem filled with natural light, 10 ft ceilings, oversized windows. Highly sought after layout w/large open living space. Modern kitchen w/white shaker cabinets, quartz countertops, and chef’s kitchen. Elevated upgrades on finishes and fixtures include hardwood floors, tiling, and lighting. Spacious Primary suite features walk-in closet and en-suite bathroom. Large laundry room w/newly added organization shelving system, counter space, and cabinets-amazing storage! Additions to the unit include smart blinds and lights throughout that can be controlled with a smartphone or virtual assistant. Large balcony with gas hookup for grill, 2 parking spaces, large indoor storage unit. Building offers lots of amenities! Pool, hot tub, sauna, golf simulator, weight/cardio rooms, outdoor gas fire pits, community room, game room, bocce ball court, carwash, dog wash station, playground and more! Make this your home today!
Closed
$570,000
1240 S 2nd St Unit 228, Minneapolis, MN 55415
2beds
1,475sqft
High Rise
Built in 2019
-- sqft lot
$577,100 Zestimate®
$386/sqft
$4,227 Estimated rent
Home value
$577,100
$542,000 - $617,000
$4,227/mo
Zestimate® history
Owner options
List your home for rent
$4,227/mo
Rent Zestimate®
Find your next renter with Zillow Rental Manager. Plus, with online applications, you can quickly screen prospective tenants – for free.
$4,227/mo
Rent Zestimate®
Refinance and save
$4,493/mo
Est. payment
Refinancing to a lower rate could help reduce your monthly payments and save thousands over the life of the loan.
$4,493/mo
Est. payment
Explore your selling options
Work with a Zillow partner agent
Leverage their expertise and Zillow's premium Showcase listings to get your home seen by more buyers.
Get startedList with your own agent
Get your home in front of millions of buyers by listing it on Zillow.
Learn how to do itSell it yourself
Take full control of how buyers see your home on Zillow by listing For Sale by Owner (FSBO).
List your homeWhat's special
Zillow last checked:
Listing updated:
Listed by:
Emily Olson 507-382-8398,
Redfin Corporation
Bought with:
Kent Marsh
Lakes Sotheby's International
Source: NorthstarMLS as distributed by MLS GRID,MLS#: 6532887
Facts & features
Interior
Bedrooms & bathrooms
- Bedrooms: 2
- Bathrooms: 2
- Full bathrooms: 2
Bedroom
- Level: Main
- Area: 169 Square Feet
- Dimensions: 13x13
Bedroom 2
- Level: Main
- Area: 154 Square Feet
- Dimensions: 14x11
Dining room
- Level: Main
- Area: 84 Square Feet
- Dimensions: 6x14
Kitchen
- Level: Main
- Area: 126 Square Feet
- Dimensions: 14x9
Living room
- Level: Main
- Area: 425 Square Feet
- Dimensions: 17x25
Heating
- Baseboard
Cooling
- Central Air
Appliances
- Included: Stainless Steel Appliance(s)
- Laundry: Laundry Room, In Unit
Features
- Basement: Concrete
Interior area
- Total structure area: 1,475
- Total interior livable area: 1,475 sqft
- Finished area above ground: 1,475
- Finished area below ground: 0
Property
Parking
- Total spaces: 2
- Parking features: Covered, Concrete, Shared Driveway, Garage Door Opener, Guest, Heated Garage, Other, More Parking Offsite for Fee, Underground
- Garage spaces: 2
- Has uncovered spaces: Yes
- Details: Garage Dimensions (NA)
Accessibility
- Accessibility features: Doors 36"+, Accessible Elevator Installed, Door Lever Handles
Features
- Levels: One
- Stories: 1
- Exterior features: Kennel/Dog Run
- Has private pool: Yes
- Pool features: In Ground, Outdoor Pool, Shared
- Has spa: Yes
- Spa features: Hot Tub
Lot
- Size: 4.27 Acres
- Dimensions: 391 x 369 x 612 x 430
Details
- Foundation area: 1475
- Parcel number: 2602924110643
- Zoning description: Residential-Single Family
Construction
Type & style
- Home type: Condo
- Property subtype: High Rise
- Attached to another structure: Yes
Materials
- Roof: Age 8 Years or Less
Condition
- New construction: No
- Year built: 2019
Utilities & green energy
- Electric: 100 Amp Service
- Gas: Electric, Natural Gas
- Sewer: City Sewer/Connected
- Water: City Water/Connected
Community & HOA
Community
- Subdivision: Cic 2057 Legacy Lofts A Condo
HOA
- Has HOA: Yes
- Amenities included: Car Wash, Spa/Hot Tub, Lobby Entrance, Other, Sauna
- Services included: Air Conditioning, Maintenance Structure, Cable TV, Hazard Insurance, Heating, Internet, Lawn Care, Other, Maintenance Grounds, Professional Mgmt, Recreation Facility, Shared Amenities, Snow Removal, Water/Sewer
- HOA fee: $840 monthly
- HOA name: FirstService Residential
- HOA phone: 952-277-2700
Location
- Region: Minneapolis
Financial & listing details
- Price per square foot: $386/sqft
- Tax assessed value: $541,000
- Annual tax amount: $6,315
- Date on market: 5/8/2024
- Cumulative days on market: 225 days
- Road surface type: Paved
Price history
| Date | Event | Price |
|---|---|---|
| 7/5/2024 | Sold | $570,000-3.4%$386/sqft |
Source:  NorthstarMLS as distributed by MLS GRID #6532887 Report a problem NorthstarMLS as distributed by MLS GRID #6532887 Report a problem | ||
| 6/19/2024 | Pending sale | $589,900$400/sqft |
Source: NorthstarMLS as distributed by MLS GRID #6532887 Report a problem | ||
| 5/23/2024 | Price change | $589,900-1.7%$400/sqft |
Source: NorthstarMLS as distributed by MLS GRID #6532887 Report a problem | ||
| 5/8/2024 | Listed for sale | $600,000$407/sqft |
Source: NorthstarMLS as distributed by MLS GRID #6532887 Report a problem | ||
| 5/8/2024 | Listing removed | -- |
Source: NorthstarMLS as distributed by MLS GRID #6485584 Report a problem | ||
| 2/5/2024 | Listed for sale | $600,000-1.6%$407/sqft |
Source: NorthstarMLS as distributed by MLS GRID #6485584 Report a problem | ||
| 2/1/2024 | Listing removed | -- |
Source: NorthstarMLS as distributed by MLS GRID #6453112 Report a problem | ||
| 11/17/2023 | Price change | $610,000-3.9%$414/sqft |
Source: NorthstarMLS as distributed by MLS GRID #6453112 Report a problem | ||
| 11/3/2023 | Listed for sale | $635,000+16.8%$431/sqft |
Source: NorthstarMLS as distributed by MLS GRID #6453112 Report a problem | ||
| 6/11/2020 | Sold | $543,687+9.9%$369/sqft |
Source: NorthstarMLS as distributed by MLS GRID #5296712 Report a problem | ||
| 12/19/2019 | Pending sale | $494,900$336/sqft |
Source: RE/MAX Advantage Plus #5296712 Report a problem | ||
| 11/18/2019 | Listed for sale | $494,900$336/sqft |
Source: RE/MAX Advantage Plus #5296712 Report a problem | ||
Public tax history
| Year | Property taxes | Tax assessment |
|---|---|---|
| 2025 | $8,185 +16% | $541,000 |
| 2024 | $7,055 +11.7% | $541,000 +2.5% |
| 2023 | $6,315 -7% | $528,000 +10% |
| 2022 | $6,791 +276.2% | $480,000 -2% |
| 2021 | $1,805 -15.8% | $490,000 +215.1% |
| 2020 | $2,145 +18.8% | $155,500 +5.1% |
| 2019 | $1,805 -15.8% | $148,000 +5.4% |
| 2018 | $2,145 | $140,433 |
Find assessor info on the county website
Neighborhood: Downtown East
Nearby homes
- $66,000,000-- bd-- ba-- sqft121 12th Ave S, Minneapolis, MN 55415Off Market
- $480,0002 bd2 ba1.1k sqft1240 S 2nd St UNIT 1019, Minneapolis, MN 55415Sold
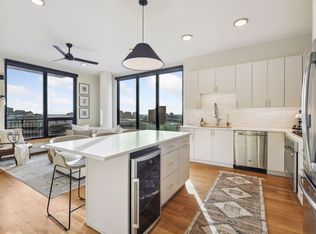
- $590,0002 bd2 ba1.4k sqft1240 S 2nd St #503, Minneapolis, MN 55415Sold
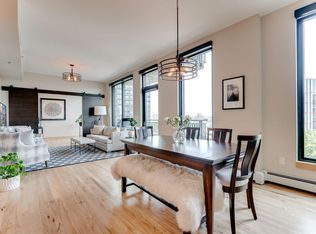
- $732,0002 bd2 ba1.9k sqft1240 S 2nd St UNIT 801, Minneapolis, MN 55415Sold

- $623,0002 bd2 ba1.5k sqft1240 S 2nd St UNIT 612, Minneapolis, MN 55415Sold
- $425,0002 bd2 ba1k sqft1240 S 2nd St UNIT 717, Minneapolis, MN 55415Sold
- $1,000,0003 bd3 ba2.2k sqft1240 S 2nd St UNIT 1224, Minneapolis, MN 55415Sold
- $560,0002 bd2 ba1.5k sqft1240 S 2nd St UNIT 1203, Minneapolis, MN 55415Sold
Nearby schools
GreatSchools rating
- 2/10Webster ElementaryGrades: PK-5Distance: 1.3 mi
- 2/10Northeast Middle SchoolGrades: 6-8Distance: 3.2 mi
- 4/10Edison Senior High SchoolGrades: 9-12Distance: 2.3 mi
Get a cash offer in 3 minutes
Find out how much your home could sell for in as little as 3 minutes with a no-obligation cash offer.
Estimated market value
$577,100
Get a cash offer in 3 minutes
Find out how much your home could sell for in as little as 3 minutes with a no-obligation cash offer.
Estimated market value
$577,100
- Minnesota
- Hennepin County
- Minneapolis
- 55415
- Downtown East
- 1240 S 2nd St Unit 228
Nearby cities
Nearby neighborhoods
Nearby zip codes
Other Minneapolis Topics
