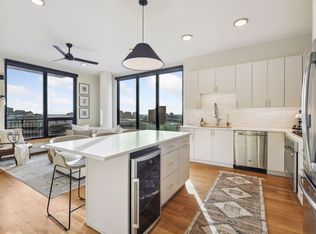
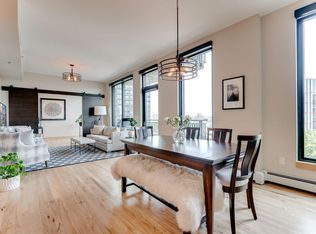
Better than new! Turn-key luxury condo with incredible included building amenities: golf simulator, playground, swimming pool, pet-washing stations, dog run, car wash, weight room, exercise area, sauna + MORE! Décor in the unit is beautifully neutral and bright with desirable white enameled shaker-style cabinets, elegant backsplash, quartz countertops, high-end stainless appliances with gas cooktop and additional beverage refrigerator hidden in the center island. Space for a true dining table makes entertaining a wonderful possibility! Spacious primary suite with marble tile pattern in the floors and walk-in shower, plus quartz countertops on the double vanity and big custom closet. Laundry room in-unit with shelving and additional storage space is a huge bonus. Tasteful window treatments are another nice upgrade. Balcony views of the recreation areas and city. One garage spot comes with, but sellers rent a second space which could also be a possibility for the buyer. Must-see unit!
Closed
$425,000
1240 S 2nd St Unit 717, Minneapolis, MN 55415
2beds
1,093sqft
High Rise
Built in 2018
-- sqft lot
$416,800 Zestimate®
$389/sqft
$3,159 Estimated rent
Home value
$416,800
$392,000 - $442,000
$3,159/mo
Zestimate® history
Owner options
List your home for rent
$3,159/mo
Rent Zestimate®
Find your next renter with Zillow Rental Manager. Plus, with online applications, you can quickly screen prospective tenants – for free.
$3,159/mo
Rent Zestimate®
Refinance and save
$3,338/mo
Est. payment
Refinancing to a lower rate could help reduce your monthly payments and save thousands over the life of the loan.
$3,338/mo
Est. payment
Explore your selling options
Work with a Zillow partner agent
Leverage their expertise and Zillow's premium Showcase listings to get your home seen by more buyers.
Get startedList with your own agent
Get your home in front of millions of buyers by listing it on Zillow.
Learn how to do itSell it yourself
Take full control of how buyers see your home on Zillow by listing For Sale by Owner (FSBO).
List your homeWhat's special
Swimming poolBalcony viewsTrue dining tableDog runWeight roomElegant backsplashHigh-end stainless appliances
Zillow last checked:
Listing updated:
Listed by:
Dana Ashby 651-271-2921,
Edina Realty, Inc.
Bought with:
Lana Dahlgren
Prudden & Company
Source: NorthstarMLS as distributed by MLS GRID,MLS#: 6377440
Facts & features
Interior
Bedrooms & bathrooms
- Bedrooms: 2
- Bathrooms: 2
- Full bathrooms: 1
- 3/4 bathrooms: 1
Bedroom
- Level: Main
- Area: 132 Square Feet
- Dimensions: 12x11
Bedroom 2
- Level: Main
- Area: 121 Square Feet
- Dimensions: 11x11
Dining room
- Level: Main
- Area: 66 Square Feet
- Dimensions: 11x6
Kitchen
- Level: Main
- Area: 130 Square Feet
- Dimensions: 13x10
Laundry
- Level: Main
- Area: 42 Square Feet
- Dimensions: 7x6
Living room
- Level: Main
- Area: 180 Square Feet
- Dimensions: 18x10
Heating
- Baseboard, Forced Air
Cooling
- Central Air
Appliances
- Included: Dishwasher, Microwave, Range, Refrigerator, Wine Cooler
- Laundry: Laundry Room, Main Level, In Unit
Features
- Basement: None
- Has fireplace: No
Interior area
- Total structure area: 1,093
- Total interior livable area: 1,093 sqft
- Finished area above ground: 1,093
- Finished area below ground: 0
Property
Parking
- Total spaces: 1
- Parking features: Assigned, Attached, Covered, Concrete, Shared Driveway, Garage Door Opener, Guest, Heated Garage, Garage, Paved Lot, Secured, Underground
- Attached garage spaces: 1
- Has uncovered spaces: Yes
Accessibility
- Accessibility features: Doors 36"+
Features
- Levels: One
- Stories: 1
- Has private pool: Yes
- Pool features: In Ground, Heated, Outdoor Pool, Shared
Lot
- Size: 4.27 Acres
- Dimensions: 369 x 612 x 430 x 391
Details
- Foundation area: 1093
- Additional parcels included: 2602924111487
- Parcel number: 2602924110797
- Zoning description: Residential-Multi-Family
Construction
Type & style
- Home type: Condo
- Property subtype: High Rise
- Attached to another structure: Yes
Materials
- Roof: Age 8 Years or Less,Flat
Condition
- New construction: No
- Year built: 2018
Utilities & green energy
- Electric: Circuit Breakers
- Gas: Natural Gas
- Sewer: City Sewer/Connected
- Water: City Water/Connected
Community & HOA
Community
- Security: Fire Sprinkler System, Secured Garage/Parking
- Subdivision: Cic 2057 Legacy Lofts A Condo
HOA
- Has HOA: Yes
- Amenities included: Car Wash, Common Garden, Fire Sprinkler System, Spa/Hot Tub, Lobby Entrance, Sauna
- Services included: Air Conditioning, Maintenance Structure, Cable TV, Controlled Access, Heating, Internet, Lawn Care, Other, Maintenance Grounds, Parking, Professional Mgmt, Recreation Facility, Sanitation, Security Staff, Security System, Shared Amenities, Snow Removal, Water/Sewer
- HOA fee: $619 monthly
- HOA name: First Service Residential
- HOA phone: 952-277-2700
Location
- Region: Minneapolis
Financial & listing details
- Price per square foot: $389/sqft
- Tax assessed value: $383,000
- Annual tax amount: $4,988
- Date on market: 6/6/2023
- Cumulative days on market: 55 days
Price history
| Date | Event | Price |
|---|---|---|
| 9/5/2023 | Sold | $425,000-2.3%$389/sqft |
Source:  NorthstarMLS as distributed by MLS GRID #6377440 Report a problem NorthstarMLS as distributed by MLS GRID #6377440 Report a problem | ||
| 7/31/2023 | Pending sale | $435,000$398/sqft |
Source: NorthstarMLS as distributed by MLS GRID #6377440 Report a problem | ||
| 6/6/2023 | Listed for sale | $435,000+6%$398/sqft |
Source: NorthstarMLS as distributed by MLS GRID #6377440 Report a problem | ||
| 5/24/2019 | Sold | $410,253$375/sqft |
Source: NorthstarMLS as distributed by MLS GRID #5130601 Report a problem | ||
Public tax history
| Year | Property taxes | Tax assessment |
|---|---|---|
| 2025 | $5,562 +12.1% | $383,000 |
| 2024 | $4,962 -0.5% | $383,000 +0.5% |
| 2023 | $4,988 -7.1% | $381,000 +0.3% |
| 2022 | $5,370 +10.4% | $380,000 -2.1% |
| 2021 | $4,865 +291.4% | $388,000 +6% |
| 2020 | $1,243 -74.4% | $366,000 +237.3% |
| 2019 | $4,865 +291.4% | $108,500 +5.7% |
| 2018 | $1,243 | $102,624 |
Find assessor info on the county website
Neighborhood: Downtown East
Nearby homes
- $66,000,000-- bd-- ba-- sqft121 12th Ave S, Minneapolis, MN 55415Off Market
- $480,0002 bd2 ba1.1k sqft1240 S 2nd St UNIT 1019, Minneapolis, MN 55415Sold
- $590,0002 bd2 ba1.4k sqft1240 S 2nd St #503, Minneapolis, MN 55415Sold
- $732,0002 bd2 ba1.9k sqft1240 S 2nd St UNIT 801, Minneapolis, MN 55415Sold

- $623,0002 bd2 ba1.5k sqft1240 S 2nd St UNIT 612, Minneapolis, MN 55415Sold
- $1,000,0003 bd3 ba2.2k sqft1240 S 2nd St UNIT 1224, Minneapolis, MN 55415Sold
- $560,0002 bd2 ba1.5k sqft1240 S 2nd St UNIT 1203, Minneapolis, MN 55415Sold
- $570,0002 bd2 ba1.4k sqft1240 S 2nd St UNIT 228, Minneapolis, MN 55415Sold
Nearby schools
GreatSchools rating
- 2/10Webster ElementaryGrades: PK-5Distance: 1.3 mi
- 2/10Northeast Middle SchoolGrades: 6-8Distance: 3.2 mi
- 4/10Edison Senior High SchoolGrades: 9-12Distance: 2.3 mi
Get a cash offer in 3 minutes
Find out how much your home could sell for in as little as 3 minutes with a no-obligation cash offer.
Estimated market value
$416,800
Get a cash offer in 3 minutes
Find out how much your home could sell for in as little as 3 minutes with a no-obligation cash offer.
Estimated market value
$416,800
- Minnesota
- Hennepin County
- Minneapolis
- 55415
- Downtown East
- 1240 S 2nd St Unit 717
Nearby cities
Nearby neighborhoods
Nearby zip codes
Other Minneapolis Topics
