Skip main navigation
Sold for $855,180
  • $855,180

    1240 S Vanhorn Ave #Pxnzga, West Covina, CA 91790

    3beds
    1,521sqft
    Residential, Townhouse
    Built in 2024
    -- sqft lot
    $846,200 Zestimate®
    $562/sqft
    $3,356 Estimated rent

    Home value

    $846,200

    $762,000 - $939,000

    $3,356/mo

    Zestimate® history
    Loading
    Loading...

    Owner options

    List your home for rent

    $3,356/mo

    Rent Zestimate®

    Find your next renter with Zillow Rental Manager. Plus, with online applications, you can quickly screen prospective tenants – for free.

    Learn more

    $3,356/mo

    Rent Zestimate®

    Refinance and save

    $5,849/mo

    Est. payment

    Refinancing to a lower rate could help reduce your monthly payments and save thousands over the life of the loan.

    See today's rates

    $5,849/mo

    Est. payment

    Explore your selling options

    Work with a Zillow partner agent

    Leverage their expertise and Zillow's premium Showcase listings to get your home seen by more buyers.

    Get started

    List with your own agent

    Get your home in front of millions of buyers by listing it on Zillow.

    Learn how to do it

    Sell it yourself

    Take full control of how buyers see your home on Zillow by listing For Sale by Owner (FSBO).

    List your home

    What's special

    En-suite bathAbundant natural lightOpen-concept layoutFully landscaped side patioUpstairs laundry areaPrivate side patioSecondary bedrooms
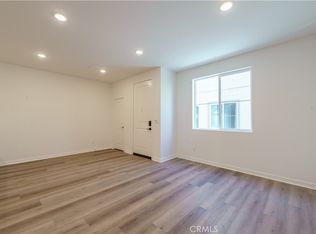
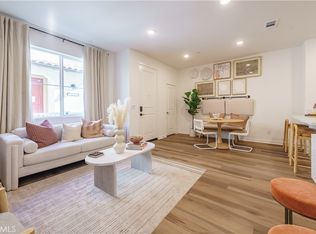
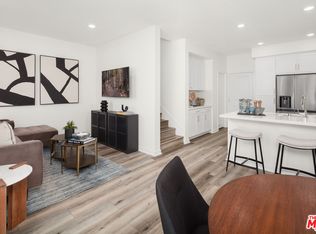
    Discover the standout, MOVE-IN READY former model home at The Grove at Merced community! This residence stands out with approximately 1,521 square feet of upgraded living space, 3 bedrooms, 2.5 baths, a versatile loft, and a fully landscaped private side patio delivering thoughtful details that make everyday living feel more complete. A landscaped entry path welcomes you home, setting the tone with a sense of privacy and care even before you step inside. Once indoors, the open-concept layout impresses with upgraded flooring, abundant natural light, and a modern kitchen equipped with a full appliance package including a refrigerator, microwave, range oven, washer, and dryer so you can move in and enjoy from day one. The great room, dining area, and kitchen flow effortlessly together, creating a bright and inviting space ideal for both relaxed living and entertaining. Upstairs, the open loft adds a flexible bonus space that's ready to fit your lifestyle. Whether you're looking for a dedicated home office, a cozy reading retreat, a study area, or a secondary lounge, the loft offers the freedom to design a space that works for you. The primary suite provides a private haven with a large walk-in closet and an en-suite bath featuring dual sinks and a walk-in shower. Two secondary bedrooms, a full secondary bath, and a conveniently located upstairs laundry area add to the home's everyday comfort. What truly sets this home apart is its outdoor living experience. The fully landscaped side patio offers more usable outdoor space than many other homes in the neighborhood, thoughtfully finished for gatherings, morning coffee, or simply enjoy Southern California's great weather. Additional features include a dedicated coat closet, a 2-car garage, and ample dual-pane windows that flood the space with light. Solar panels available for lease or purchase and furniture not included. Don't miss your chance to own this beautifully appointed home in a thriving West Covina neighborhood!

    Zillow last checked:

    Listing updated:

    Listed by:

    Richard Castellon DRE # 02022593 213-700-6508,

    RC Homes, Inc. 323-450-2335

    Bought with:

    Xiyan Mu, DRE # 01971830

    Pinnacle Real Estate Group

    Source: CLAW,MLS#: 25531255MLS Logo

    Facts & features

    Interior

    Bedrooms & bathrooms
    • Bedrooms: 3
    • Bathrooms: 3
    • Full bathrooms: 2
    • 1/2 bathrooms: 1
    Rooms
    • Room types: Dining Area, Pantry, Walk-In Closet, Living Room, Powder, Loft
    Bedroom
    • Features: Walk-In Closet(s)
    • Level: Upper
    Bathroom
    • Features: Shower Over Tub, Shower Stall, Fiberglass Shower Enclosure
    Kitchen
    • Features: Pantry, Open to Family Room
    Heating
    • Central
    Cooling
    • Central Air
    Appliances
    • Included: Free Standing Gas, Microwave, Oven, Range, Dishwasher, Disposal, Dryer, Refrigerator, Washer, Range/Oven, Tankless Water Heater
    • Laundry: Upper Level, Laundry Room, Inside
    Features
    • Recessed Lighting, Open Floorplan, High Ceilings, Dining Area, Eat-in Kitchen, See Remarks
    • Flooring: Carpet, Vinyl Plank, Tile
    • Doors: Sliding Doors
    • Windows: Double Pane Windows
    • Has fireplace: No
    • Fireplace features: None
    • Common walls with other units/homes: Common Walls,End Unit
    Interior area
    • Total structure area: 1,521
    • Total interior livable area: 1,521 sqft

    Property

    Parking
    • Total spaces: 2
    • Parking features: Garage - 2 Car, Garage Door Opener, Garage Is Attached, On Site
    • Attached garage spaces: 2
    Features
    • Levels: Two
    • Stories: 2
    • Entry location: Main Level
    • Patio & porch: Other, Patio, Porch
    • Exterior features: Rain Gutters
    • Pool features: None
    • Spa features: None
    • Fencing: Other,Fenced
    • Has view: Yes
    • View description: None
    • Waterfront features: None
    Lot
    • Features: Front Yard, Gutters, Sidewalks, Flats
    Details
    • Special conditions: Standard

    Construction

    Type & style
    • Home type: Townhouse
    • Architectural style: Contemporary
    • Property subtype: Residential, Townhouse
    • Attached to another structure: Yes
    Materials
    • Other, Stucco, Vinyl Siding
    • Roof: Concrete,Tile
    Condition
    • New Construction
    • New construction: Yes
    • Year built: 2024
    Details
    • Builder model: Plan 3DR
    • Builder name: RC Homes

    Utilities & green energy

    • Electric: 220 Volt Location (In Garage)
    • Sewer: In Street
    • Water: Public

    Community & HOA

    Community
    • Features: Community Mailbox
    • Security: Carbon Monoxide Detector(s), Smoke Detector(s)
    • Subdivision: The Grove At Merced
    HOA
    • Has HOA: Yes
    • Amenities included: Assoc Barbecue, Picnic Area, Guest Parking, Outdoor Cooking Area
    • HOA fee: $345 monthly
    Location
    • Region: West Covina

    Financial & listing details

    • Price per square foot: $562/sqft
    • Date on market: 4/29/2025
    • Road surface type: Paved

    Price history

    DateEventPrice
    6/27/2025Sold$855,180-1.7%$562/sqft
    Source: CLAW #25531255 Report a problem
    5/27/2025Pending sale$870,180$572/sqft
    Source: CLAW #25531255 Report a problem
    5/1/2025Price change$870,180-0.2%$572/sqft
    Source: CLAW #25531255 Report a problem
    4/29/2025Listed for sale$871,895$573/sqft
    Source: CLAW #25531255 Report a problem

    Public tax history

    Tax history is unavailable.

    Neighborhood: 91790

    Nearby schools

    GreatSchools rating
    Schools provided by the listing agent
    • District: West Covina Unified

    Source: CLAW. This data may not be complete. We recommend contacting the local school district to confirm school assignments for this home.

    Get a cash offer in 3 minutes
    Find out how much your home could sell for in as little as 3 minutes with a no-obligation cash offer.
    Estimated market value
    $846,200
    Get a cash offer in 3 minutes
    Find out how much your home could sell for in as little as 3 minutes with a no-obligation cash offer.
    Estimated market value
    $846,200