Skip main navigation
Sold for $700,000
  • Listed by: RC Homes - Los Angeles / Ventu • Matthew Livingston • Contact: 213-393-3885
    Bought with: None MRML
    $700,000

    1860 W Merced Ave #53O1HK, 53o1hk West Covina, CA 91790

    3beds
    1,449sqft
    Townhouse
    Built in 2025
    -- sqft lot
    $697,100 Zestimate®
    $483/sqft
    $3,350 Estimated rent

    Home value

    $697,100

    $634,000 - $767,000

    $3,350/mo

    Zestimate® history
    Loading
    Loading...

    Owner options

    List your home for rent

    $3,350/mo

    Rent Zestimate®

    Find your next renter with Zillow Rental Manager. Plus, with online applications, you can quickly screen prospective tenants – for free.

    Learn more

    $3,350/mo

    Rent Zestimate®

    Refinance and save

    $4,907/mo

    Est. payment

    Refinancing to a lower rate could help reduce your monthly payments and save thousands over the life of the loan.

    See today's rates

    $4,907/mo

    Est. payment

    Explore your selling options

    Work with a Zillow partner agent

    Leverage their expertise and Zillow's premium Showcase listings to get your home seen by more buyers.

    Get started

    List with your own agent

    Get your home in front of millions of buyers by listing it on Zillow.

    Learn how to do it

    Sell it yourself

    Take full control of how buyers see your home on Zillow by listing For Sale by Owner (FSBO).

    List your home

    What's special

    Added privacySolar panelsHigh ceilingsPassive area for petsVideo doorbellGas appliances throughoutUpgraded flooring throughout
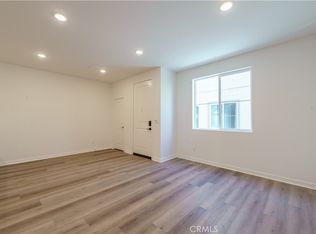
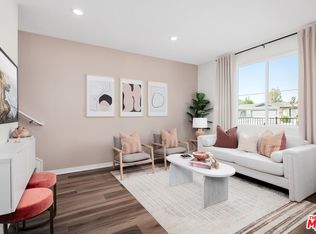
    This beautiful model home is stunning with high ceilings and an airy feel throughout the main living space. The upgraded features make this home stand out including upgraded flooring throughout with no carpet in bedrooms! There is stylish tile flooring in bathrooms and laundry room. The full backsplash in kitchen makes the design aesthetic and functional. A standout feature is the gas appliances throughout! All appliances, including refrigerator, washer, and dryer, are already included. As an interior home, you’ll enjoy added privacy while still being steps from the community’s shared outdoor amenities. Upstairs showcases spacious bedrooms, a convenient laundry area, and a private primary suite. The common area features a tranquil covered picnic area, two electric bbq's, and a passive area for pets. Additional features of this energy-efficient home include video doorbell, programmable thermostat for energy savings, gas range, microwave, and solar panels. The Grove is near shopping, dining, entertainment, Haven City Market, and well-regarded schools.

    Zillow last checked:

    Listing updated:

    Listed by:

    Matthew Livingston DRE #01924816 213-393-3885,

    RC Homes - Los Angeles / Ventu

    Bought with:

    NONE NONE, DRE #N/A

    None MRML

    Source: CRMLS,MLS#: SR26086982MLS LogoOriginating MLS: California Regional MLS

    Facts & features

    Interior

    Bedrooms & bathrooms
    • Bedrooms: 3
    • Bathrooms: 3
    • Full bathrooms: 2
    • 1/2 bathrooms: 1
    • Main level bathrooms: 1
    Rooms
    • Room types: Bedroom, Great Room, Kitchen, Laundry, Living Room, Primary Bathroom, Primary Bedroom, Other
    Primary bedroom
    • Features: Primary Suite
    Bedroom
    • Features: All Bedrooms Down
    Bathroom
    • Features: Bathtub, Dual Sinks, Low Flow Plumbing Fixtures, Separate Shower
    Kitchen
    • Features: Kitchen/Family Room Combo, Quartz Counters
    Other
    • Features: Walk-In Closet(s)
    Heating
    • Central, ENERGY STAR Qualified Equipment
    Cooling
    • Central Air, ENERGY STAR Qualified Equipment, Gas
    Appliances
    • Included: Dishwasher, Disposal, Gas Range, Microwave, Refrigerator, Tankless Water Heater, Dryer, Washer
    • Laundry: Gas Dryer Hookup, Upper Level
    Features
    • Breakfast Bar, Eat-in Kitchen, Furnished, High Ceilings, Open Floorplan, Pantry, Quartz Counters, Stone Counters, Recessed Lighting, All Bedrooms Down, Primary Suite, Walk-In Closet(s)
    • Flooring: See Remarks
    • Windows: Double Pane Windows, Drapes
    • Has fireplace: No
    • Fireplace features: None
    • Furnished: Yes
    • Common walls with other units/homes: 2+ Common Walls
    Interior area
    • Total interior livable area: 1,449 sqft

    Property

    Parking
    • Total spaces: 2
    • Parking features: Direct Access, Garage, Guest, Other, Garage Faces Rear, Side By Side
    • Attached garage spaces: 2
    Features
    • Levels: Two
    • Stories: 2
    • Entry location: Main
    • Exterior features: Rain Gutters
    • Pool features: None
    • Spa features: None
    • Has view: Yes
    • View description: None
    Details
    • Parcel number: 8467016057
    • Special conditions: Standard

    Construction

    Type & style
    • Home type: Townhouse
    • Property subtype: Townhouse
    • Attached to another structure: Yes
    Materials
    • Foundation: Slab
    Condition
    • New construction: Yes
    • Year built: 2025
    Details
    • Builder model: 1A
    • Builder name: RC Homes

    Utilities & green energy

    • Electric: 220 Volts in Garage
    • Sewer: Public Sewer
    • Water: Public
    Green energy
    • Energy efficient items: Appliances, Construction, HVAC, Thermostat, Water Heater, Windows
    • Energy generation: Solar
    • Water conservation: Water-Smart Landscaping

    Community & HOA

    Community
    • Features: Curbs, Sidewalks
    • Security: Carbon Monoxide Detector(s), Smoke Detector(s)
    HOA
    • Has HOA: Yes
    • Amenities included: Management, Outdoor Cooking Area, Barbecue, Picnic Area, Pets Allowed
    • HOA fee: $345 monthly
    • HOA name: Grove at Merced
    • HOA phone: 323-373-3182
    Location
    • Region: 53 O 1 Hk West Covina

    Financial & listing details

    • Price per square foot: $483/sqft
    • Date on market: 4/22/2026
    • Cumulative days on market: 141 days
    • Listing terms: Cash,Conventional,FHA
    • Exclusions: Model furniture may be included.
    • Road surface type: Paved

    Price history

    DateEventPrice
    5/29/2026Sold$700,000-6.7%$483/sqft
    Source: CRMLS #SR26086982 Report a problem
    5/2/2026Pending sale$750,500$518/sqft
    Source: CRMLS #SR26086982 Report a problem
    4/22/2026Listed for sale$750,500$518/sqft
    Source: CRMLS #SR26086982 Report a problem
    4/22/2026Listing removed$750,500$518/sqft
    Source: CLAW #25628003 Report a problem
    4/8/2026Listed for sale$750,500-2%$518/sqft
    Source: CLAW #25628003 Report a problem
    4/1/2026Listing removed$765,500$528/sqft
    Source: CLAW #25628003 Report a problem
    2/20/2026Price change$765,500-2.5%$528/sqft
    Source: CLAW #25628003 Report a problem
    2/9/2026Price change$785,500+0.2%$542/sqft
    Source: CLAW #25628003 Report a problem
    12/12/2025Listed for sale$783,990$541/sqft
    Source: CLAW #25628003 Report a problem

    Public tax history

    Tax history is unavailable.

    Neighborhood: 91790

    Nearby schools

    GreatSchools rating
    Get a cash offer in 3 minutes
    Find out how much your home could sell for in as little as 3 minutes with a no-obligation cash offer.
    Estimated market value
    $697,100
    Get a cash offer in 3 minutes
    Find out how much your home could sell for in as little as 3 minutes with a no-obligation cash offer.
    Estimated market value
    $697,100