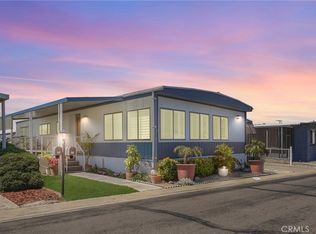
Spectacular Fully Remodeled Home in the Gated PEMBROKE DOWNS Community. Welcome to this beautifully renovated residence located in the highly desirable Pembroke Downs, one of the few all-ages gated communities with exceptionally low space rent. Perfectly situated on a premier corner lot, this home offers privacy, lush landscaping, and an entertainer’s dream outdoor living space complete with a cabana-style BBQ patio. Every detail of this home has been thoughtfully updated inside and out. The exterior showcases professional landscaping designed as a tropical retreat, featuring mature palm trees, vibrant rose gardens, lemon, orange, and persimmon trees, a brick-lined pathway, artificial turf, vegetable garden, a new storage shed, and a spacious open backyard. A large, covered front porch with slate tile flooring, stacked stone accents, and privacy trees provides the perfect setting for outdoor lounging. Step inside and experience the inviting, fully remodeled interior. Highlights include: Open living space with laminate flooring throughout, recessed lighting, a designer stacked stone accent wall, and built-in electric fireplace with media-ready space. Upgraded dual-pane windows allowing abundant natural light. Chef’s kitchen with custom cabinetry, quartz countertops, full-height backsplash, stainless steel appliances, and an extended breakfast nook. Cozy sitting area and formal dining room designed for intimate gatherings. The oversized primary suite is a true retreat with a large closet, built-in cabinetry, and a luxurious en-suite bathroom featuring quartz countertops, dual sinks, recessed lighting, an oversized jetted soaking tub, walk-in shower, and designer tile finishes. Two additional guest bedrooms and a fully remodeled secondary bathroom provide comfort and style for family or visitors. Additional features include a spacious laundry room with storage cabinetry, covered two-car carport, newer central A/C, newer recoated roof, and new water heater. Community Amenities: Residents enjoy resort-style living with access to a clubhouse, heated pool, basketball court, billiards, game room, BBQ area, fitness center, playground, social events, ping pong, and on-site mini-storage. The community is also pet-friendly with it's very own private doggy park. This property combines modern luxury with resort-style amenities, making it one of the most desirable homes in Pembroke Downs. WELCOME HOME
Sold for $270,000
Listed by: RE/MAX TOP PRODUCERS • John Algattas • Contact: 909-590-8853
Bought with: JENNY GARCIA
$270,000
12400 Cypress Ave Space 25, Chino, CA 91710
3beds
1,440sqft
Manufactured Home
Built in 1970
-- sqft lot
$267,900 Zestimate®
$188/sqft
$2,857 Estimated rent
Home value
$267,900
$241,000 - $297,000
$2,857/mo
Zestimate® history
Owner options
List your home for rent
$2,857/mo
Rent Zestimate®
Find your next renter with Zillow Rental Manager. Plus, with online applications, you can quickly screen prospective tenants – for free.
$2,857/mo
Rent Zestimate®
Refinance and save
$1,730/mo
Est. payment
Refinancing to a lower rate could help reduce your monthly payments and save thousands over the life of the loan.
$1,730/mo
Est. payment
Explore your selling options
Work with a Zillow partner agent
Leverage their expertise and Zillow's premium Showcase listings to get your home seen by more buyers.
Get startedList with your own agent
Get your home in front of millions of buyers by listing it on Zillow.
Learn how to do itSell it yourself
Take full control of how buyers see your home on Zillow by listing For Sale by Owner (FSBO).
List your homeWhat's special
Zillow last checked:
Listing updated:
Listed by:
John Algattas DRE #01276107 626-262-1015,
RE/MAX TOP PRODUCERS,
Jasmine Algattas DRE #02035839,
RE/MAX TOP PRODUCERS
Bought with:
Jenny Garcia, DRE #01213505
JENNY GARCIA
Source: CRMLS,MLS#: CV25192851 Originating MLS: California Regional MLS
Originating MLS: California Regional MLSFacts & features
Interior
Bedrooms & bathrooms
- Bedrooms: 3
- Bathrooms: 2
- Full bathrooms: 2
Rooms
- Room types: Bedroom, Family Room, Kitchen, Laundry, Primary Bathroom, Primary Bedroom
Primary bedroom
- Features: Main Level Primary
Bedroom
- Features: All Bedrooms Down
Bedroom
- Features: Bedroom on Main Level
Bathroom
- Features: Bathroom Exhaust Fan, Bathtub, Quartz Counters, Separate Shower, Tub Shower
Kitchen
- Features: Quartz Counters
Heating
- Central
Cooling
- Central Air
Appliances
- Included: Gas Oven, Gas Range
- Laundry: Washer Hookup, Gas Dryer Hookup, Laundry Room
Features
- Ceiling Fan(s), Granite Counters, All Bedrooms Down, Bedroom on Main Level, Main Level Primary
- Flooring: Laminate
- Windows: Double Pane Windows
Interior area
- Total interior livable area: 1,440 sqft
Property
Parking
- Total spaces: 2
- Parking features: Covered, Carport, Driveway
- Carport spaces: 2
Accessibility
- Accessibility features: None
Features
- Levels: One
- Stories: 1
- Entry location: Side
- Patio & porch: Covered, Front Porch, Lanai
- Pool features: Community, In Ground, Association
- Has spa: Yes
- Spa features: Community, In Ground
- Has view: Yes
- View description: None
- Park: Pembroke Downs
Lot
- Features: Close to Clubhouse, Corner Lot, Garden, Landscaped
Details
- Additional structures: Storage
- Parcel number: 1015152010000
- On leased land: Yes
- Lease amount: $893
- Special conditions: Standard
Construction
Type & style
- Home type: MobileManufactured
- Property subtype: Manufactured Home
Materials
- Steel Siding
- Foundation: Permanent
Condition
- Updated/Remodeled,Turnkey
- Year built: 1970
Utilities & green energy
- Electric: Standard
- Sewer: Public Sewer
- Water: Public
- Utilities for property: Cable Available, Electricity Connected, Natural Gas Connected, Sewer Connected, Water Connected
Community & HOA
Community
- Features: Dog Park, Street Lights, Gated, Pool
- Security: Gated Community
HOA
- Amenities included: Clubhouse, Sport Court, Fitness Center, Barbecue, Playground, Pool
Location
- Region: Chino
Financial & listing details
- Price per square foot: $188/sqft
- Date on market: 9/2/2025
- Cumulative days on market: 10 days
- Listing terms: Cash,Conventional
- Body type: Double Wide
Price history
| Date | Event | Price |
|---|---|---|
| 12/10/2025 | Sold | $270,000-3.6%$188/sqft |
Source:  CRMLS #CV25192851 Report a problem CRMLS #CV25192851 Report a problem | ||
| 11/21/2025 | Pending sale | $280,000$194/sqft |
Source: CRMLS #CV25192851 Report a problem | ||
Public tax history
| Year | Property taxes | Tax assessment |
|---|---|---|
| 2025 | -- | -- |
| 2024 | -- | -- |
| 2023 | -- | -- |
| 2022 | -- | -- |
| 2021 | -- | -- |
| 2020 | -- | -- |
| 2016 | -- | -- |
| 2015 | -- | -- |
Find assessor info on the county website
Neighborhood: 91710
Nearby homes
- $273,0005 bd2 ba1.3k sqft12400 Cypress Ave SPACE 45, Chino, CA 91710Sold

- $279,9994 bd2 ba1.8k sqft12400 Cypress Ave SPACE 11, Chino, CA 91710For Sale

- $175,0002 bd2 ba1.4k sqft12400 Cypress Ave SPACE 46, Chino, CA 91710Sold

- $195,0002 bd2 ba1.4k sqft12400 Cypress Ave SPACE 67, Chino, CA 91710Sold
- $206,5003 bd2 ba1.4k sqft12400 Cypress Ave SPACE 161, Chino, CA 91710Sold
- $150,0002 bd2 ba1.4k sqft12400 Cypress Ave SPACE 95, Chino, CA 91710Sold
- $198,0002 bd2 ba1.1k sqft12400 Cypress Ave SPACE 153, Chino, CA 91710Sold
- $139,5003 bd2 ba1.1k sqft12400 Cypress Ave, Chino, CA 91710New Construction
Nearby schools
GreatSchools rating
- 5/10Alicia Cortez Elementary SchoolGrades: K-6Distance: 0.6 mi
- 5/10Magnolia Junior High SchoolGrades: 7-8Distance: 1 mi
- 5/10Chino High SchoolGrades: 9-12Distance: 1.2 mi
Schools provided by the listing agent
- Middle: Magnolia
- High: Chino
Source: CRMLS. This data may not be complete. We recommend contacting the local school district to confirm school assignments for this home.
Get a cash offer in 3 minutes
Find out how much your home could sell for in as little as 3 minutes with a no-obligation cash offer.
Estimated market value
$267,900
Get a cash offer in 3 minutes
Find out how much your home could sell for in as little as 3 minutes with a no-obligation cash offer.
Estimated market value
$267,900
- California
- San Bernardino County
- Chino
- 91710
- 12400 Cypress Ave Space 25
Nearby cities
Nearby zip codes
Other Chino Topics
