Welcome to this spectacular, fully renovated five-bedroom residence located in the highly sought-after Pembroke Downs community—one of the few all-ages gated communities offering exceptionally low space rent of just $852 per month for the new buyer. Thoughtfully upgraded throughout, this expansive home is ideal for larger families seeking comfort, functionality, and resort-style living. The beautifully updated kitchen features crisp white shaker cabinetry, a mosaic tile backsplash, quartz countertops with a breakfast-nook peninsula, a stainless steel gas range and oven, built-in microwave, and a double-basin stainless steel sink. Adjacent to the kitchen is a spacious dining area, perfect for family gatherings, along with a custom island and wet bar for entertaining. Additional interior highlights include new dual-pane energy-efficient windows, newer laminate flooring, central air conditioning, and a generous family room designed for both everyday living and entertaining. The large primary suite offers a private en-suite bathroom, ample closet space, and abundant linen and towel storage. The guest bathroom has been tastefully remodeled with a frameless glass shower, rainfall showerhead, and additional shower wand. Four additional guest bedrooms are all well-proportioned and versatile. Outdoor features include a charming enclosed front porch ideal for relaxing, a fully covered two-car carport, and a side service porch with a convenient access ramp—perfect for ease of entry without stairs. Above the service porch is a delightful sitting area overlooking the home’s beautifully maintained garden. The rear of the property provides additional outdoor seating and open space and includes a large storage shed. Residents of Pembroke Downs enjoy an impressive array of resort-style amenities, including a clubhouse, heated pool, fitness center, basketball court, BBQ area, billiards and game rooms, playground, social events, ping-pong, on-site mini storage, and a private dog park. The community is also pet-friendly. This exceptional property seamlessly combines modern upgrades with an amenity-rich lifestyle, making it one of the most desirable homes in Pembroke Downs. Welcome home.
Sold for $273,000
Listed by: RE/MAX TOP PRODUCERS • John Algattas • Contact: 909-590-8853
Bought with: CENTURY 21 EXPERIENCE
$273,000
12400 Cypress Ave Space 45, Chino, CA 91710
5beds
1,344sqft
Manufactured Home
Built in 1972
1,344 Square Feet Lot
$271,700 Zestimate®
$203/sqft
$2,367 Estimated rent
Home value
$271,700
$247,000 - $299,000
$2,367/mo
Zestimate® history
Owner options
List your home for rent
$2,367/mo
Rent Zestimate®
Find your next renter with Zillow Rental Manager. Plus, with online applications, you can quickly screen prospective tenants – for free.
$2,367/mo
Rent Zestimate®
Refinance and save
$1,728/mo
Est. payment
Refinancing to a lower rate could help reduce your monthly payments and save thousands over the life of the loan.
$1,728/mo
Est. payment
Explore your selling options
Work with a Zillow partner agent
Leverage their expertise and Zillow's premium Showcase listings to get your home seen by more buyers.
Get startedList with your own agent
Get your home in front of millions of buyers by listing it on Zillow.
Learn how to do itSell it yourself
Take full control of how buyers see your home on Zillow by listing For Sale by Owner (FSBO).
List your homeWhat's special
Zillow last checked:
Listing updated:
Listed by:
John Algattas DRE #01276107 626-262-1015,
RE/MAX TOP PRODUCERS,
Jasmine Algattas DRE #02035839,
RE/MAX TOP PRODUCERS
Bought with:
Gene Richmond, DRE #01975324
CENTURY 21 EXPERIENCE
Source: CRMLS,MLS#: CV26016447 Originating MLS: California Regional MLS
Originating MLS: California Regional MLSFacts & features
Interior
Bedrooms & bathrooms
- Bedrooms: 5
- Bathrooms: 2
- Full bathrooms: 2
Rooms
- Room types: Bedroom, Family Room, Kitchen, Laundry, Primary Bathroom, Primary Bedroom
Primary bedroom
- Features: Main Level Primary
Primary bedroom
- Features: Primary Suite
Bedroom
- Features: All Bedrooms Down
Bathroom
- Features: Bathroom Exhaust Fan, Bathtub, Separate Shower
Heating
- Central
Cooling
- Central Air
Appliances
- Included: Gas Cooktop, Gas Oven, Gas Range
- Laundry: Laundry Closet
Features
- Ceiling Fan(s), All Bedrooms Down, Main Level Primary, Primary Suite
- Flooring: Laminate
- Windows: Double Pane Windows
Interior area
- Total interior livable area: 1,344 sqft
Property
Parking
- Total spaces: 2
- Parking features: Carport
- Carport spaces: 2
Accessibility
- Accessibility features: Accessible Approach with Ramp
Features
- Levels: One
- Stories: 1
- Entry location: Side
- Patio & porch: Rear Porch, Front Porch, Porch
- Pool features: Community, In Ground, Association
- Has spa: Yes
- Spa features: Community, In Ground
- Fencing: Block
- Has view: Yes
- View description: None
- Park: PEMBROKE DOWNS
Lot
- Size: 1,344 Square Feet
Details
- Parcel number: 1015152016045
- On leased land: Yes
- Lease amount: $852
- Special conditions: Standard
Construction
Type & style
- Home type: MobileManufactured
- Architectural style: Patio Home
- Property subtype: Manufactured Home
Materials
- Metal Siding
- Roof: Elastomeric
Condition
- Turnkey
- Year built: 1972
Utilities & green energy
- Electric: Standard
- Sewer: Public Sewer
- Water: Public
- Utilities for property: Cable Available, Electricity Connected, Natural Gas Connected, Phone Available, Sewer Connected, Water Connected
Community & HOA
Community
- Features: Dog Park, Park, Street Lights, Pool
HOA
- Amenities included: Billiard Room, Clubhouse, Controlled Access, Sport Court, Dog Park, Fitness Center, Maintenance Grounds, Meeting Room, Management, Outdoor Cooking Area, Barbecue, Picnic Area, Playground, Pool, Pets Allowed, RV Parking, Spa/Hot Tub, Storage, Trash
Location
- Region: Chino
Financial & listing details
- Price per square foot: $203/sqft
- Tax assessed value: $9,895
- Annual tax amount: $32
- Date on market: 1/23/2026
- Cumulative days on market: 23 days
- Listing terms: Cash,Conventional
- Road surface type: Paved
- Body type: Double Wide
Price history
| Date | Event | Price |
|---|---|---|
| 3/31/2026 | Sold | $273,000+1.1%$203/sqft |
Source:  CRMLS #CV26016447 Report a problem CRMLS #CV26016447 Report a problem | ||
| 2/19/2026 | Pending sale | $270,000$201/sqft |
Source: CRMLS #CV26016447 Report a problem | ||
| 1/24/2026 | Listed for sale | $270,000$201/sqft |
Source: CRMLS #CV26016447 Report a problem | ||
Public tax history
| Year | Property taxes | Tax assessment |
|---|---|---|
| 2025 | $32 | $9,895 |
| 2024 | -- | $9,895 |
| 2023 | -- | $9,895 |
| 2022 | -- | $9,895 |
| 2021 | -- | $9,895 -34% |
| 2020 | -- | $15,000 +51.6% |
| 2019 | $32 +0.3% | $9,895 |
| 2018 | $32 | $9,895 |
Find assessor info on the county website
Neighborhood: 91710
Nearby homes
- $279,9994 bd2 ba1.8k sqft12400 Cypress Ave SPACE 11, Chino, CA 91710For Sale

- $270,0003 bd2 ba1.4k sqft12400 Cypress Ave SPACE 25, Chino, CA 91710Sold
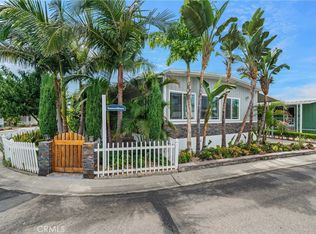
- $175,0002 bd2 ba1.4k sqft12400 Cypress Ave SPACE 46, Chino, CA 91710Sold

- $195,0002 bd2 ba1.4k sqft12400 Cypress Ave SPACE 67, Chino, CA 91710Sold
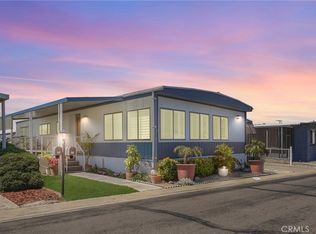
- $206,5003 bd2 ba1.4k sqft12400 Cypress Ave SPACE 161, Chino, CA 91710Sold
- $150,0002 bd2 ba1.4k sqft12400 Cypress Ave SPACE 95, Chino, CA 91710Sold
- $198,0002 bd2 ba1.1k sqft12400 Cypress Ave SPACE 153, Chino, CA 91710Sold
- $139,5003 bd2 ba1.1k sqft12400 Cypress Ave, Chino, CA 91710New Construction
Nearby schools
GreatSchools rating
- 5/10Alicia Cortez Elementary SchoolGrades: K-6Distance: 0.6 mi
- 5/10Magnolia Junior High SchoolGrades: 7-8Distance: 1 mi
- 5/10Chino High SchoolGrades: 9-12Distance: 1.2 mi
Schools provided by the listing agent
- Middle: Magnolia
- High: Chino
Source: CRMLS. This data may not be complete. We recommend contacting the local school district to confirm school assignments for this home.
Get a cash offer in 3 minutes
Find out how much your home could sell for in as little as 3 minutes with a no-obligation cash offer.
Estimated market value
$271,700
Get a cash offer in 3 minutes
Find out how much your home could sell for in as little as 3 minutes with a no-obligation cash offer.
Estimated market value
$271,700
- California
- San Bernardino County
- Chino
- 91710
- 12400 Cypress Ave Space 45
Nearby cities
Nearby zip codes
Other Chino Topics
