This exquisite residence, situated in the highly sought-after Pembroke Downs Manufactured Home community of Chino, offers an unparalleled living experience. This all-age community boasts an absence of age restrictions for prospective buyers. The home has been impeccably maintained, evident from its enchanting curb appeal, well-tended verdant surroundings, and the meticulous interior. Upon crossing the sheltered porch and stepping through the front entrance, you are greeted by a capacious family room bathed in natural light from end to end, framed by a panorama of windows adorned with plantation shutters. Adjacent to the living area, an elegant formal dining space is graced with bespoke wall built-ins. Prepare to be captivated by the home's fully renovated and resplendent kitchen. Adorned with luxury wood vinyl plank flooring and recessed canned lighting, the kitchen features pristine white shaker cabinets, complemented by quartz countertops and a matching quartz backsplash that extends to the upper cabinets. Stainless steel appliances, including a gas oven and range, refrigerator, microwave/hood, washbasin, and a gooseneck kitchen faucet, enhance the culinary experience. The kitchen also boasts a central island with additional storage and an informal dining area, along with a unique custom bar offering ample serving space, storage, display shelving, and mirrored glass accents. In addition, the residence includes a commodious master bedroom suite with its private full bathroom and a spacious linen closet. A generous guest bedroom is configured as a junior suite, granting direct access to the guest bathroom. An adjoining laundry area accommodates standard-size side-by-side washer and dryer units. The service porch exit leads to a covered two-car carport, complemented by a new, sizeable Tuff Shed Storage unit. Central air conditioning and heating further enhance the property's comfort. Off the family room, a large, fully enclosed patio serves as a versatile space for additional entertainment, an office, or an extra family room. This space seamlessly connects to the expansive backyard area, augmenting the property's overall living space (note that the enclosed patio is not included in the square footage calculation). Community amenities include Basketball, Billards, Game Room, Heated Swimming Pool, PET FRIENDLY, BBQ Area, CLUBHOUSE, Ping Pong, Social Events, Mini-Storage, Fitness Center, and Playground. This manufactured home offers an exceptional opportunity!
Sold for $175,000
Listed by: RE/MAX TOP PRODUCERS • John Algattas • Contact: 909-590-8853
Bought with: Phuoc Huynh, Broker
$175,000
12400 Cypress Ave Space 46, Chino, CA 91710
2beds
1,440sqft
Manufactured Home
Built in 1971
-- sqft lot
$185,700 Zestimate®
$122/sqft
$2,295 Estimated rent
Home value
$185,700
$160,000 - $217,000
$2,295/mo
Zestimate® history
Owner options
List your home for rent
$2,295/mo
Rent Zestimate®
Find your next renter with Zillow Rental Manager. Plus, with online applications, you can quickly screen prospective tenants – for free.
$2,295/mo
Rent Zestimate®
Refinance and save
$1,152/mo
Est. payment
Refinancing to a lower rate could help reduce your monthly payments and save thousands over the life of the loan.
$1,152/mo
Est. payment
Explore your selling options
Work with a Zillow partner agent
Leverage their expertise and Zillow's premium Showcase listings to get your home seen by more buyers.
Get startedList with your own agent
Get your home in front of millions of buyers by listing it on Zillow.
Learn how to do itSell it yourself
Take full control of how buyers see your home on Zillow by listing For Sale by Owner (FSBO).
List your homeWhat's special
Heated swimming poolPing pongQuartz countertopsBbq areaPet friendlyCentral islandFitness center
Zillow last checked:
Listing updated:
Listed by:
John Algattas DRE #01276107 626-262-1015,
RE/MAX TOP PRODUCERS,
Jasmine Algattas DRE #02035839,
RE/MAX TOP PRODUCERS
Bought with:
Phuoc Huynh, DRE #01141011
Phuoc Huynh, Broker
Source: CRMLS,MLS#: CV23189429 Originating MLS: California Regional MLS
Originating MLS: California Regional MLSFacts & features
Interior
Bedrooms & bathrooms
- Bedrooms: 2
- Bathrooms: 2
- Full bathrooms: 2
Rooms
- Room types: Bedroom, Kitchen, Laundry, Living Room, Primary Bathroom, Primary Bedroom
Bedroom
- Features: All Bedrooms Down
Bathroom
- Features: Stone Counters, Separate Shower, Upgraded
Heating
- Central
Cooling
- Central Air
Appliances
- Included: Dishwasher, Gas Oven, Gas Range, Microwave, Refrigerator, Dryer, Washer
- Laundry: Washer Hookup, Gas Dryer Hookup, Inside
Features
- Wet Bar, Ceiling Fan(s), Recessed Lighting, Storage, Bar, All Bedrooms Down
- Flooring: Carpet, Laminate
- Windows: Garden Window(s), Plantation Shutters, Screens
Interior area
- Total interior livable area: 1,440 sqft
Property
Parking
- Total spaces: 2
- Parking features: Attached Carport, Covered, Driveway
- Carport spaces: 2
Features
- Levels: One
- Stories: 1
- Entry location: Front/ Side
- Patio & porch: Enclosed, Front Porch
- Pool features: Community, In Ground
- Has spa: Yes
- Spa features: Community, In Ground
- Has view: Yes
- View description: None
- Park: Pembroke Downs
Lot
- Features: Back Yard
Details
- Additional structures: Storage
- Parcel number: 1015152016046
- On leased land: Yes
- Lease amount: $786
- Special conditions: Standard
Construction
Type & style
- Home type: MobileManufactured
- Property subtype: Manufactured Home
Materials
- Fiberglass Siding
- Foundation: Permanent
- Roof: Elastomeric
Condition
- Updated/Remodeled,Turnkey
- Year built: 1971
Utilities & green energy
- Electric: Standard
- Sewer: Public Sewer
- Water: Public
- Utilities for property: Electricity Connected, Natural Gas Connected, Phone Available, Sewer Connected, Water Connected
Community & HOA
Community
- Features: Park, Gated, Pool
- Security: Gated Community
Location
- Region: Chino
Financial & listing details
- Price per square foot: $122/sqft
- Date on market: 10/11/2023
- Cumulative days on market: 23 days
- Listing terms: Cash,Conventional,Government Loan
- Road surface type: Paved
- Body type: Double Wide
Price history
| Date | Event | Price |
|---|---|---|
| 1/29/2024 | Sold | $175,000+3%$122/sqft |
Source:  CRMLS #CV23189429 Report a problem CRMLS #CV23189429 Report a problem | ||
| 12/30/2023 | Pending sale | $169,900$118/sqft |
Source: CRMLS #CV23189429 Report a problem | ||
Public tax history
| Year | Property taxes | Tax assessment |
|---|---|---|
| 2025 | -- | -- |
| 2024 | -- | -- |
| 2023 | -- | -- |
| 2022 | -- | -- |
| 2021 | -- | -- |
| 2020 | -- | -- |
| 2016 | -- | -- |
| 2015 | -- | -- |
Find assessor info on the county website
Neighborhood: 91710
Nearby homes
- $273,0005 bd2 ba1.3k sqft12400 Cypress Ave SPACE 45, Chino, CA 91710Sold

- $279,9994 bd2 ba1.8k sqft12400 Cypress Ave SPACE 11, Chino, CA 91710For Sale

- $270,0003 bd2 ba1.4k sqft12400 Cypress Ave SPACE 25, Chino, CA 91710Sold
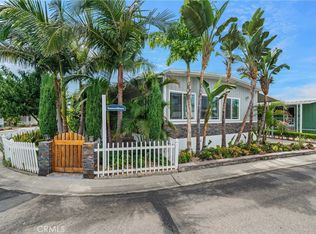
- $195,0002 bd2 ba1.4k sqft12400 Cypress Ave SPACE 67, Chino, CA 91710Sold
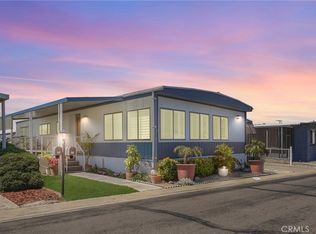
- $206,5003 bd2 ba1.4k sqft12400 Cypress Ave SPACE 161, Chino, CA 91710Sold
- $150,0002 bd2 ba1.4k sqft12400 Cypress Ave SPACE 95, Chino, CA 91710Sold
- $198,0002 bd2 ba1.1k sqft12400 Cypress Ave SPACE 153, Chino, CA 91710Sold
- $139,5003 bd2 ba1.1k sqft12400 Cypress Ave, Chino, CA 91710New Construction
Nearby schools
GreatSchools rating
- 5/10Alicia Cortez Elementary SchoolGrades: K-6Distance: 0.6 mi
- 5/10Magnolia Junior High SchoolGrades: 7-8Distance: 1 mi
- 5/10Chino High SchoolGrades: 9-12Distance: 1.2 mi
Get a cash offer in 3 minutes
Find out how much your home could sell for in as little as 3 minutes with a no-obligation cash offer.
Estimated market value
$185,700
Get a cash offer in 3 minutes
Find out how much your home could sell for in as little as 3 minutes with a no-obligation cash offer.
Estimated market value
$185,700
- California
- San Bernardino County
- Chino
- 91710
- 12400 Cypress Ave Space 46
Nearby cities
Nearby zip codes
Other Chino Topics
