Located in the prestigious Blue Valley School District, this private 3.21 acre ranch estate is an Executive's dream. Four bedrooms (5th non-conforming in the basement), over 5,000 square feet of living space, updated kitchen overlooking a courtyard with fountains, updated primary suite bath, pool with pool house/cabana, barn with an office and a NEW (2021) car garage that is a total show stopper. This home is tailor-made for those who appreciate space and garages that allow them to pursue their passion for cars and/or their need to warehouse tools or materials for business ventures.
This home has it all! Make sure you check out the drone pics and imagine all the memories you can make here.
________________________________________________________________________________________________________________
KEY FEATURES
________________________________________________________________________________________________________________
HOUSE - Estate Ranch, Finished basement, Sunroom, 4 seasons porch, LED lighting, 50 year custom roof 2021, New paint 2021, All new skylights 2021.
________________________________________________________________________________________________________________
GARAGE BARN (30x70) - Fully insulated, Plumbed for in-floor radiant heat, crows nest 6.6x15, 50x30 garage area, 20x30 covered party patio, heated bathroom, 3 - 10x10 overhead garage doors, 2 - 10x12 overhead garage doors, 1 - 8x8 overhead garage door to PARTY PATIO, 3 industrial fans.
_______________________________________________________________________________________________________________
BARN - HEATED and COOLED 11x18 office, 33x30 storage area, 8x11 garden room.
Sold
Price Unknown
12402 W 184th Ter, Overland Park, KS 66013
4beds
5,056sqft
Single Family Residence
Built in 1971
3.21 Acres Lot
$1,228,800 Zestimate®
$--/sqft
$3,880 Estimated rent
Home value
$1,228,800
$1.14M - $1.34M
$3,880/mo
Zestimate® history
Owner options
List your home for rent
$3,880/mo
Rent Zestimate®
Find your next renter with Zillow Rental Manager. Plus, with online applications, you can quickly screen prospective tenants – for free.
$3,880/mo
Rent Zestimate®
Refinance and save
Refinancing to a lower rate could help reduce your monthly payments and save thousands over the life of the loan.
Explore your selling options
Work with a Zillow partner agent
Leverage their expertise and Zillow's premium Showcase listings to get your home seen by more buyers.
Get startedList with your own agent
Get your home in front of millions of buyers by listing it on Zillow.
Learn how to do itSell it yourself
Take full control of how buyers see your home on Zillow by listing For Sale by Owner (FSBO).
List your homeWhat's special
Courtyard with fountainsFinished basementUpdated primary suite bathUpdated kitchenBarn with an officeLed lighting
Zillow last checked:
Listing updated:
Listed by:
Jamie Howell 913-461-9515,
ReeceNichols - Leawood
Bought with:
Melissa Hills, SP00234540
Hills Real Estate
Source: Heartland MLS as distributed by MLS GRID,MLS#: 2500221
Facts & features
Interior
Bedrooms & bathrooms
- Bedrooms: 4
- Bathrooms: 6
- Full bathrooms: 4
- 1/2 bathrooms: 2
Primary bedroom
- Features: Carpet, Ceiling Fan(s), Fireplace
- Level: First
- Area: 288 Square Feet
- Dimensions: 18 x 16
Bedroom 2
- Features: Carpet, Ceiling Fan(s)
- Level: First
- Area: 168 Square Feet
- Dimensions: 14 x 12
Bedroom 3
- Features: Carpet, Ceiling Fan(s)
- Level: First
- Area: 182 Square Feet
- Dimensions: 14 x 13
Bedroom 4
- Features: Carpet, Ceiling Fan(s)
- Level: First
- Area: 110 Square Feet
- Dimensions: 10 x 11
Breakfast room
- Features: Wood Floor
- Level: First
- Area: 81 Square Feet
- Dimensions: 9 x 9
Enclosed porch
- Features: Ceiling Fan(s), Wood Floor
- Level: First
- Area: 264 Square Feet
- Dimensions: 24 x 11
Exercise room
- Features: Ceiling Fan(s), Ceramic Tiles
- Level: Basement
- Area: 240 Square Feet
- Dimensions: 16 x 15
Family room
- Features: Carpet
- Level: First
- Area: 391 Square Feet
- Dimensions: 23 x 17
Family room
- Features: Built-in Features, Carpet, Fireplace
- Level: Basement
- Area: 714 Square Feet
- Dimensions: 42 x 17
Kitchen
- Features: Built-in Features, Kitchen Island, Pantry, Wood Floor
- Level: First
- Area: 289 Square Feet
- Dimensions: 17 x 17
Laundry
- Features: Built-in Features, Ceramic Tiles
- Level: First
- Area: 30 Square Feet
- Dimensions: 6 x 5
Office
- Features: Carpet
- Level: Basement
- Area: 182 Square Feet
- Dimensions: 14 x 13
Heating
- Heat Pump
Cooling
- Electric
Appliances
- Included: Dishwasher, Disposal, Exhaust Fan, Microwave, Built-In Oven, Built-In Electric Oven, Stainless Steel Appliance(s)
- Laundry: Laundry Room, Main Level
Features
- Ceiling Fan(s), Kitchen Island, Pantry, Vaulted Ceiling(s), Walk-In Closet(s)
- Flooring: Wood
- Doors: Storm Door(s)
- Windows: Window Coverings, Skylight(s), Thermal Windows
- Basement: Finished,Full,Sump Pump,Walk-Out Access
- Number of fireplaces: 3
- Fireplace features: Family Room, Great Room, Master Bedroom
Interior area
- Total structure area: 5,056
- Total interior livable area: 5,056 sqft
- Finished area above ground: 3,156
- Finished area below ground: 1,900
Property
Parking
- Total spaces: 12
- Parking features: Attached, Detached, Garage Door Opener, Garage Faces Front
- Attached garage spaces: 12
Features
- Patio & porch: Deck, Screened
- Has private pool: Yes
- Pool features: In Ground
- Fencing: Privacy
Lot
- Size: 3.21 Acres
- Dimensions: 361 x 376
- Features: Acreage, Estate Lot
Details
- Additional structures: Barn(s), Gazebo
- Parcel number: NF2414343003
- Other equipment: Satellite Dish
Construction
Type & style
- Home type: SingleFamily
- Architectural style: Traditional
- Property subtype: Single Family Residence
Materials
- Stone Trim, Wood Siding
- Roof: Composition
Condition
- Year built: 1971
Utilities & green energy
- Sewer: Septic Tank
- Water: Public
Community & HOA
Community
- Security: Security System, Smoke Detector(s)
- Subdivision: Other
HOA
- Has HOA: No
- HOA name: n/a
Location
- Region: Overland Park
Financial & listing details
- Tax assessed value: $900,000
- Annual tax amount: $8,466
- Date on market: 7/19/2024
- Listing terms: Cash,Conventional,VA Loan
- Exclusions: Fire Places
- Ownership: Private
Price history
| Date | Event | Price |
|---|---|---|
| 12/16/2024 | Sold | -- |
Source:  Heartland MLS as distributed by MLS GRID #2500221 Report a problem Heartland MLS as distributed by MLS GRID #2500221 Report a problem | ||
| 11/12/2024 | Pending sale | $1,195,000$236/sqft |
Source: Heartland MLS as distributed by MLS GRID #2500221 Report a problem | ||
| 10/15/2024 | Contingent | $1,195,000$236/sqft |
Source: Heartland MLS as distributed by MLS GRID #2500221 Report a problem | ||
| 8/28/2024 | Price change | $1,195,000-3.6%$236/sqft |
Source: Heartland MLS as distributed by MLS GRID #2500221 Report a problem | ||
| 8/15/2024 | Price change | $1,240,000-3.9%$245/sqft |
Source: Heartland MLS as distributed by MLS GRID #2500221 Report a problem | ||
| 7/19/2024 | Listed for sale | $1,290,000$255/sqft |
Source: Heartland MLS as distributed by MLS GRID #2500221 Report a problem | ||
Public tax history
| Year | Property taxes | Tax assessment |
|---|---|---|
| 2025 | $10,683 +4.8% | $103,500 +5.1% |
| 2024 | $10,191 +20.4% | $98,498 +17% |
| 2023 | $8,466 +1.4% | $84,204 -0.9% |
| 2022 | $8,346 | $84,950 +9.7% |
| 2021 | -- | $77,418 +3.6% |
| 2020 | $8,416 | $74,750 -2.1% |
| 2019 | -- | $76,348 -3.8% |
| 2018 | -- | $79,327 +7.6% |
| 2017 | $8,940 +0.5% | $73,715 +18.3% |
| 2016 | $8,898 +18.1% | $62,330 +0.7% |
| 2015 | $7,537 +4.8% | $61,904 +62.5% |
| 2013 | $7,192 +38% | $38,103 -9.6% |
| 2012 | $5,212 +15.5% | $42,147 +9.6% |
| 2010 | $4,513 +1.9% | $38,441 -3.7% |
| 2009 | $4,428 +1.9% | $39,902 -1.2% |
| 2008 | $4,346 | $40,399 |
Find assessor info on the county website
Neighborhood: 66013
Nearby homes
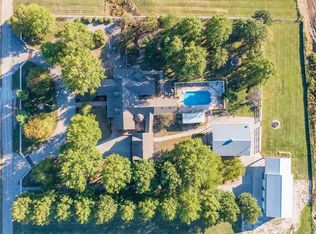
- $538,3004 bd6 ba5k sqft12585 W 183rd St, Overland Park, KS 66013Off Market
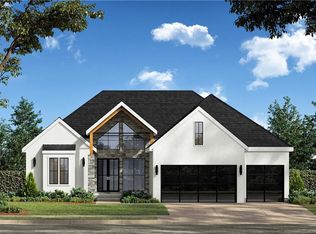
- $--4 bd3 ba3.1k sqft12515 W 184th Ter, Overland Park, KS 66013Sold
- $1,098,1807 bd6 ba5.4k sqft12215 W 184th Ter, Overland Park, KS 66013Pending

- $769,9505 bd4 ba2.6k sqft18425 Long St, Bucyrus, KS 66013New Construction

- $814,7504 bd5 ba3.4k sqft12405 W 184th St, Overland Park, KS 66013New Construction
- $784,5004 bd4 ba2.8k sqft12305 W 184th St, Bucyrus, KS 66013Pending
- $848,9504 bd4 ba2.8k sqft18429 W Long St, Overland Park, KS 66013New Construction
- $825,0005 bd4 ba2.9k sqft12413 W 184th St, Overland Park, KS 66013New Construction
Nearby schools
GreatSchools rating
- 9/10Aspen Grove ElementaryGrades: K-5Distance: 0.4 mi
- 10/10Aubry Bend Middle SchoolGrades: 6-8Distance: 1.1 mi
- 9/10Blue Valley Southwest High SchoolGrades: 9-12Distance: 1.1 mi
Schools provided by the listing agent
- Elementary: Aspen Grove
- Middle: Blue Valley
- High: Blue Valley Southwest
Source: Heartland MLS as distributed by MLS GRID. This data may not be complete. We recommend contacting the local school district to confirm school assignments for this home.
Get a cash offer in 3 minutes
Find out how much your home could sell for in as little as 3 minutes with a no-obligation cash offer.
Estimated market value
$1,228,800
Get a cash offer in 3 minutes
Find out how much your home could sell for in as little as 3 minutes with a no-obligation cash offer.
Estimated market value
$1,228,800
- Kansas
- Johnson County
- Overland Park
- 66013
- 12402 W 184th Ter
Nearby cities
Nearby neighborhoods
Nearby zip codes
Other Overland Park Topics
