BEAUTIFUL TWO BEDROOM, TWO BATH (SPLIT PLAN) CONDO NESTLED IN THE 55+ COMMUNITY OF EAGLESWOOD LOCATED IN THE DESIRABLE BEACON WOODS SUB-DIVISION! THIS FABULOUS GROUND FLOOR CONDO FEATURES A LARGE LIGHT AND BRIGHT LIVING ROOM WITH A FIREPLACE, DINING ROOM AREA, SEPARATE DEN, GENEROUS EAT-IN KITCHEN WITH NEW CABINETRY, AND INSIDE LAUNDRY FACILITIES - WASHER AND DRYER CONVEY! ALSO FEATURED IS A LOVELY ENCLOSED LANAI/FLORIDA ROOM WITH SERENE VIEW OFF THE LIVING ROOM ACCESSED BY SLIDING GLASS DOORS! THE PRIMARY BEDROOM SUITE HAS A PRIVATE BATH WITH A SINK AND VANITY AREA AND WALK-IN SHOWER; THE PRIMARY BEDROOM ALSO FEATURES DUAL CLOSETS AND SLIDING GLASS DOORS TO ACCESS THE LANAI/FLORIDA ROOM! A PRIVATE COVERED PARKING SPACE IS PROVIDED IN FRONT OF THE BUILDING WITH ADDITIONAL SPACE FOR GUESTS; THE CONDO IS A SHORT WALK TO THE NEXT BUILDING BOASTING A LARGE POOL, HOT TUB, AND CLUBHOUSE WITH KITCHEN FACILITIES! ALSO AVAILABLE FOR USE ARE THE AMENITIES OF THE MAIN BEACON WOODS CLUBHOUSE, POOL, FITNESS CENTER, BILLIARDS ROOM, TENNIS, BOCCI, SHUFFLEBOARD, AND PLAYGROUND! THERE IS ALSO A PUBLIC GOLF COURSE AVAILABLE! THE EAGLESWOOD COMMUNITY OFFERS MAINTENANCE FREE EXTERIOR AND INTERNET, BASIC CABLE, WATER, SEWER, AND TRASH INCLUDED IN YOUR MONLTHLY FEE! LOCATED CLOSE TO RESTAURANTS, SHOPPING, MEDICAL FACILITIES, AND GORGEOUS FLORIDA BEACHES WITH STUNNING SUNSETS! CALL TODAY FOR YOUR PRIVATE SHOWING!
Sold for $148,000
$148,000
12403 Eagleswood Dr APT B, Hudson, FL 34667
2beds
1,179sqft
Condominium
Built in 1985
-- sqft lot
$136,300 Zestimate®
$126/sqft
$1,724 Estimated rent
Home value
$136,300
$124,000 - $149,000
$1,724/mo
Zestimate® history
Owner options
List your home for rent
$1,724/mo
Rent Zestimate®
Find your next renter with Zillow Rental Manager. Plus, with online applications, you can quickly screen prospective tenants – for free.
$1,724/mo
Rent Zestimate®
Refinance and save
$1,487/mo
Est. payment
Refinancing to a lower rate could help reduce your monthly payments and save thousands over the life of the loan.
$1,487/mo
Est. payment
Explore your selling options
Work with a Zillow partner agent
Leverage their expertise and Zillow's premium Showcase listings to get your home seen by more buyers.
Get startedList with your own agent
Get your home in front of millions of buyers by listing it on Zillow.
Learn how to do itSell it yourself
Take full control of how buyers see your home on Zillow by listing For Sale by Owner (FSBO).
List your homeWhat's special
Zillow last checked:
Listing updated:
Listed by:
Debra Flannery 727-641-0900,
Tropic Shores Realty LLC
Bought with:
Debra Flannery, BK3112743
Tropic Shores Realty LLC
Source: HCMLS,MLS#: 2240361
Facts & features
Interior
Bedrooms & bathrooms
- Bedrooms: 2
- Bathrooms: 2
- Full bathrooms: 2
Primary bedroom
- Description: Has Private Ensuite Bath
- Level: Main
- Area: 240
- Dimensions: 16x15
Bedroom 2
- Description: Split Bedroom Plan
- Level: Main
- Area: 144
- Dimensions: 12x12
Den
- Level: Main
- Area: 154
- Dimensions: 14x11
Great room
- Description: Living and Dining Room Combination
- Level: Main
- Area: 465
- Dimensions: 31x15
Kitchen
- Level: Main
- Area: 169
- Dimensions: 13x13
Heating
- Heat Pump
Cooling
- Central Air, Electric
Appliances
- Included: Dishwasher, Disposal, Dryer, Electric Oven, Refrigerator, Washer
Features
- Built-in Features, Ceiling Fan(s), Open Floorplan, Primary Bathroom - Shower No Tub, Master Downstairs, Other, Split Plan
- Flooring: Carpet, Tile
- Has fireplace: Yes
- Fireplace features: Gas, Other
Interior area
- Total structure area: 1,179
- Total interior livable area: 1,179 sqft
Property
Parking
- Total spaces: 1
- Parking features: Assigned, Covered, Other
- Carport spaces: 1
Features
- Levels: One
- Stories: 2
- Patio & porch: Front Porch, Patio
- Exterior features: Tennis Court(s)
- Spa features: Community
Lot
- Features: Zero Lot Line, Other
Details
- Parcel number: 022516001A1211000B0
- Zoning: Other
- Zoning description: Other
Construction
Type & style
- Home type: Condo
- Architectural style: Contemporary
- Property subtype: Condominium
Materials
- Block, Brick, Concrete, Vinyl Siding
Condition
- Fixer
- New construction: No
- Year built: 1985
Utilities & green energy
- Sewer: Public Sewer
- Water: Public
- Utilities for property: Cable Available, Electricity Available, Other
Green energy
- Energy efficient items: HVAC, Thermostat
Community & HOA
Community
- Senior community: Yes
- Subdivision: Not In Hernando
HOA
- Has HOA: Yes
- Amenities included: Clubhouse, Fitness Center, Golf Course, Pool, Shuffleboard Court, Storage, Tennis Court(s), Other
- Services included: Cable TV, Maintenance Grounds, Maintenance Structure, Sewer, Trash, Water, Other
- HOA fee: $430 monthly
Location
- Region: Hudson
Financial & listing details
- Price per square foot: $126/sqft
- Tax assessed value: $126,650
- Annual tax amount: $1,676
- Date on market: 8/21/2024
- Listing terms: Cash,Conventional,FHA,Lease Option,VA Loan,Other
- Electric utility on property: Yes
- Road surface type: Paved
Price history
| Date | Event | Price |
|---|---|---|
| 10/4/2024 | Sold | $148,000-10.2%$126/sqft |
Source:  HCMLS #2240361 Report a problem HCMLS #2240361 Report a problem | ||
| 9/21/2024 | Pending sale | $164,900$140/sqft |
Source:  Stellar MLS #W7867713 Report a problem Stellar MLS #W7867713 Report a problem | ||
| 8/21/2024 | Listed for sale | $164,900$140/sqft |
Source: Stellar MLS #W7867713 Report a problem | ||
Public tax history
| Year | Property taxes | Tax assessment |
|---|---|---|
| 2025 | $2,313 +22.4% | $126,650 -7.8% |
| 2024 | $1,889 +8.2% | $137,338 +73% |
| 2023 | $1,747 +28.1% | $79,380 +10% |
| 2022 | $1,364 +10.5% | $72,170 +21% |
| 2021 | $1,235 +13.4% | $59,650 +10% |
| 2020 | $1,089 +5.7% | $54,230 +10% |
| 2019 | $1,030 | $49,300 -1.7% |
| 2018 | $1,030 +13.9% | $50,151 +23.1% |
| 2017 | $904 +10.6% | $40,751 -1.3% |
| 2016 | $818 +6.2% | $41,300 +6.2% |
| 2015 | $770 +1.6% | $38,875 -1.3% |
| 2014 | $757 | $39,397 -13.8% |
| 2013 | -- | $45,714 +8.9% |
| 2012 | -- | $41,974 -34.7% |
| 2011 | -- | $64,319 -1.3% |
| 2010 | -- | $65,157 -1.3% |
| 2009 | -- | $65,994 -29% |
| 2008 | -- | $92,938 -1.2% |
| 2007 | -- | $94,081 +6.7% |
| 2006 | -- | $88,186 +42.2% |
| 2005 | -- | $62,020 +0.7% |
| 2004 | -- | $61,562 +10.3% |
| 2003 | -- | $55,806 +13% |
| 2002 | -- | $49,388 +8.2% |
| 1999 | -- | $45,661 |
Find assessor info on the county website
Neighborhood: 34667
Nearby homes
- $135,6002 bd2 ba1.1k sqft12403 Eagleswood Dr APT A, Hudson, FL 34667Off Market

- $129,1002 bd2 ba1.3k sqft12403 Eagleswood Dr APT C, Hudson, FL 34667Off Market

- $113,2002 bd2 ba1.1k sqft12403 Eagleswood Dr APT D, Hudson, FL 34667Off Market
- $150,0002 bd2 ba1.1k sqft12405 Eagleswood Dr APT A, Hudson, FL 34667Sold
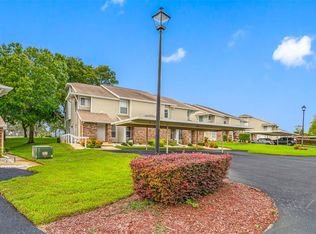
- $120,8002 bd2 ba1.1k sqft12405 Eagleswood Dr APT C, Hudson, FL 34667Off Market
- $180,0002 bd2 ba1.1k sqft12405 Eagleswood Dr APT B, Hudson, FL 34667For Sale
- $130,0002 bd2 ba1.1k sqft12405 Eagleswood Dr APT D, Hudson, FL 34667Sold
- $368,000-- bd2 ba2.3k sqft12401 Eagleswood Dr, Hudson, FL 34667Off Market
Nearby schools
GreatSchools rating
- 2/10Gulf Highlands Elementary SchoolGrades: PK-5Distance: 0.8 mi
- 2/10Fivay High SchoolGrades: 8-12Distance: 1.3 mi
- 2/10Hudson Middle SchoolGrades: 4-8Distance: 3.2 mi
Get a cash offer in 3 minutes
Find out how much your home could sell for in as little as 3 minutes with a no-obligation cash offer.
Estimated market value
$136,300
Get a cash offer in 3 minutes
Find out how much your home could sell for in as little as 3 minutes with a no-obligation cash offer.
Estimated market value
$136,300
- Florida
- Pasco County
- Hudson
- 34667
- 12403 Eagleswood Dr Apartment B
Nearby cities
Nearby zip codes
Other Hudson Topics
