Stop looking and buy this beautiful home! This truly move in condition 55+ 2nd floor condominium has many beautiful updates throughout! Others claim to be move in but this one truly is! SO what makes it move in? Glad you asked! The entire home has just been painted a neutral color that goes with all furniture. The kitchen has brand new, never used appliances including washer, dryer, dishwasher, microwave, refrigerator and stove. The flooring in most areas is NEW luxury vinyl plank flooring. Quartz countertops and new lighting as well. The washer and dryer are in a large closet in the kitchen so laundry is easy to do while making a meal or enjoying a cup of your favorite beverage. There is a pass-through to the dining area so the cook can still be part of the entertaining while being in the kitchen. The bedrooms have NEW carpet for that soft feel on your feet and the quiet softness you expect in the bedrooms. The primary en-suite bath is all new with: ceramic tile, luxurious quartz countertops and double sinks so no jostling to get ready. There is a new tub and separate shower stall with new tile as well as new lighting. There is a separate water closet for that extra bit of privacy. The main living area has an open concept with tall vaulted ceilings making the space seem even larger than it is. There is a screened porch off of the living area that over looks the Beacon Woods amenities across the street. The second bedroom has new carpet and paint as well. Located at the far end of the unit, this split plan offers privacy to both bedrooms. The second bath is right next to the guest bedroom for extra convenience. The second bath has a tub and shower combination. Access to the home is through INTERIOR stairs. So many other units have exterior stairs forcing you to deal with the weather while entering the house. Dedicated parking is under a carport right in front of the unit. Outside is a small storage shed on the ground level. Many residents feel safer with a second floor unit since access is through only one door. Included in the low monthly fee of $465 monthly is all exterior maintenance, roof, drinking water, sewer, basic cable, trash and recreational facilities. The water heater and air conditioning are only several years old so no major repairs are expected. The community has its own clubhouse with activities, pool, hot tub and shuffleboard. Located in the larger Beacon Woods subdivision, residents here have access to all those amenities at no extra charge. The Beacon Woods amenities including a heated pool, lighted tennis & Pickleball courts, basket ball, shuffle board, bocce ball, playground, and loads of activities at the clubhouse. Beacon Woods is built around a beautiful semi-private golf course. Beacon Woods is a bird sanctuary with winding roads and mature trees. This area is close to shopping, restaurants, fishing, and many outside activities. It is a short drive to St. Petersburg, Clearwater, Dunedin, Tampa and Orlando. Close enough to be convenient yet far enough away to be affordable. You will not find a better value anywhere. One small pet is allowed under 25 pounds. There are vehicle restrictions and one buyer must be 55 or older. Be sure to review all HOA rules. All dimensions are approximate & buyers are urged to confirm information deemed important to them. This unit is priced to sell and in excellent condition. Come see for yourself- don’t take my word for it! It will be gone soon so hurry!
Sold for $130,000
$130,000
12405 EAGLESWOOD DRIVE #D, HUDSON, FL 34667
2beds
1,123sqft
Condominium
Built in 1985
-- sqft lot
$129,300 Zestimate®
$116/sqft
$1,642 Estimated rent
Home value
$129,300
$119,000 - $141,000
$1,642/mo
Zestimate® history
Owner options
List your home for rent
$1,642/mo
Rent Zestimate®
Find your next renter with Zillow Rental Manager. Plus, with online applications, you can quickly screen prospective tenants – for free.
$1,642/mo
Rent Zestimate®
Refinance and save
$1,393/mo
Est. payment
Refinancing to a lower rate could help reduce your monthly payments and save thousands over the life of the loan.
$1,393/mo
Est. payment
Explore your selling options
Work with a Zillow partner agent
Leverage their expertise and Zillow's premium Showcase listings to get your home seen by more buyers.
Get startedList with your own agent
Get your home in front of millions of buyers by listing it on Zillow.
Learn how to do itSell it yourself
Take full control of how buyers see your home on Zillow by listing For Sale by Owner (FSBO).
List your homeWhat's special
New lightingBeautiful updates throughoutQuartz countertopsSeparate water closet
Zillow last checked:
Listing updated:
Listed by:
Larry Scaduto 727-809-2255,
LAWRENCE W SCADUTO LLC 727-809-2255,
Laura Wiegman 727-809-2254,
LAWRENCE W SCADUTO LLC
Bought with:
Laura Wiegman, 606526
LAWRENCE W SCADUTO LLC
Source: Stellar MLS,MLS#: TB8500335 Originating MLS: Suncoast Tampa
Originating MLS: Suncoast Tampa
Facts & features
Interior
Bedrooms & bathrooms
- Bedrooms: 2
- Bathrooms: 2
- Full bathrooms: 2
Rooms
- Room types: Great Room, Utility Room
Primary bedroom
- Features: Ceiling Fan(s), Dual Sinks, En Suite Bathroom, Walk-In Closet(s)
- Level: Second
- Dimensions: 1x1
Bedroom 2
- Features: Ceiling Fan(s), Built-in Closet
- Level: Second
- Dimensions: 1x1
Primary bathroom
- Features: Ceiling Fan(s), Dual Sinks, En Suite Bathroom, Stone Counters, Tub with Separate Shower Stall, Water Closet/Priv Toilet, Linen Closet
- Level: Second
- Dimensions: 1x1
Bathroom 2
- Features: Tub With Shower
- Level: Second
- Dimensions: 1x1
Great room
- Features: Ceiling Fan(s)
- Level: Second
- Dimensions: 1x1
Kitchen
- Features: Pantry, Stone Counters, Built-in Closet
- Level: Second
- Dimensions: 1x1
Heating
- Central, Electric
Cooling
- Central Air
Appliances
- Included: Dishwasher, Disposal, Dryer, Electric Water Heater, Exhaust Fan, Ice Maker, Microwave, Range Hood, Refrigerator, Washer
- Laundry: Electric Dryer Hookup, Laundry Closet, Same Floor As Condo Unit, Washer Hookup
Features
- Cathedral Ceiling(s), Ceiling Fan(s), Eating Space In Kitchen, Solid Surface Counters, Thermostat
- Flooring: Carpet, Ceramic Tile, Luxury Vinyl
- Windows: Window Treatments
- Has fireplace: No
- Common walls with other units/homes: Corner Unit
Interior area
- Total structure area: 1,159
- Total interior livable area: 1,123 sqft
Property
Parking
- Total spaces: 1
- Parking features: Covered, Ground Level
- Carport spaces: 1
Features
- Levels: One
- Stories: 1
- Patio & porch: Rear Porch, Screened
- Exterior features: Sidewalk, Sprinkler Metered, Storage
- Has view: Yes
- View description: Golf Course
Lot
- Size: 1,181 Square Feet
- Residential vegetation: Mature Landscaping
Details
- Parcel number: 162502001A1212000D0
- Zoning: PUD
- Special conditions: None
Construction
Type & style
- Home type: Condo
- Architectural style: Contemporary
- Property subtype: Condominium
- Attached to another structure: Yes
Materials
- Wood Frame
- Foundation: Slab
- Roof: Shingle
Condition
- Completed
- New construction: No
- Year built: 1985
Utilities & green energy
- Sewer: Public Sewer
- Water: None
- Utilities for property: Cable Connected, Electricity Connected, Public, Sewer Connected, Street Lights, Underground Utilities, Water Connected
Community & HOA
Community
- Features: Association Recreation - Owned, Clubhouse, No Truck/RV/Motorcycle Parking, Pool
- Pet fee: $0 monthly
- Senior community: Yes
- Subdivision: EAGLESWOOD CONDO
HOA
- Has HOA: Yes
- Amenities included: Basketball Court, Cable TV, Clubhouse, Pickleball Court(s), Playground, Pool, Recreation Facilities, Shuffleboard Court, Tennis Court(s), Vehicle Restrictions
- Services included: Cable TV, Common Area Taxes, Community Pool, Maintenance Structure, Maintenance Grounds, Manager, Pool Maintenance, Private Road, Recreational Facilities, Sewer, Trash, Water
- HOA fee: $465 monthly
- HOA name: Coastal HOA Mangement
- HOA phone: 727-859-9734
- Second HOA name: Beacon Woods Civic Association
Location
- Region: Hudson
Financial & listing details
- Price per square foot: $116/sqft
- Tax assessed value: $116,286
- Annual tax amount: $471
- Date on market: 4/21/2026
- Cumulative days on market: 30 days
- Listing terms: Cash,Conventional
- Ownership: Condominium
- Total actual rent: 0
- Electric utility on property: Yes
- Road surface type: Asphalt
Price history
| Date | Event | Price |
|---|---|---|
| 6/25/2026 | Sold | $130,000-3.6%$116/sqft |
Source:  Stellar MLS #TB8500335 Report a problem Stellar MLS #TB8500335 Report a problem | ||
| 5/21/2026 | Pending sale | $134,900$120/sqft |
Source: Stellar MLS #TB8500335 Report a problem | ||
| 4/22/2026 | Listed for sale | $134,900+58.7%$120/sqft |
Source: Stellar MLS #TB8500335 Report a problem | ||
| 2/4/2026 | Sold | $85,000-5.5%$76/sqft |
Source: Stellar MLS #W7878446 Report a problem | ||
| 1/22/2026 | Pending sale | $89,900$80/sqft |
Source: Stellar MLS #W7878446 Report a problem | ||
| 1/20/2026 | Listed for sale | $89,900$80/sqft |
Source: Stellar MLS #W7878446 Report a problem | ||
| 1/7/2026 | Pending sale | $89,900$80/sqft |
Source: Stellar MLS #W7878446 Report a problem | ||
| 1/6/2026 | Price change | $89,900-14.4%$80/sqft |
Source: Stellar MLS #W7878446 Report a problem | ||
| 12/10/2025 | Price change | $105,000-6.3%$93/sqft |
Source: Stellar MLS #W7878446 Report a problem | ||
| 11/19/2025 | Price change | $112,000-6.6%$100/sqft |
Source: Stellar MLS #W7878446 Report a problem | ||
| 10/15/2025 | Price change | $119,900-4.8%$107/sqft |
Source: Stellar MLS #W7878446 Report a problem | ||
| 9/25/2025 | Price change | $125,900-3.1%$112/sqft |
Source: Stellar MLS #W7878446 Report a problem | ||
| 8/29/2025 | Price change | $129,900-7.1%$116/sqft |
Source: Stellar MLS #W7878446 Report a problem | ||
| 8/25/2025 | Listed for sale | $139,900+179.8%$125/sqft |
Source: Stellar MLS #W7878446 Report a problem | ||
| 5/19/1997 | Sold | $50,000$45/sqft |
Source: Public Record Report a problem | ||
Public tax history
| Year | Property taxes | Tax assessment |
|---|---|---|
| 2025 | $471 +5.7% | $47,150 +2.9% |
| 2024 | $446 +6.9% | $45,830 |
| 2023 | $417 -6.3% | $45,830 +3% |
| 2022 | $444 +4.9% | $44,500 +6.1% |
| 2021 | $424 +3.5% | $41,960 +1.4% |
| 2020 | $409 +4.5% | $41,390 +2.3% |
| 2019 | $392 | $40,460 +1.9% |
| 2018 | $392 +4.4% | $39,713 |
| 2017 | $375 +2.5% | $39,713 +4.2% |
| 2016 | $366 +16% | $38,096 +0.7% |
| 2015 | $316 +1.6% | $37,831 -1.3% |
| 2014 | $311 | $38,333 -6.2% |
| 2013 | -- | $40,851 +7.9% |
| 2012 | -- | $37,877 -20.4% |
| 2011 | -- | $47,607 -1.3% |
| 2010 | -- | $48,215 -1.2% |
| 2009 | -- | $48,822 -36.6% |
| 2008 | -- | $77,042 -27% |
| 2007 | -- | $105,491 +25.5% |
| 2006 | -- | $84,041 +38.9% |
| 2005 | -- | $60,498 +1.8% |
| 2004 | -- | $59,451 +16.7% |
| 2003 | -- | $50,957 +10.6% |
| 2002 | -- | $46,079 +2.4% |
| 1999 | -- | $45,014 |
Find assessor info on the county website
Neighborhood: 34667
Nearby homes
- $180,0002 bd2 ba1.1k sqft12405 Eagleswood Dr APT B, Hudson, FL 34667For Sale

- $120,8002 bd2 ba1.1k sqft12405 Eagleswood Dr APT C, Hudson, FL 34667Off Market

- $150,0002 bd2 ba1.1k sqft12405 Eagleswood Dr APT A, Hudson, FL 34667Sold
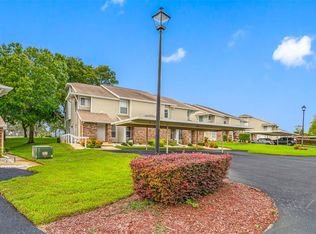
- $132,9003 bd2 ba1.1k sqft12407 Eagleswood Dr APT A, Hudson, FL 34667Off Market
- $124,6002 bd2 ba1.1k sqft12407 Eagleswood Dr APT B, Hudson, FL 34667Off Market
- $117,9002 bd2 ba1.1k sqft12407 Eagleswood Dr APT D, Hudson, FL 34667Off Market
- $159,9002 bd2 ba1.1k sqft12407 Eagleswood Dr APT C, Hudson, FL 34667Sold
- $148,0002 bd2 ba1.1k sqft12403 Eagleswood Dr APT B, Hudson, FL 34667Sold
Nearby schools
GreatSchools rating
- 2/10Gulf Highlands Elementary SchoolGrades: PK-5Distance: 0.8 mi
- 2/10Fivay High SchoolGrades: 8-12Distance: 1.3 mi
- 2/10Hudson Middle SchoolGrades: 4-8Distance: 3.1 mi
Schools provided by the listing agent
- Elementary: Gulf Highland Elementary
- Middle: Hudson Academy ( 4-8)
- High: Fivay High-PO
Source: Stellar MLS. This data may not be complete. We recommend contacting the local school district to confirm school assignments for this home.
Get a cash offer in 3 minutes
Find out how much your home could sell for in as little as 3 minutes with a no-obligation cash offer.
Estimated market value
$129,300
Get a cash offer in 3 minutes
Find out how much your home could sell for in as little as 3 minutes with a no-obligation cash offer.
Estimated market value
$129,300
- Florida
- Pasco County
- Hudson
- 34667
- 12405 EAGLESWOOD DRIVE Unit D
Nearby cities
Nearby zip codes
Other Hudson Topics
