Welcome to Eagleswood at Beacon Woods. Spacious two bedroom plus a den/office, two-bathroom single story, ground floor condominium with an assigned carport. Entering the home, you will immediately notice the abundance of natural light throughout. The living space features beautiful neutral flooring and a cozy fireplace. The kitchen has plenty of cabinets and counter space for storage and entertaining. The primary bedroom has its own private entryway to the back porch as well as an en suite primary bathroom. The second bedroom has built-in storage shelving and a murphy bed for guests. The washer and dryer are conveniently located inside the home. Eagleswood community has its own private pool, clubhouse and shuffleboard courts. Across the street you have access to Beacon Woods community pool, tennis, pickle ball, bocce, basketball courts, a playground and shaded picnic grounds. Beacon Woods also has a stunning 18 hole championship golf course. The community is located just a short drive to beaches, shopping and popular downtown areas.
Sold for $150,000
$150,000
12405 EAGLESWOOD DRIVE #A, HUDSON, FL 34667
2beds
1,179sqft
Condominium
Built in 1985
-- sqft lot
$136,200 Zestimate®
$127/sqft
$1,724 Estimated rent
Home value
$136,200
$124,000 - $148,000
$1,724/mo
Zestimate® history
Owner options
List your home for rent
$1,724/mo
Rent Zestimate®
Find your next renter with Zillow Rental Manager. Plus, with online applications, you can quickly screen prospective tenants – for free.
$1,724/mo
Rent Zestimate®
Refinance and save
$1,502/mo
Est. payment
Refinancing to a lower rate could help reduce your monthly payments and save thousands over the life of the loan.
$1,502/mo
Est. payment
Explore your selling options
Work with a Zillow partner agent
Leverage their expertise and Zillow's premium Showcase listings to get your home seen by more buyers.
Get startedList with your own agent
Get your home in front of millions of buyers by listing it on Zillow.
Learn how to do itSell it yourself
Take full control of how buyers see your home on Zillow by listing For Sale by Owner (FSBO).
List your homeWhat's special
Private poolCozy fireplaceBasketball courtsAbundance of natural lightBuilt-in storage shelvingShaded picnic groundsMurphy bed
Zillow last checked:
Listing updated:
Listed by:
Amie Lenhart 727-515-1626,
CHARLES RUTENBERG REALTY INC 727-538-9200
Bought with:
Elady Fonseca, 3433397
GREAT EXPECTATIONS REALTY, LLC
Source: Stellar MLS,MLS#: TB8307878 Originating MLS: Suncoast Tampa
Originating MLS: Suncoast Tampa
Facts & features
Interior
Bedrooms & bathrooms
- Bedrooms: 2
- Bathrooms: 2
- Full bathrooms: 2
Rooms
- Room types: Bonus Room, Den/Library/Office, Utility Room, Storage Rooms
Primary bedroom
- Features: Ceiling Fan(s), En Suite Bathroom, Handicapped Accessible, Dual Closets
- Level: First
- Area: 210 Square Feet
- Dimensions: 14x15
Bedroom 2
- Features: Built-In Shelving, Other, Built-in Closet
- Level: First
- Area: 110 Square Feet
- Dimensions: 11x10
Primary bathroom
- Features: En Suite Bathroom, Exhaust Fan, Handicapped Accessible, Makeup/Vanity Space, Shower No Tub, Single Vanity
- Level: First
- Area: 50 Square Feet
- Dimensions: 5x10
Bathroom 2
- Features: Exhaust Fan, Makeup/Vanity Space, Single Vanity, Tub With Shower
- Level: First
- Area: 35 Square Feet
- Dimensions: 5x7
Balcony porch lanai
- Features: Ceiling Fan(s)
- Level: First
- Area: 100 Square Feet
- Dimensions: 10x10
Den
- Features: Ceiling Fan(s), Handicapped Accessible
- Level: First
- Area: 130 Square Feet
- Dimensions: 10x13
Dining room
- Features: Ceiling Fan(s)
- Level: First
- Area: 112 Square Feet
- Dimensions: 14x8
Kitchen
- Features: Breakfast Bar, Pantry, Exhaust Fan, Handicapped Accessible
- Level: First
- Area: 121 Square Feet
- Dimensions: 11x11
Living room
- Features: Ceiling Fan(s), Built-in Closet
- Level: First
- Area: 196 Square Feet
- Dimensions: 14x14
Heating
- Central, Electric
Cooling
- Central Air
Appliances
- Included: Convection Oven, Dishwasher, Dryer, Gas Water Heater, Microwave, Range, Refrigerator, Washer
- Laundry: Electric Dryer Hookup, Inside, Laundry Closet, Washer Hookup
Features
- Accessibility Features, Ceiling Fan(s), Eating Space In Kitchen, Kitchen/Family Room Combo, Living Room/Dining Room Combo, Open Floorplan, Solid Surface Counters, Split Bedroom
- Flooring: Laminate, Tile
- Doors: Sliding Doors
- Windows: Aluminum Frames, Blinds
- Has fireplace: Yes
- Fireplace features: Gas, Living Room
- Common walls with other units/homes: Corner Unit,End Unit
Interior area
- Total structure area: 1,301
- Total interior livable area: 1,179 sqft
Property
Parking
- Total spaces: 1
- Parking features: Assigned, Covered, Guest, Reserved
- Carport spaces: 1
Accessibility
- Accessibility features: Accessible Approach with Ramp, Accessible Bedroom, Accessible Closets, Accessible Common Area, Accessible Doors, Accessible Entrance, Accessible Full Bath, Accessible Kitchen, Accessible Central Living Area, Accessible Washer/Dryer, Central Living Area, Grip-Accessible Features
Features
- Levels: One
- Stories: 1
- Patio & porch: Covered, Enclosed, Rear Porch, Screened
- Exterior features: Irrigation System, Lighting, Sidewalk
Lot
- Size: 11.88 Acres
- Features: Cul-De-Sac, In County, Landscaped, Near Golf Course, Near Public Transit, Sidewalk, Street Dead-End, Above Flood Plain
- Residential vegetation: Mature Landscaping, Trees/Landscaped
Details
- Additional structures: Storage
- Parcel number: 022516001A1212000A0
- Zoning: PUD
- Special conditions: None
Construction
Type & style
- Home type: Condo
- Property subtype: Condominium
Materials
- Block, Brick, Vinyl Siding
- Foundation: Block
- Roof: Shingle
Condition
- New construction: No
- Year built: 1985
Utilities & green energy
- Sewer: Public Sewer
- Water: Public
- Utilities for property: BB/HS Internet Available, Cable Available, Cable Connected, Electricity Available, Electricity Connected, Fiber Optics, Fire Hydrant, Natural Gas Available, Natural Gas Connected
Community & HOA
Community
- Features: Association Recreation - Owned, Buyer Approval Required, Clubhouse, Community Mailbox, Deed Restrictions, Fitness Center, Golf, Park, Playground, Pool, Sidewalks, Tennis Court(s), Wheelchair Access
- Security: Security Lights, Smoke Detector(s)
- Pet fee: $0 monthly
- Senior community: Yes
- Subdivision: EAGLESWOOD CONDO
HOA
- Has HOA: Yes
- Amenities included: Basketball Court, Cable TV, Clubhouse, Fitness Center, Golf Course, Maintenance, Park, Pickleball Court(s), Playground, Pool, Recreation Facilities, Shuffleboard Court, Tennis Court(s), Trail(s), Wheelchair Access
- Services included: Cable TV, Community Pool, Reserve Fund, Insurance, Internet, Maintenance Structure, Maintenance Grounds, Manager, Pest Control, Pool Maintenance, Private Road, Recreational Facilities, Sewer, Trash, Water
- HOA fee: $430 monthly
- HOA name: Sentry Management
- HOA phone: 727-942-1906
Location
- Region: Hudson
Financial & listing details
- Price per square foot: $127/sqft
- Tax assessed value: $126,650
- Annual tax amount: $522
- Date on market: 9/27/2024
- Cumulative days on market: 10 days
- Listing terms: Cash,Conventional,FHA,VA Loan
- Ownership: Condominium
- Total actual rent: 0
- Electric utility on property: Yes
- Road surface type: Paved, Asphalt
Price history
| Date | Event | Price |
|---|---|---|
| 11/14/2024 | Sold | $150,000-3.2%$127/sqft |
Source:  Stellar MLS #TB8307878 Report a problem Stellar MLS #TB8307878 Report a problem | ||
| 10/8/2024 | Pending sale | $155,000$131/sqft |
Source: Stellar MLS #TB8307878 Report a problem | ||
| 9/27/2024 | Listed for sale | $155,000+136.6%$131/sqft |
Source: Stellar MLS #TB8307878 Report a problem | ||
| 4/9/2002 | Sold | $65,500$56/sqft |
Source: Public Record Report a problem | ||
Public tax history
| Year | Property taxes | Tax assessment |
|---|---|---|
| 2025 | $1,752 +217.3% | $126,650 +168.8% |
| 2024 | $552 +5.8% | $47,110 |
| 2023 | $522 +10.8% | $47,110 +3% |
| 2022 | $471 +4.7% | $45,740 +6.1% |
| 2021 | $450 +3.3% | $43,120 +1.4% |
| 2020 | $436 +4.2% | $42,530 +2.3% |
| 2019 | $418 | $41,580 +1.9% |
| 2018 | $418 +4.2% | $40,808 +0.1% |
| 2017 | $401 +2.3% | $40,751 +4.1% |
| 2016 | $392 +14.6% | $39,147 +0.7% |
| 2015 | $342 +1.5% | $38,875 -1.3% |
| 2014 | $337 | $39,397 -13.8% |
| 2013 | -- | $45,714 +8.9% |
| 2012 | -- | $41,974 -34.7% |
| 2011 | -- | $64,319 -1.3% |
| 2010 | -- | $65,157 -1.3% |
| 2009 | -- | $65,994 -29% |
| 2008 | -- | $92,938 -1.2% |
| 2007 | -- | $94,081 +6.7% |
| 2006 | -- | $88,186 +42.2% |
| 2005 | -- | $62,020 +0.7% |
| 2004 | -- | $61,562 +10.6% |
| 2003 | -- | $55,664 +13% |
| 2002 | -- | $49,243 +8.2% |
| 1999 | -- | $45,510 |
Find assessor info on the county website
Neighborhood: 34667
Nearby homes
- $120,8002 bd2 ba1.1k sqft12405 Eagleswood Dr APT C, Hudson, FL 34667Off Market

- $180,0002 bd2 ba1.1k sqft12405 Eagleswood Dr APT B, Hudson, FL 34667For Sale

- $130,0002 bd2 ba1.1k sqft12405 Eagleswood Dr APT D, Hudson, FL 34667Sold
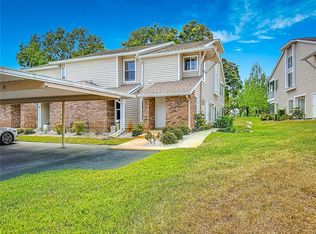
- $148,0002 bd2 ba1.1k sqft12403 Eagleswood Dr APT B, Hudson, FL 34667Sold

- $133,6003 bd2 ba1.1k sqft12407 Eagleswood Dr APT A, Hudson, FL 34667Off Market
- $124,6002 bd2 ba1.1k sqft12407 Eagleswood Dr APT B, Hudson, FL 34667Off Market
- $118,3002 bd2 ba1.1k sqft12407 Eagleswood Dr APT D, Hudson, FL 34667Off Market
- $135,6002 bd2 ba1.1k sqft12403 Eagleswood Dr APT A, Hudson, FL 34667Off Market
Nearby schools
GreatSchools rating
- 2/10Gulf Highlands Elementary SchoolGrades: PK-5Distance: 0.8 mi
- 2/10Fivay High SchoolGrades: 8-12Distance: 1.3 mi
- 2/10Hudson Middle SchoolGrades: 4-8Distance: 3.1 mi
Schools provided by the listing agent
- Elementary: Gulf Highland Elementary
- Middle: Hudson Academy ( 4-8)
- High: Fivay High-PO
Source: Stellar MLS. This data may not be complete. We recommend contacting the local school district to confirm school assignments for this home.
Get a cash offer in 3 minutes
Find out how much your home could sell for in as little as 3 minutes with a no-obligation cash offer.
Estimated market value
$136,200
Get a cash offer in 3 minutes
Find out how much your home could sell for in as little as 3 minutes with a no-obligation cash offer.
Estimated market value
$136,200
- Florida
- Pasco County
- Hudson
- 34667
- 12405 EAGLESWOOD DRIVE Unit A
Nearby cities
Nearby zip codes
Other Hudson Topics
