This home stands out with extensive custom upgrades and a highly functional layout. Offering nearly 3,000 sq ft, this home features a rare floor plan with two primary suites on the main level plus an additional half bath for guests.The open-concept design features 10-foot ceilings and a fully upgraded gourmet kitchen with granite countertops, built-in double ovens, gas cooktop, and custom tile backsplash with designer inlay detail. The living area includes custom built-ins and opens to the backyard through an extra-wide sliding glass door, creating seamless indoor-outdoor living.Upstairs, you’ll find two generously sized bedrooms and a large loft, ideal for a second living area, media room, or home office. The full bathroom offers dual access, connecting both to the loft and directly to one of the bedrooms.Step outside to a beautifully designed outdoor living space featuring extensive paver walkways, circular patio, covered seating area, and mature landscaping that provides both privacy and low-maintenance enjoyment.Additional highlights include upgraded wood flooring, an oversized laundry room with built-in cabinetry, a massive finished attic storage area, and a three-car garage.
Sold
$836,955
12404 NE 53rd Ave, Vancouver, WA 98686
4beds
2,992sqft
Residential, Single Family Residence
Built in 2018
7,405 Square Feet Lot
$840,600 Zestimate®
$280/sqft
$3,794 Estimated rent
Home value
$840,600
$799,000 - $883,000
$3,794/mo
Zestimate® history
Owner options
List your home for rent
$3,794/mo
Rent Zestimate®
Find your next renter with Zillow Rental Manager. Plus, with online applications, you can quickly screen prospective tenants – for free.
$3,794/mo
Rent Zestimate®
Refinance and save
$5,258/mo
Est. payment
Refinancing to a lower rate could help reduce your monthly payments and save thousands over the life of the loan.
$5,258/mo
Est. payment
Explore your selling options
Work with a Zillow partner agent
Leverage their expertise and Zillow's premium Showcase listings to get your home seen by more buyers.
Get startedList with your own agent
Get your home in front of millions of buyers by listing it on Zillow.
Learn how to do itSell it yourself
Take full control of how buyers see your home on Zillow by listing For Sale by Owner (FSBO).
List your homeWhat's special
Circular patioHighly functional layoutFully upgraded gourmet kitchenThree-car garageUpgraded wood flooringOpen-concept designExtensive custom upgrades
Zillow last checked:
Listing updated:
Listed by:
Kimberley Duval 503-851-9085,
WA Move Real Estate LLC
Bought with:
Kimberley Duval, 20112856
WA Move Real Estate LLC
Source: RMLS (OR),MLS#: 350923447
Facts & features
Interior
Bedrooms & bathrooms
- Bedrooms: 4
- Bathrooms: 4
- Full bathrooms: 3
- Partial bathrooms: 1
- Main level bathrooms: 3
Rooms
- Room types: Laundry, Bedroom 2, Bedroom 3, Dining Room, Family Room, Kitchen, Living Room, Primary Bedroom
Primary bedroom
- Level: Main
Bedroom 2
- Level: Upper
Bedroom 3
- Level: Upper
Dining room
- Level: Main
Kitchen
- Level: Main
Living room
- Level: Main
Heating
- Forced Air
Cooling
- Central Air
Appliances
- Included: Cooktop, Dishwasher, Disposal, Double Oven, Free-Standing Refrigerator, Gas Appliances, Microwave, Plumbed For Ice Maker, Stainless Steel Appliance(s), Gas Water Heater
Features
- Butlers Pantry, Granite, Kitchen Island
- Basement: Crawl Space
- Number of fireplaces: 1
- Fireplace features: Gas
Interior area
- Total structure area: 2,992
- Total interior livable area: 2,992 sqft
Property
Parking
- Total spaces: 3
- Parking features: Driveway, Attached
- Attached garage spaces: 3
- Has uncovered spaces: Yes
Features
- Levels: Two
- Stories: 2
- Has view: Yes
- View description: Trees/Woods
Lot
- Size: 7,405 Square Feet
- Features: Level, SqFt 7000 to 9999
Details
- Parcel number: 986041949
Construction
Type & style
- Home type: SingleFamily
- Architectural style: Craftsman
- Property subtype: Residential, Single Family Residence
Materials
- Cement Siding
- Foundation: Concrete Perimeter
- Roof: Composition
Condition
- Resale
- New construction: No
- Year built: 2018
Utilities & green energy
- Gas: Gas
- Sewer: Public Sewer
- Water: Public
Community & HOA
HOA
- Has HOA: Yes
- Amenities included: Management
- HOA fee: $119 quarterly
Location
- Region: Vancouver
Financial & listing details
- Price per square foot: $280/sqft
- Tax assessed value: $718,604
- Annual tax amount: $5,405
- Date on market: 4/2/2026
- Cumulative days on market: 8 days
- Listing terms: Cash,Conventional,VA Loan
- Road surface type: Paved
Price history
| Date | Event | Price |
|---|---|---|
| 5/6/2026 | Sold | $836,955-0.4%$280/sqft |
Source:  RMLS (OR) #350923447 Report a problem RMLS (OR) #350923447 Report a problem | ||
| 4/10/2026 | Pending sale | $839,900$281/sqft |
Source: RMLS (OR) #350923447 Report a problem | ||
| 4/2/2026 | Listed for sale | $839,900+55.1%$281/sqft |
Source: RMLS (OR) #350923447 Report a problem | ||
| 8/20/2018 | Sold | $541,348+333.1%$181/sqft |
Source: RMLS (OR) #18463627 Report a problem | ||
| 4/25/2018 | Sold | $125,000$42/sqft |
Source: Public Record Report a problem | ||
Public tax history
| Year | Property taxes | Tax assessment |
|---|---|---|
| 2024 | $6,133 +4.9% | $718,604 -5.2% |
| 2023 | $5,847 +0.6% | $758,094 +7.5% |
| 2022 | $5,812 -0.1% | $705,099 +11.6% |
| 2021 | $5,819 +1.7% | $632,082 +10.2% |
| 2020 | $5,721 | $573,356 +4.5% |
| 2019 | $5,721 +15.3% | $548,709 +1.5% |
| 2018 | $4,961 +251% | $540,803 +391.6% |
| 2017 | $1,414 | $110,000 |
Find assessor info on the county website
Neighborhood: Barberton
Nearby homes
- $668,5003 bd2 ba1.8k sqft12400 NE 53rd Ave, Vancouver, WA 98686Off Market
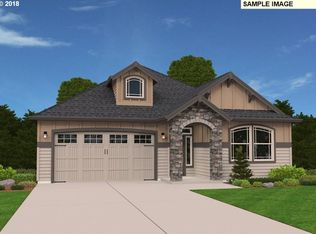
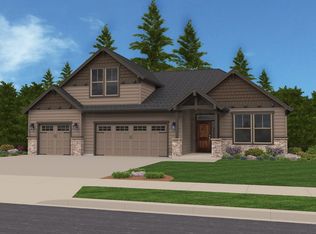
- $827,3004 bd2 ba3k sqft12408 NE 53rd Ave, Vancouver, WA 98686Off Market
- $751,6003 bd2 ba2.2k sqft5202 NE 124th Cir, Vancouver, WA 98686Off Market
- $749,9005 bd3 ba2.9k sqft12412 NE 53rd Ave, Vancouver, WA 98686Sold
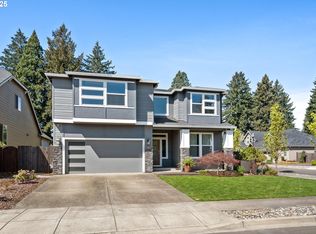
- $259,3844 bd3 ba2.9k sqft5208 NE 125th St, VANCOUVER, WA 98686Off Market
- $705,1003 bd2 ba2k sqft5300 NE 124th St, Vancouver, WA 98686Off Market
- $844,9004 bd3 ba2.6k sqft12405 NE 53rd Ave, Vancouver, WA 98686Off Market
- $869,0004 bd3 ba2.9k sqft5116 NE 124th Cir, Vancouver, WA 98686Sold
Nearby schools
GreatSchools rating
- 5/10Pleasant Valley Primary SchoolGrades: PK-4Distance: 1.1 mi
- 7/10Pleasant Valley Middle SchoolGrades: 5-8Distance: 1.1 mi
- 5/10Prairie High SchoolGrades: 9-12Distance: 3.1 mi
Schools provided by the listing agent
- Elementary: Pleasant Valley
- Middle: Pleasant Valley
- High: Battle Ground
Source: RMLS (OR). This data may not be complete. We recommend contacting the local school district to confirm school assignments for this home.
Get a cash offer in 3 minutes
Find out how much your home could sell for in as little as 3 minutes with a no-obligation cash offer.
Estimated market value
$840,600
Get a cash offer in 3 minutes
Find out how much your home could sell for in as little as 3 minutes with a no-obligation cash offer.
Estimated market value
$840,600
- Washington
- Clark County
- Vancouver
- 98686
- Barberton
- 12404 NE 53rd Ave
Nearby cities
Nearby neighborhoods
Nearby zip codes
Other Vancouver Topics
