OPEN HOUSE 4/27 12-2PM Why bother with the length of new construction when you can have it now! Welcome to Pacific Lifestyle's Award-Winning Design with over $120,000 in upgrades! This home is Meticulous and located on dead end road that's very private and quiet. Built in 2017 it features 2,992SF of Living Space, 3 Bedrooms, 2.5 Bathrooms, plus office or 4th bedroom at entry. Over 2,000SF on the Main Level including a Primary Suite with Tray Ceiling, Full Bathroom with Jet Tub, Large Walk in Tile Shower, and Organized Closet. An inspiring Open Concept Great Room with Gas Fireplace plus a Gourmet Kitchen with Slab Granite Countertops, a Large Cooking Island with Eat Bar, Built-in Gas Stove, Double Ovens plus a gorgeous Butler's Pantry equipped with a built-in Wine Cooler adding to the Luxury of this Home. The 2nd Floor Features a Spacious Bonus Room accompanied by Two additional Bedrooms. One Bedroom features private access to the Full Bathroom. Upgrades include the Perfect NW Covered Patio Deck with Ceiling Fan and Gas Grill hookup. High-End Window Plantation Shutters. Lush & Maintenance Free Turf Grass. Fenced Yard, Sprinklers, Large Patio. Three Car Finished Garage has Storage Cabinets and plumbed for a Sink. Tons of Storage. TRANE HVAC System including A/C and the list goes on! MUST SEE!
Sold
$869,000
5116 NE 124th Cir, Vancouver, WA 98686
4beds
2,992sqft
Residential, Single Family Residence
Built in 2017
7,405 Square Feet Lot
$860,500 Zestimate®
$290/sqft
$3,662 Estimated rent
Home value
$860,500
$817,000 - $904,000
$3,662/mo
Zestimate® history
Owner options
List your home for rent
$3,662/mo
Rent Zestimate®
Find your next renter with Zillow Rental Manager. Plus, with online applications, you can quickly screen prospective tenants – for free.
$3,662/mo
Rent Zestimate®
Refinance and save
$5,412/mo
Est. payment
Refinancing to a lower rate could help reduce your monthly payments and save thousands over the life of the loan.
$5,412/mo
Est. payment
Explore your selling options
Work with a Zillow partner agent
Leverage their expertise and Zillow's premium Showcase listings to get your home seen by more buyers.
Get startedList with your own agent
Get your home in front of millions of buyers by listing it on Zillow.
Learn how to do itSell it yourself
Take full control of how buyers see your home on Zillow by listing For Sale by Owner (FSBO).
List your homeWhat's special
Large cooking islandBuilt-in wine coolerPrimary suiteSpacious bonus roomJet tubTrane hvac systemCoffered ceiling
Zillow last checked:
Listing updated:
Listed by:
Jennifer Hart 360-521-8504,
Knipe Realty ERA Powered
Bought with:
Cody Rose, 118707
Cascade Hasson Sotheby's International Realty
Source: RMLS (OR),MLS#: 24528103
Facts & features
Interior
Bedrooms & bathrooms
- Bedrooms: 4
- Bathrooms: 3
- Full bathrooms: 2
- Partial bathrooms: 1
- Main level bathrooms: 1
Rooms
- Room types: Entry, Office, Laundry, Bedroom 2, Bedroom 3, Dining Room, Family Room, Kitchen, Living Room, Primary Bedroom
Primary bedroom
- Features: Double Sinks, Jetted Tub, Suite, Walkin Closet, Walkin Shower, Wallto Wall Carpet
- Level: Main
Bedroom 2
- Features: Double Closet, Wallto Wall Carpet
- Level: Upper
Bedroom 3
- Features: Bathroom, Bathtub With Shower, Double Closet, Wallto Wall Carpet
- Level: Upper
Dining room
- Features: Formal, Engineered Hardwood
- Level: Main
Family room
- Features: Ceiling Fan, Double Closet, Wallto Wall Carpet
- Level: Upper
Kitchen
- Features: Builtin Range, Cook Island, Dishwasher, Disposal, Eat Bar, Kitchen Dining Room Combo, Microwave, Builtin Oven, Butlers Pantry, Convection Oven, Engineered Hardwood, Water Softener
- Level: Main
Office
- Features: Wallto Wall Carpet
- Level: Main
Heating
- ENERGY STAR Qualified Equipment, Forced Air, Heat Pump
Cooling
- Central Air, Heat Pump
Appliances
- Included: Appliance Garage, Built In Oven, Built-In Range, Convection Oven, Dishwasher, Disposal, Double Oven, ENERGY STAR Qualified Appliances, Free-Standing Refrigerator, Gas Appliances, Microwave, Plumbed For Ice Maker, Stainless Steel Appliance(s), Wine Cooler, Washer/Dryer, Water Softener, Gas Water Heater
Features
- Ceiling Fan(s), Granite, High Ceilings, High Speed Internet, Quartz, Bathroom, Built-in Features, Double Closet, Bathtub With Shower, Formal, Cook Island, Eat Bar, Kitchen Dining Room Combo, Butlers Pantry, Double Vanity, Suite, Walk-In Closet(s), Walkin Shower, Kitchen Island, Pantry, Tile
- Flooring: Engineered Hardwood, Tile, Wall to Wall Carpet
- Windows: Vinyl Frames
- Basement: Crawl Space
- Number of fireplaces: 1
- Fireplace features: Gas
Interior area
- Total structure area: 2,992
- Total interior livable area: 2,992 sqft
Property
Parking
- Total spaces: 3
- Parking features: Driveway, Garage Door Opener, Attached
- Attached garage spaces: 3
- Has uncovered spaces: Yes
Accessibility
- Accessibility features: Accessible Hallway, Bathroom Cabinets, Garage On Main, Kitchen Cabinets, Main Floor Bedroom Bath, Utility Room On Main, Walkin Shower, Accessibility
Features
- Levels: Two
- Stories: 2
- Patio & porch: Covered Deck, Covered Patio, Patio
- Exterior features: Gas Hookup, Yard
- Has spa: Yes
- Spa features: Bath
- Fencing: Fenced
Lot
- Size: 7,405 Square Feet
- Dimensions: 7572 SFT
- Features: Cul-De-Sac, Trees, Sprinkler, SqFt 7000 to 9999
Details
- Additional structures: GasHookup
- Parcel number: 986041946
Construction
Type & style
- Home type: SingleFamily
- Architectural style: Craftsman
- Property subtype: Residential, Single Family Residence
Materials
- Cement Siding, Stone
- Roof: Composition
Condition
- Resale
- New construction: No
- Year built: 2017
Details
- Warranty included: Yes
Utilities & green energy
- Gas: Gas Hookup, Gas
- Sewer: Public Sewer
- Water: Public
Community & HOA
Community
- Security: Entry, Fire Sprinkler System
- Subdivision: Green Valley
HOA
- Has HOA: Yes
- Amenities included: Management
- HOA fee: $104 quarterly
Location
- Region: Vancouver
Financial & listing details
- Price per square foot: $290/sqft
- Tax assessed value: $713,596
- Annual tax amount: $5,804
- Date on market: 3/8/2024
- Cumulative days on market: 52 days
- Listing terms: Cash,Conventional
- Road surface type: Paved
Price history
| Date | Event | Price |
|---|---|---|
| 5/31/2024 | Sold | $869,000$290/sqft |
Source:  RMLS (OR) #24528103 Report a problem RMLS (OR) #24528103 Report a problem | ||
| 4/29/2024 | Pending sale | $869,000$290/sqft |
Source: RMLS (OR) #24528103 Report a problem | ||
| 4/21/2024 | Price change | $869,000-1.1%$290/sqft |
Source: RMLS (OR) #24528103 Report a problem | ||
| 4/11/2024 | Price change | $879,000-2.2%$294/sqft |
Source: RMLS (OR) #24528103 Report a problem | ||
| 3/8/2024 | Listed for sale | $899,000+58.7%$300/sqft |
Source: RMLS (OR) #24528103 Report a problem | ||
| 3/9/2018 | Sold | $566,535$189/sqft |
Source: Public Record Report a problem | ||
Public tax history
| Year | Property taxes | Tax assessment |
|---|---|---|
| 2024 | $6,091 +5.7% | $713,596 -4.5% |
| 2023 | $5,765 +0% | $747,147 +7.6% |
| 2022 | $5,763 +0.7% | $694,487 +10.8% |
| 2021 | $5,720 +1% | $626,589 +11.2% |
| 2020 | $5,665 | $563,347 +3.7% |
| 2019 | $5,665 +16.2% | $543,214 +2.3% |
| 2018 | $4,875 +244.9% | $531,001 +382.7% |
| 2017 | $1,414 | $110,000 |
Find assessor info on the county website
Neighborhood: Barberton
Nearby homes
- $736,5003 bd2 ba2.2k sqft5112 NE 124th Cir, Vancouver, WA 98686Off Market

- $756,7003 bd2 ba2.2k sqft5202 NE 124th Cir, Vancouver, WA 98686Off Market
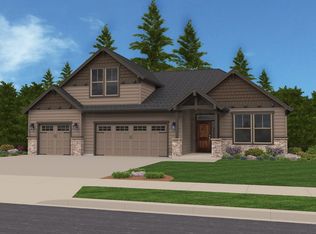
- $850,0004 bd3 ba2.9k sqft5108 NE 124th Cir, Vancouver, WA 98686Sold

- $715,3003 bd1 ba2.2k sqft5111 NE 125th St, Vancouver, WA 98686Off Market

- $672,7003 bd2 ba1.8k sqft12400 NE 53rd Ave, Vancouver, WA 98686Off Market
- $836,9554 bd4 ba2.9k sqft12404 NE 53rd Ave, Vancouver, WA 98686Sold
- $846,3004 bd2 ba3k sqft12408 NE 53rd Ave, Vancouver, WA 98686Off Market
- $842,0004 bd2 ba3k sqft5104 NE 124th Cir, Vancouver, WA 98686Off Market
Nearby schools
GreatSchools rating
- 5/10Pleasant Valley Primary SchoolGrades: PK-4Distance: 1.1 mi
- 7/10Pleasant Valley Middle SchoolGrades: 5-8Distance: 1.1 mi
- 5/10Prairie High SchoolGrades: 9-12Distance: 3.1 mi
Schools provided by the listing agent
- Elementary: Pleasant Valley
- Middle: Pleasant Valley
- High: Prairie
Source: RMLS (OR). This data may not be complete. We recommend contacting the local school district to confirm school assignments for this home.
Get a cash offer in 3 minutes
Find out how much your home could sell for in as little as 3 minutes with a no-obligation cash offer.
Estimated market value
$860,500
Get a cash offer in 3 minutes
Find out how much your home could sell for in as little as 3 minutes with a no-obligation cash offer.
Estimated market value
$860,500
- Washington
- Clark County
- Vancouver
- 98686
- Barberton
- 5116 NE 124th Cir
Nearby cities
Nearby neighborhoods
Nearby zip codes
Other Vancouver Topics
