Welcome to this stunning home in the desirable Pleasant Valley neighborhood. This home is on a quiet private dead end Rd with Cul-de-sac for extra parking. Enjoy year-round comfort with a high-efficiency TRANE HVAC system, including A/C. Step inside to discover tall ceilings and an open-plan Living area that flows seamlessly into the Gourmet Kitchen. The Kitchen features a large Granite Island, an eating bar & Breakfast Nook off Slider, a Built-in Gas Stove, Stainless Steel Double Ovens. For added convenience, there's a Butler's Pantry w/ Beverage cooler, Built-ins, and a spacious walk-in Pantry. Hardwood floors T/O the main level add a touch of elegance. The Primary Suite is located on the main floor, offers a retreat-like atmosphere with a luxurious Primary Bathroom featuring a walk-in shower, large Soaking Tub & Walk in Closet. Den on main could be 4th Bedroom. Huge Loft area upstairs with additional 2 Bedrooms & full Bathroom. Additional amenities include a Laundry room with Sink and ample Cabinetry, Builder upgraded Storage area in attic, and a Sprinkler system to maintain the lush Landscaping. The Backyard is a true Oasis, perfect for entertaining or relaxing. Enjoy the Hot tub, an extended Patio with a concrete Walkway, and a covered Patio area equipped with a TV, a Gas Fireplace & gas Grill Hookup. This amazing Backyard holds 17 rosebushes & 6 raised Garden beds full of vegetables. The upgraded Backyard will be what you can't wait to come home to! This home combines comfort, luxury, and practicality in a sought-after location. Don't miss your chance to make it yours!
Sold
$850,000
5108 NE 124th Cir, Vancouver, WA 98686
4beds
2,942sqft
Residential, Single Family Residence
Built in 2018
7,405 Square Feet Lot
$845,000 Zestimate®
$289/sqft
$3,646 Estimated rent
Home value
$845,000
$803,000 - $887,000
$3,646/mo
Zestimate® history
Owner options
List your home for rent
$3,646/mo
Rent Zestimate®
Find your next renter with Zillow Rental Manager. Plus, with online applications, you can quickly screen prospective tenants – for free.
$3,646/mo
Rent Zestimate®
Refinance and save
$5,286/mo
Est. payment
Refinancing to a lower rate could help reduce your monthly payments and save thousands over the life of the loan.
$5,286/mo
Est. payment
Explore your selling options
Work with a Zillow partner agent
Leverage their expertise and Zillow's premium Showcase listings to get your home seen by more buyers.
Get startedList with your own agent
Get your home in front of millions of buyers by listing it on Zillow.
Learn how to do itSell it yourself
Take full control of how buyers see your home on Zillow by listing For Sale by Owner (FSBO).
List your homeWhat's special
Zillow last checked:
Listing updated:
Listed by:
Shannon Sundin Wheeler 360-921-0368,
eXp Realty LLC
Bought with:
Lynnette Russell, 100103
Call It Closed International Realty
Source: RMLS (OR),MLS#: 24232580
Facts & features
Interior
Bedrooms & bathrooms
- Bedrooms: 4
- Bathrooms: 3
- Full bathrooms: 2
- Partial bathrooms: 1
- Main level bathrooms: 2
Rooms
- Room types: Office, Laundry, EatingArea, Bedroom 2, Bedroom 3, Dining Room, Family Room, Kitchen, Living Room, Primary Bedroom
Primary bedroom
- Features: Double Sinks, Soaking Tub, Suite, Walkin Closet, Walkin Shower, Wallto Wall Carpet
- Level: Main
Bedroom 2
- Features: Double Closet, Wallto Wall Carpet
- Level: Upper
Bedroom 3
- Features: Bathroom, Bathtub With Shower, Double Closet, Wallto Wall Carpet
- Level: Upper
Dining room
- Features: Formal, Hardwood Floors, Butlers Pantry
- Level: Main
Family room
- Features: Builtin Features, Fireplace, Hardwood Floors
- Level: Main
Kitchen
- Features: Builtin Range, Dishwasher, Gas Appliances, Hardwood Floors, Island, Microwave, Pantry, Builtin Oven, Butlers Pantry, Double Oven, Free Standing Refrigerator, Granite
- Level: Main
Office
- Features: French Doors, Wallto Wall Carpet
- Level: Main
Heating
- ENERGY STAR Qualified Equipment, Forced Air, Heat Pump, Fireplace(s)
Cooling
- Central Air, Heat Pump
Appliances
- Included: Built In Oven, Built-In Range, Cooktop, Dishwasher, Double Oven, ENERGY STAR Qualified Appliances, Free-Standing Refrigerator, Gas Appliances, Microwave, Stainless Steel Appliance(s), Wine Cooler, Gas Water Heater
- Laundry: Laundry Room
Features
- Ceiling Fan(s), Granite, High Ceilings, High Speed Internet, Soaking Tub, Built-in Features, Sink, Double Closet, Bathroom, Bathtub With Shower, Formal, Butlers Pantry, Kitchen Island, Pantry, Double Vanity, Suite, Walk-In Closet(s), Walkin Shower
- Flooring: Hardwood, Tile, Wall to Wall Carpet, Wood
- Doors: French Doors, Sliding Doors
- Windows: Double Pane Windows, Vinyl Frames
- Basement: Crawl Space
- Number of fireplaces: 2
- Fireplace features: Gas, Outside
Interior area
- Total structure area: 2,942
- Total interior livable area: 2,942 sqft
Property
Parking
- Total spaces: 3
- Parking features: Driveway, Off Street, Garage Door Opener, Attached
- Attached garage spaces: 3
- Has uncovered spaces: Yes
Features
- Levels: Two
- Stories: 2
- Patio & porch: Covered Patio, Patio, Porch
- Exterior features: Garden, Raised Beds, Yard
- Has spa: Yes
- Spa features: Free Standing Hot Tub
- Fencing: Fenced
- Has view: Yes
- View description: Territorial, Trees/Woods
Lot
- Size: 7,405 Square Feet
- Dimensions: 7,497
- Features: Corner Lot, Cul-De-Sac, Level, Private, Sprinkler, SqFt 7000 to 9999
Details
- Parcel number: 986041944
Construction
Type & style
- Home type: SingleFamily
- Property subtype: Residential, Single Family Residence
Materials
- Lap Siding
- Roof: Composition
Condition
- Approximately
- New construction: No
- Year built: 2018
Utilities & green energy
- Gas: Gas
- Sewer: Public Sewer
- Water: Public
- Utilities for property: DSL
Community & HOA
Community
- Security: Security System, Security System Owned, Sidewalk
- Subdivision: Green Valley
HOA
- Has HOA: Yes
- Amenities included: Management
- HOA fee: $104 quarterly
Location
- Region: Vancouver
Financial & listing details
- Price per square foot: $289/sqft
- Tax assessed value: $707,552
- Annual tax amount: $5,761
- Date on market: 5/24/2024
- Cumulative days on market: 13 days
- Listing terms: Cash,Conventional
- Road surface type: Paved
Price history
| Date | Event | Price |
|---|---|---|
| 7/2/2024 | Sold | $850,000-2.3%$289/sqft |
Source:  RMLS (OR) #24232580 Report a problem RMLS (OR) #24232580 Report a problem | ||
| 6/6/2024 | Pending sale | $869,900$296/sqft |
Source: RMLS (OR) #24232580 Report a problem | ||
| 5/24/2024 | Listed for sale | $869,900+44.3%$296/sqft |
Source: RMLS (OR) #24232580 Report a problem | ||
| 8/7/2018 | Sold | $602,819$205/sqft |
Source: Public Record Report a problem | ||
Public tax history
| Year | Property taxes | Tax assessment |
|---|---|---|
| 2024 | $6,042 +4.9% | $707,552 -5.2% |
| 2023 | $5,762 +0.8% | $746,657 +7.6% |
| 2022 | $5,718 -0.1% | $694,149 +11.7% |
| 2021 | $5,722 +1.7% | $621,524 +10.3% |
| 2020 | $5,625 | $563,511 +4.5% |
| 2019 | $5,625 +15.3% | $539,238 +1.5% |
| 2018 | $4,877 +245% | $531,256 +383% |
| 2017 | $1,414 | $110,000 |
Find assessor info on the county website
Neighborhood: Barberton
Nearby homes
- $727,8003 bd2 ba2.2k sqft5112 NE 124th Cir, Vancouver, WA 98686Off Market

- $835,4004 bd2 ba3k sqft5104 NE 124th Cir, Vancouver, WA 98686Off Market
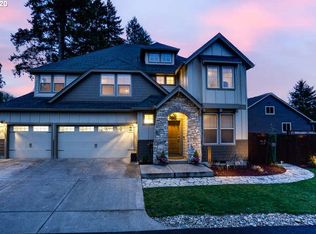
- $869,0004 bd3 ba2.9k sqft5116 NE 124th Cir, Vancouver, WA 98686Sold

- $696,7003 bd2 ba1.9k sqft5100 NE 124th Cir, Vancouver, WA 98686Off Market

- $705,0003 bd1 ba2.2k sqft5111 NE 125th St, Vancouver, WA 98686Off Market
- $748,0003 bd2 ba2.2k sqft5202 NE 124th Cir, Vancouver, WA 98686Off Market
- $440,0003 bd2 ba1.5k sqft12407 NE 50th Ave, Vancouver, WA 98686Sold
- $904,8006 bd2 ba5.2k sqft12321 NE 50th Ave, Vancouver, WA 98686Off Market
Nearby schools
GreatSchools rating
- 5/10Pleasant Valley Primary SchoolGrades: PK-4Distance: 1.1 mi
- 7/10Pleasant Valley Middle SchoolGrades: 5-8Distance: 1.1 mi
- 5/10Prairie High SchoolGrades: 9-12Distance: 3.1 mi
Schools provided by the listing agent
- Elementary: Pleasant Valley
- Middle: Pleasant Valley
- High: Prairie
Source: RMLS (OR). This data may not be complete. We recommend contacting the local school district to confirm school assignments for this home.
Get a cash offer in 3 minutes
Find out how much your home could sell for in as little as 3 minutes with a no-obligation cash offer.
Estimated market value
$845,000
Get a cash offer in 3 minutes
Find out how much your home could sell for in as little as 3 minutes with a no-obligation cash offer.
Estimated market value
$845,000
- Washington
- Clark County
- Vancouver
- 98686
- Barberton
- 5108 NE 124th Cir
Nearby cities
Nearby neighborhoods
Nearby zip codes
Other Vancouver Topics
