Skip main navigation
Off market
  • $768,500

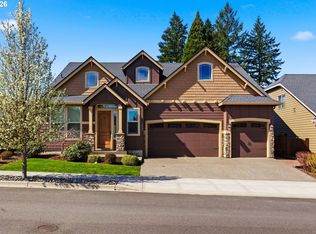
    5202 NE 124th Cir, Vancouver, WA 98686

    3beds
    2baths
    2,250sqft
    SingleFamily
    Built in 2018
    7,566 Square Feet Lot
    $768,500 Zestimate®
    $342/sqft
    $3,381 Estimated rent

    Home value

    $768,500

    $730,000 - $807,000

    $3,381/mo

    Zestimate® history
    Loading
    Loading...

    Owner options

    List your home for rent

    $3,381/mo

    Rent Zestimate®

    Find your next renter with Zillow Rental Manager. Plus, with online applications, you can quickly screen prospective tenants – for free.

    Learn more

    $3,381/mo

    Rent Zestimate®

    Refinance and save

    $4,758/mo

    Est. payment

    Refinancing to a lower rate could help reduce your monthly payments and save thousands over the life of the loan.

    See today's rates

    $4,758/mo

    Est. payment

    Explore your selling options

    Work with a Zillow partner agent

    Leverage their expertise and Zillow's premium Showcase listings to get your home seen by more buyers.

    Get started

    List with your own agent

    Get your home in front of millions of buyers by listing it on Zillow.

    Learn how to do it

    Sell it yourself

    Take full control of how buyers see your home on Zillow by listing For Sale by Owner (FSBO).

    List your home

    What's special

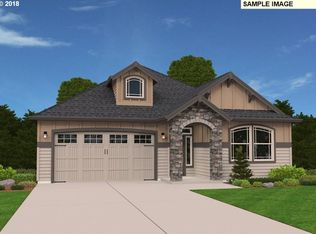
    Built for the way you live The Pine features 2,387-square feet of living space and a picturesque covered porch.. Entering through the front door, you are greeted by an entry foyer with a multifunctional room; perfect as a den, home office, craft room, children's play room, or optional 4th bedroom. Travel just a bit further down the hallway and you will find two-bedrooms separated by a shared full bathroom with vanity, tub and shower combination, and linen closet. The entry foyer ends and opens out into the great room, the heart of the home, with a beautiful optional fireplace and optional built-ins to the left and right. The first floor laundry room is conveniently located just off the kitchen area, along with a powder room. Flanking the coffered ceiling great room is a large, modern island kitchen with eat-in nook ideal for entertaining guests or spending time with family. The first floor also includes an impressive Master Bedroom complete with a Master Bathroom En Suite with double vanities and a walk-in closet. On the optional second floor there are three different options from which you can choose: * Bonus Room * 4th Bedroom * 4th Bedroom w/ Full Bath The Pine is an exciting open floorplan that is highly functional for entertaining as well as day-to-day living. Offering a flexible house plan that includes an optional custom shaped mud-set shower in the Master Bath, a 3-Bedroom floor plan with a formal dining room off of the great room. Or a 3-bedroom with 2 En Suite bathroom's. Explore the possibilities. The Pine offers options to meet your unique lifestyle wants and needs by offering flexible, personalized, custom options. "This home is a pre-sale price. This allows the buyer to pick all structural and design selections and upgrades. Pictures shown are examples of and may show upgrades. "

    This property is off market, which means it's not currently listed for sale or rent on Zillow. This may be different from what's available on other websites or public sources.

    Facts & features

    Interior

    Bedrooms & bathrooms
    • Bedrooms: 3
    • Bathrooms: 2
    Heating
    • Forced air
    Features
    • Has fireplace: Yes
    Interior area
    • Total interior livable area: 2,250 sqft

    Property

    Parking
    • Parking features: Garage - Attached
    Features
    • Exterior features: Other
    Lot
    • Size: 7,566 Square Feet
    Details
    • Parcel number: 986041947

    Construction

    Type & style
    • Home type: SingleFamily
    • Architectural style: Conventional
    Materials
    • Roof: Composition
    Condition
    • Year built: 2018

    Community & HOA

    HOA
    • Has HOA: Yes
    • HOA fee: $6 monthly
    Location
    • Region: Vancouver

    Financial & listing details

    • Price per square foot: $342/sqft
    • Tax assessed value: $649,220
    • Annual tax amount: $5,562

    Price history

    DateEventPrice
    9/28/2018Sold$544,606$242/sqft
    Source: Public Record Report a problem

    Public tax history

    YearProperty taxesTax assessment
    2024$5,562 +4.9%$649,220 -5.3%
    2023$5,304 +1.9%$685,347 +8.3%
    2022$5,205 -1.3%$632,547 +12.2%
    2021$5,271 +1%$563,857 +8.9%
    2020$5,218 $517,578 +3.7%
    2019$5,218 +95.6%$498,882 +77.4%
    2018$2,668 +88.8%$281,218 +155.7%
    2017$1,414 $110,000
    Find assessor info on the county website

    Neighborhood: Barberton

    Nearby schools

    GreatSchools rating
    Get a cash offer in 3 minutes
    Find out how much your home could sell for in as little as 3 minutes with a no-obligation cash offer.
    Estimated market value
    $768,500
    Get a cash offer in 3 minutes
    Find out how much your home could sell for in as little as 3 minutes with a no-obligation cash offer.
    Estimated market value
    $768,500