4br single family home between W130 and Bellaire; south of Lorain
windows new Feb 2024; central air & furnace new in Oct 2019; newer kitchen cabinets Oct 2019; basement flooring new Mar 2026; basement has rooms that can be used as office space and or non living space
the bathroom in the basement is currently set up as a 1/2 bath but has been plumbed as a full bathroom with a shower and (currently covered up) drain.
general partner of ownership entity is a licensed Ohio real estate broker
Conventional, FHA, VA borrowers are welcome.
Active
$130,000
12405 Emery Ave, Cleveland, OH 44135
4beds
1,482sqft
Single Family Residence
Built in 1955
4,399 Square Feet Lot
$-- Zestimate®
$88/sqft
$-- HOA
What's special
- 11 days
- 598
- 25
Zillow last checked:
Listing updated:
Listed by:
Karen M Bostwick 440-590-5925 karenmbostwick@yahoo.com,
D & K Property Management Services
Source: MLS Now,MLS#: 5195597 Originating MLS: Akron Cleveland Association of REALTORS
Originating MLS: Akron Cleveland Association of REALTORSFacts & features
Interior
Bedrooms & bathrooms
- Bedrooms: 4
- Bathrooms: 2
- Full bathrooms: 2
- Main level bathrooms: 1
- Main level bedrooms: 2
Bedroom
- Level: First
- Dimensions: ND x ND
Bedroom
- Level: First
- Dimensions: ND x ND
Bedroom
- Level: Second
- Dimensions: ND x ND
Bedroom
- Level: Second
- Dimensions: ND x ND
Bathroom
- Level: First
- Dimensions: ND x ND
Bathroom
- Level: Basement
- Dimensions: ND x ND
Dining room
- Level: First
- Dimensions: ND x ND
Kitchen
- Level: First
- Dimensions: ND x ND
Living room
- Level: First
- Dimensions: ND x ND
Heating
- Forced Air
Cooling
- Central Air
Appliances
- Laundry: In Unit
Features
- Windows: Aluminum Frames
- Basement: Partially Finished
- Has fireplace: No
Interior area
- Total structure area: 1,482
- Total interior livable area: 1,482 sqft
- Finished area above ground: 1,482
Video & virtual tour
Property
Parking
- Total spaces: 2
- Parking features: Detached, Garage
- Garage spaces: 2
Features
- Levels: One and One Half
Lot
- Size: 4,399 Square Feet
Details
- Parcel number: 01914032
Construction
Type & style
- Home type: SingleFamily
- Architectural style: Bungalow
- Property subtype: Single Family Residence
Materials
- Aluminum Siding
- Roof: Asphalt,Fiberglass
Condition
- Year built: 1955
Utilities & green energy
- Sewer: Public Sewer
- Water: Public
Community & HOA
Community
- Subdivision: N Moses Sub
HOA
- Has HOA: No
Location
- Region: Cleveland
Financial & listing details
- Price per square foot: $88/sqft
- Tax assessed value: $128,000
- Annual tax amount: $2,997
- Date on market: 8/28/2026
- Cumulative days on market: 145 days
Estimated market value
Not available
Estimated sales range
Not available
Not available
Price history
| Date | Event | Price |
|---|---|---|
| 8/28/2026 | Listed for sale | $130,000$88/sqft |
Source:  MLS Now #5195597 Report a problem MLS Now #5195597 Report a problem | ||
| 8/17/2026 | Listing removed | $1,300$1/sqft |
Source: Zillow Rentals Report a problem | ||
| 8/3/2026 | Listing removed | $130,000$88/sqft |
Source: MLS Now #5195597 Report a problem | ||
| 8/2/2026 | Listed for rent | $1,300+44.4%$1/sqft |
Source: Zillow Rentals Report a problem | ||
| 4/30/2026 | Listed for sale | $130,000$88/sqft |
Source: MLS Now #5195597 Report a problem | ||
| 4/28/2026 | Contingent | $130,000$88/sqft |
Source: MLS Now #5195597 Report a problem | ||
| 4/24/2026 | Listed for sale | $130,000-7.1%$88/sqft |
Source: MLS Now #5195597 Report a problem | ||
| 4/19/2026 | Contingent | $140,000$94/sqft |
Source: MLS Now #5195597 Report a problem | ||
| 4/15/2026 | Listed for sale | $140,000$94/sqft |
Source: MLS Now #5195597 Report a problem | ||
| 4/8/2026 | Contingent | $140,000$94/sqft |
Source: MLS Now #5195597 Report a problem | ||
| 3/29/2026 | Price change | $140,000-6.7%$94/sqft |
Source: MLS Now #5195597 Report a problem | ||
| 3/23/2026 | Listed for sale | $150,000+25.1%$101/sqft |
Source: MLS Now #5195597 Report a problem | ||
| 9/30/2024 | Listing removed | $119,900$81/sqft |
Source: MLS Now #5063766 Report a problem | ||
| 9/5/2024 | Pending sale | $119,900$81/sqft |
Source: MLS Now #5063766 Report a problem | ||
| 8/26/2024 | Price change | $119,900-4.1%$81/sqft |
Source: MLS Now #5063766 Report a problem | ||
| 8/20/2024 | Listed for sale | $125,000+4.2%$84/sqft |
Source: MLS Now #5063766 Report a problem | ||
| 1/30/2024 | Listing removed | -- |
Source: MLS Now #5007004 Report a problem | ||
| 1/9/2024 | Contingent | $120,000$81/sqft |
Source: MLS Now #5007004 Report a problem | ||
| 12/16/2023 | Listed for sale | $120,000+566.7%$81/sqft |
Source: MLS Now #5007004 Report a problem | ||
| 3/24/2021 | Listing removed | -- |
Source: Owner Report a problem | ||
| 2/19/2020 | Listing removed | $900$1/sqft |
Source: Owner Report a problem | ||
| 2/19/2020 | Price change | $900-5.3%$1/sqft |
Source: Owner Report a problem | ||
| 12/26/2019 | Listed for rent | $950$1/sqft |
Source: Owner Report a problem | ||
| 11/24/2019 | Listing removed | $950$1/sqft |
Source: Owner Report a problem | ||
| 10/24/2019 | Listed for rent | $950$1/sqft |
Source: Owner Report a problem | ||
| 2/13/2015 | Sold | $18,000-42.8%$12/sqft |
Source: MLS Now #3648905 Report a problem | ||
| 7/31/2014 | Sold | $31,462-53.4%$21/sqft |
Source: Public Record Report a problem | ||
| 4/23/2007 | Sold | $67,490$46/sqft |
Source: Public Record Report a problem | ||
Public tax history
| Year | Property taxes | Tax assessment |
|---|---|---|
| 2025 | $2,997 +0% | $44,800 |
| 2024 | $2,996 +137.8% | $44,800 +175.9% |
| 2023 | $1,260 +0.6% | $16,240 |
| 2022 | $1,253 +0.9% | $16,240 |
| 2021 | $1,241 +11.4% | $16,240 +28.9% |
| 2020 | $1,114 -45.9% | $12,600 |
| 2019 | $2,060 +100.3% | $12,600 |
| 2018 | $1,028 -40.2% | $12,600 +116.9% |
| 2017 | $1,718 +205.4% | $5,810 |
| 2016 | $563 +15.5% | $5,810 |
| 2015 | $487 -73.5% | $5,810 -74% |
| 2014 | $1,837 +1.8% | $22,370 |
| 2013 | $1,804 +3.1% | $22,370 |
| 2012 | $1,750 +23.2% | $22,370 -5.3% |
| 2011 | $1,421 +0.2% | $23,630 |
| 2010 | $1,418 +0.8% | $23,630 |
| 2009 | $1,407 +3.6% | $23,630 -1.5% |
| 2008 | $1,359 +3.3% | $23,980 |
| 2007 | $1,315 +0.1% | $23,980 |
| 2006 | $1,314 +5.7% | $23,980 +11.2% |
| 2005 | $1,243 +38.1% | $21,560 |
| 2004 | $900 +1.4% | $21,560 |
| 2003 | $888 +13.3% | $21,560 +10.8% |
| 2002 | $784 -58.8% | $19,460 |
| 2001 | $1,901 +4.5% | $19,460 |
| 2000 | $1,820 | $19,460 |
Find assessor info on the county website
Monthly payment
Est. payment
Payment breakdown
Explore the cost of this home by adjusting the details. Changes won't be saved.Climate risks
Neighborhood: Puritas-Longmead
Nearby schools
Schools provided by the listing agent
- District: Cleveland Municipal - 1809
Source: MLS Now. This data may not be complete. We recommend contacting the local school district to confirm school assignments for this home.

Similar homes
- $124,9002 bd1 ba748 sqft5717 Flowerdale Ave, Cleveland, OH 44144For Sale
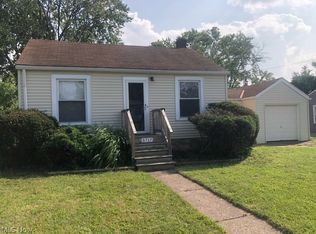 MLS ID #5240502, Jeffrey J Cimbulich, RE/MAX Above & Beyond. MLS Now
 - $139,9002 bd1 ba780 sqft15731 Mina Ave, Cleveland, OH 44135For Sale
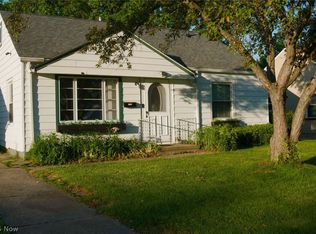 MLS ID #5229396, Nicholas J Huscroft, Chosen Real Estate Group. MLS Now
 - $124,8242 bd1 ba762 sqft4542 W 172nd St, Cleveland, OH 44135For Sale
 MLS ID #5228755, Sheila M Watson, RE/MAX Omega. MLS Now
 - $134,9003 bd2 ba1.3k sqft2053 W 95th St, Cleveland, OH 44102For Sale
 MLS ID #5229112, Ryan McCullough, RE/MAX Above & Beyond. MLS Now
