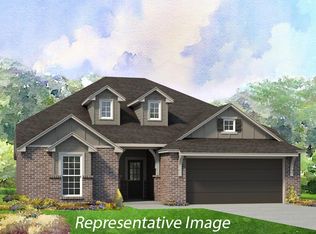

Beckett Farmhouse Floor Plan - 4/2.5/2 - 1 story - A spacious layout from the covered front porch to the relaxing back patio. This home is designed with a giant living room with 10' ceiling showcasing a beautiful matte black chandelier. Luxury vinyl wood flooring throughout the home for a seamless flow. Kitchen has custom built white painted cabinetry to the ceiling, subway tile backsplash, matte black hardware, stylish glass pendant lights above a large granite island w siligranit single bowl sink
This property is not currently displayed as for sale or rent on Zillow. This may be different from what's on other websites or public sources.