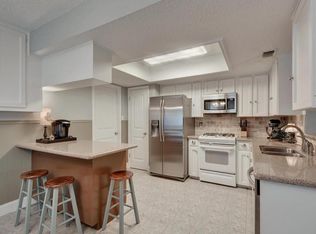
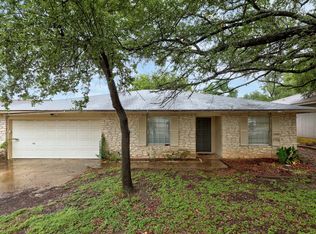
Welcome home to this lovingly maintained, one-owner residence, proudly cared for since it was built in 1975. Offering 1,681 square feet of comfortable living space and the attached 529-square-foot garage. This move-in-ready 4-bedroom, 2-bath home is ready to welcome its next chapter with a new family. The thoughtfully designed floor plan features a private primary suite with a spacious walk-in closet, while the secondary bedrooms are situated on the opposite wing, creating an ideal layout for privacy. The kitchen is a bright, sunny place with extensive counter space, cabinets, a pantry, and an informal dining area. The inviting wood-paneled family room showcases a beautiful stone wood-burning fireplace with a convenient gas starter, flanked by windows, creating a warm and welcoming gathering space. A bright sunroom is the perfect place to enjoy your morning coffee and sunrise, while the peaceful front door patio invites you to relax with loved ones beneath colorful Texas sunsets. The home also includes a 2-year-old refrigerator, a washer, and a less-than-1-year-old dryer for added convenience. Outside, you'll find a beautifully landscaped backyard with mature trees, lush greenery, and a wood privacy fence, creating a peaceful retreat for entertaining or simply enjoying nature. Located in the highly desirable Anderson Mill community, residents enjoy outstanding schools, parks, walking trails, swimming pools, tennis courts, community amenities, and convenient access to major highways, shopping, and dining. More than just a house, this has been a cherished home where a family built a lifetime of memories. Now it is ready to welcome its next family to continue that legacy and create their own memories.
Active
$399,999
12409 Split Rail Pkwy, Austin, TX 78750
4beds
1,681sqft
Single Family Residence
Built in 1975
7,958 Square Feet Lot
$-- Zestimate®
$238/sqft
$-- HOA
What's special
Wood privacy fenceBeautifully landscaped backyardBright sunroomInviting wood-paneled family roomInformal dining areaSpacious walk-in closetLush greenery
- 1 day |
- 247 |
- 17 |
Zillow last checked:
Listing updated:
Listed by:
Hoda Tavakoli (512) 579-8678,
JBGoodwin REALTORS NW (512) 502-7800
Source: Unlock MLS,MLS#: 3115100
Facts & features
Interior
Bedrooms & bathrooms
- Bedrooms: 4
- Bathrooms: 2
- Full bathrooms: 2
- Main level bedrooms: 4
Primary bedroom
- Features: Full Bath, Walk-In Closet(s)
- Level: Main
Bedroom
- Features: Storage
- Level: Main
Bedroom
- Features: Ceiling Fan(s), Storage
- Level: Main
Bedroom
- Features: Ceiling Fan(s), Storage
- Level: Main
Primary bathroom
- Features: Laminate Counters, Full Bath, Soaking Tub, Two Primary Closets, Walk-In Closet(s), Walk-in Shower
- Level: Main
Bathroom
- Features: Laminate Counters, Full Bath, Soaking Tub, Walk-in Shower
- Level: Main
Kitchen
- Features: Kitchn - Breakfast Area, Chandelier, Laminate Counters, Open to Family Room, Pantry
- Level: Main
Living room
- Features: Ceiling Fan(s), Natural Woodwork
- Level: Main
Heating
- Central, Fireplace(s)
Cooling
- Ceiling Fan(s), Central Air, Electric
Appliances
- Included: See Remarks, Dishwasher, Gas Cooktop, Microwave, Oven, Refrigerator, Washer/Dryer
Features
- Ceiling Fan(s), Primary Bedroom on Main, Walk-In Closet(s)
- Flooring: Carpet, Tile
- Windows: See Remarks, Blinds
- Number of fireplaces: 1
- Fireplace features: Gas, Gas Log, Living Room, Wood Burning
Interior area
- Total interior livable area: 1,681 sqft
Property
Parking
- Total spaces: 1
- Parking features: Attached, Garage
- Attached garage spaces: 1
Accessibility
- Accessibility features: Adaptable Bathroom Walls
Features
- Levels: One
- Stories: 1
- Patio & porch: Deck, Patio, Porch
- Exterior features: See Remarks
- Pool features: None
- Fencing: Back Yard
- Has view: Yes
- View description: Neighborhood, Trees/Woods
- Waterfront features: None
Lot
- Size: 7,958 Square Feet
- Features: Back Yard, Front Yard, Sprinkler - Automatic, Trees-Medium (20 Ft - 40 Ft)
Details
- Additional structures: See Remarks, Garage(s)
- Parcel number: 165650000R0013
- Special conditions: Standard
Construction
Type & style
- Home type: SingleFamily
- Property subtype: Single Family Residence
Materials
- Foundation: Slab
- Roof: Shingle
Condition
- Resale
- New construction: No
- Year built: 1975
Utilities & green energy
- Sewer: Public Sewer
- Water: Public
- Utilities for property: See Remarks, Electricity Available, Natural Gas Available, Water Available
Community & HOA
Community
- Features: Fitness Center, High Speed Internet, Park, Picnic Area, Playground, Pool, Restaurant, Sport Court(s)/Facility, Tennis Court(s), Trash Pickup - Door to Door
- Subdivision: Village 02 At Anderson Mill
HOA
- Has HOA: No
Location
- Region: Austin
Financial & listing details
- Price per square foot: $238/sqft
- Tax assessed value: $391,452
- Annual tax amount: $8,097
- Date on market: 7/20/2026
- Listing terms: Cash,Conventional,FHA
- Electric utility on property: Yes
Estimated market value
Not available
Estimated sales range
Not available
Not available
Price history
| Date | Event | Price |
|---|---|---|
| 7/20/2026 | Listed for sale | $399,999$238/sqft |
Source:  Unlock MLS #3115100 Report a problem Unlock MLS #3115100 Report a problem | ||
Public tax history
| Year | Property taxes | Tax assessment |
|---|---|---|
| 2025 | $1,961 +2.4% | $391,452 +3.8% |
| 2024 | $1,914 -8.6% | $377,099 -4.7% |
| 2023 | $2,093 -41.1% | $395,771 +10% |
| 2022 | $3,552 +2.2% | $359,792 +10% |
| 2021 | $3,476 -3.7% | $327,084 +10% |
| 2020 | $3,609 +4.9% | $297,349 +0.5% |
| 2019 | $3,441 +7.1% | $295,820 +7.8% |
| 2018 | $3,213 | $274,289 +8.6% |
| 2017 | $3,213 +3.6% | $252,480 +10% |
| 2016 | $3,102 -2.5% | $229,527 +10% |
| 2015 | $3,180 | $208,661 +10% |
| 2014 | $3,180 | $189,692 +10% |
| 2013 | -- | $172,447 +4.3% |
| 2012 | -- | $165,286 +3.7% |
| 2011 | -- | $159,400 -4.6% |
| 2010 | -- | $167,152 +3.3% |
| 2009 | -- | $161,742 +4.9% |
| 2007 | -- | $154,205 +12.7% |
| 2006 | -- | $136,810 +7.2% |
| 2005 | -- | $127,675 -1.1% |
| 2004 | -- | $129,155 +0.1% |
| 2003 | -- | $129,081 -6.2% |
| 2002 | -- | $137,573 +7.4% |
| 2001 | -- | $128,110 |
Find assessor info on the county website
Monthly payment
Est. payment
Payment breakdown
Explore the cost of this home by adjusting the details. Changes won't be saved.Climate risks
Neighborhood: 78750
Nearby schools
GreatSchools rating
- 4/10Anderson Mill Elementary SchoolGrades: PK-5Distance: 0.6 mi
- 9/10Noel Grisham Middle SchoolGrades: 6-8Distance: 0.3 mi
- 9/10Westwood High SchoolGrades: 9-12Distance: 0.6 mi
Schools provided by the listing agent
- Elementary: Anderson Mill
- Middle: Noel Grisham
- High: Westwood
- District: Round Rock ISD
Source: Unlock MLS. This data may not be complete. We recommend contacting the local school district to confirm school assignments for this home.
- $467,000-- bd2 ba2.4k sqft12411 Split Rail Pkwy, Austin, TX 78750Off Market
- $401,2003 bd2 ba1.8k sqft12407 Split Rail Pkwy, Austin, TX 78750Off Market
- $412,9004 bd2 ba1.6k sqft12406 Split Rail Cv, Austin, TX 78750Off Market
- $452,400-- bd2 ba1.7k sqft12406 Split Rail Pkwy, Austin, TX 78750Off Market
- $496,000-- bd2 ba2.5k sqft12408 Split Rail Pkwy, Austin, TX 78750Off Market
- $465,3003 bd2 ba1.7k sqft12405 Split Rail Pkwy, Austin, TX 78750Off Market
- $386,900-- bd2 ba1.5k sqft12410 Split Rail Pkwy, Austin, TX 78750Off Market
- $---- bd2 ba1.4k sqft12404 Split Rail Cv, Austin, TX 78750Sold
A local agent can set up tours, give advice and negotiate with sellers.
Similar homes
- $425,0003 bd2 ba1.4k sqft12101 Missel Thrush Ct, Austin, TX 78750Active

 MLS ID #8790373, Tausha Carlson, Marathon Real Estate - Tausha. Unlock MLS
 - $350,0003 bd2 ba1.6k sqft11304 Slippery Elm Trl, Austin, TX 78750Active
 MLS ID #2602614, Lockie Ealy, Ealy & Company Real Estate. Unlock MLS
 - $350,0003 bd2 ba1.3k sqft10218 Missel Thrush Dr, Austin, TX 78750Active
 MLS ID #8180507, Wendy Papasan, Keller Williams Realty. Unlock MLS
 - $379,9003 bd2 ba1.3k sqft11311 Prairie Dog Trl, Austin, TX 78750Active
 MLS ID #7572695, Norma Lira, Keller Williams Heritage. Unlock MLS
 - $420,0004 bd3 ba1.8k sqft10504 Hard Rock Rd, Austin, TX 78750ActiveMLS ID #9068771, Ryan Atwood, Kuper Sotheby's Int'l Realty. Unlock MLS
- $364,9004 bd2 ba1.2k sqft10417 Firethorn Ln, Austin, TX 78750ActiveMLS ID #4359796, Isaac Schlabach, Isaac Schlabach. Unlock MLS
- $420,0004 bd2 ba1.6k sqft12006 Swallow Dr, Austin, TX 78750ActiveMLS ID #7625823, Patricia Tauber, Bramlett Partners. Unlock MLS
- $425,0003 bd2 ba1.6k sqft10602 Double Tree Cv, Austin, TX 78750ActiveMLS ID #1583155, Laurie Flood, Keller Williams Realty. Unlock MLS
- $369,0004 bd2 ba1.3k sqft12107 Scissortail Dr, Austin, TX 78750ActiveMLS ID #8936110, Connelly Breeland, Kuper Sotheby's Int'l Realty. Unlock MLS
- $399,9002 bd2 ba1.2k sqft12103 Mill Holw, Austin, TX 78750ActiveMLS ID #4794739, Anne Cobern, Austin 512 Realty. Unlock MLS
- $424,9003 bd2 ba1.6k sqft12108 Jill Sue Ct, Austin, TX 78750ActiveMLS ID #7625748, Amy Seely, The Seely Group LLC. Unlock MLS
- $435,0003 bd2 ba1.4k sqft10504 Wagon Gap Dr, Austin, TX 78750ActiveMLS ID #9505159, Tyler Walker, Keller Williams Realty C. P.. Unlock MLS
- $369,0003 bd2 ba1.1k sqft9512 Eddystone St, Austin, TX 78729ActiveMLS ID #1805973, Jessica Rodriguez, Empire Real Estate. Unlock MLS
- $445,0003 bd2 ba1.7k sqft10243 Missel Thrush Dr, Austin, TX 78750ActiveMLS ID #4849212, Jonas Lord, Bramlett Partners. Unlock MLS
- $388,8003 bd3 ba1.5k sqft10812 Gates Ln #441, Austin, TX 78750ActiveMLS ID #9107415, Rita Little-Byrd, Compass RE Texas, LLC. Unlock MLS
- $358,0003 bd3 ba1.6k sqft12701 Venice Ln #230, Austin, TX 78750ActiveMLS ID #8776513, Vicki McCoy Mccoy, Redfin Corporation. Unlock MLS
- $460,0003 bd3 ba2k sqft10070 Woodland Village Dr, Austin, TX 78750ActiveMLS ID #3162392, Kyle Ledford, Keller Williams Realty. Unlock MLS
- $485,0003 bd2 ba1.9k sqft13315 Broadmeade Ave, Austin, TX 78729For Sale By Owner
- $499,9994 bd2 ba1.5k sqft12210 Waxwing Cir, Austin, TX 78750ActiveMLS ID #5240677, Leslie Spencer, Moreland Properties. Unlock MLS
- $368,0003 bd3 ba1.5k sqft12508 Piper Ct, Austin, TX 78750ActiveMLS ID #1994399, Ivan Lim, Agent Realty. Unlock MLS
