Welcome home to 1241 Applegate! This brick townhome-style condo sits on a quiet, tree-lined street in Waterville, with an arched front entry, a big shade tree out back, and fall color all around. Inside, the main floor has a spacious living room with wood-look flooring, crown molding, and a ceiling fan. The eat-in kitchen has plenty of cabinet and counter space, all the appliances, and room for a table by the back door. A half bath on the main floor is handy when guests come over. Upstairs are two generous bedrooms, each with a full wall of closet space. The full bath between them opens to both rooms and has a skylight that brings in plenty of natural light. Need more room? The lower level has a finished rec room that works well as a den, home gym, or office. The rest of the basement gives you laundry, a utility sink, and lots of storage. Outside, the private deck sits under the big shade tree. Think morning coffee, grilling out, or relaxing in the shade. There's also a fenced yard area, a garage, and off-street parking out back. Bring your ideas and make it your own. All this in the Village of Waterville, close to shopping, parks, and the river. Come see it for yourself!
For sale
$184,900
1241 Applegate St, Waterville, OH 43566
2beds
1,090sqft
Condominium
Built in 1977
-- sqft lot
$184,000 Zestimate®
$170/sqft
$160/mo HOA
What's special
- 19 hours
- 192
- 19
Zillow last checked:
Listing updated:
Listed by:
Aaron J Wiens 734-777-0490,
Wiens & Roth Real Estate
Source: NORIS,MLS#: 10015289
Facts & features
Interior
Bedrooms & bathrooms
- Bedrooms: 2
- Bathrooms: 2
- Full bathrooms: 1
- 1/2 bathrooms: 1
Other
- Level: Upper
- Dimensions: 13 x 11
Other
- Level: Upper
- Dimensions: 13 x 18
Kitchen
- Level: Main
- Dimensions: 12 x 16
Living room
- Level: Main
- Dimensions: 11 x 21
Heating
- Forced Air
Cooling
- Central Air
Appliances
- Laundry: In Basement
Features
- Eat-in Kitchen, Storage
- Flooring: Carpet, Luxury Vinyl
- Has basement: Yes
- Has fireplace: No
- Common walls with other units/homes: 2+ Common Walls
Interior area
- Total structure area: 1,090
- Total interior livable area: 1,090 sqft
- Finished area below ground: 1
Property
Parking
- Total spaces: 2
- Parking features: Detached Garage
- Garage spaces: 1
Details
- Parcel number: 9620151
Construction
Type & style
- Home type: Townhouse
- Property subtype: Condominium
- Attached to another structure: Yes
Materials
- Brick, Concrete
- Foundation: Block
- Roof: Shingle
Condition
- New construction: No
- Year built: 1977
Utilities & green energy
- Sewer: Sanitary Sewer
- Water: Public
- Utilities for property: Electricity Connected, Sewer Connected, Water Connected
Community & HOA
Community
- Subdivision: La Belle Vie
HOA
- Has HOA: Yes
- Services included: Lawn Care, Snow Removal
- HOA fee: $160 monthly
Location
- Region: Waterville
Financial & listing details
- Price per square foot: $170/sqft
- Date on market: 10/28/2026
- Listing terms: Cash,Conventional,FHA,VA Loan
- Electric utility on property: Yes
Estimated market value
$184,000
$175,000 - $193,000
$1,377/mo
Price history
| Date | Event | Price |
|---|---|---|
| 10/28/2026 | Listed for sale | $184,900+145.7%$170/sqft |
Source: NORIS #10015289 Report a problem | ||
| 1/8/2013 | Listing removed | $850$1/sqft |
Source: Hotpads for Rent Report a problem | ||
| 1/6/2013 | Price change | $850-2.9%$1/sqft |
Source: Hotpads for Rent Report a problem | ||
| 12/25/2012 | Price change | $875+2.9%$1/sqft |
Source: Key Realty Report a problem | ||
| 12/14/2012 | Price change | $850-2.9%$1/sqft |
Source: Key Realty Report a problem | ||
| 10/24/2012 | Listed for rent | $875$1/sqft |
Source: Key Realty Report a problem | ||
| 10/17/2012 | Sold | $75,250$69/sqft |
Source: NORIS #5044713 Report a problem | ||
Public tax history
Tax history is unavailable.
Monthly payment
Est. payment
Payment breakdown
Explore the cost of this home by adjusting the details. Changes won't be saved.Climate risks
Neighborhood: 43566
Nearby schools
Schools provided by the listing agent
- Elementary: Waterville
- Middle: Fallen Timbers
- High: Anthony Wayne
Source: NORIS. This data may not be complete. We recommend contacting the local school district to confirm school assignments for this home.
- $189,3002 bd2 ba1.1k sqft1239 Applegate St #1239, Waterville, OH 43566Off Market

- $174,0002 bd1 ba1k sqft1241 Applegate St #1241, Waterville, OH 43566Off Market

- $200,0002 bd2 ba1.1k sqft1245 Applegate St #1245, Waterville, OH 43566Sold
- $---- bd-- ba-- sqft1243 Applegate St, Waterville, OH 43566Off Market
Similar homes
- $195,0002 bd2 ba1.1k sqft1315 Applegate St #20, Waterville, OH 43566For Sale
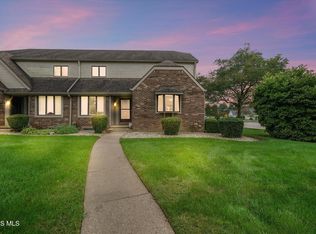 MLS ID #10013743, Margaret Farner, The Danberry Co.. NORIS
- $275,0003 bd1 ba1.3k sqft322 North St, Waterville, OH 43566For Sale By Owner
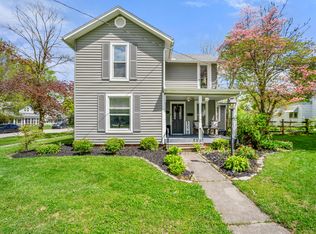
- $179,9003 bd2 ba1.4k sqft6818 Fenwyck Rd APT 4, Maumee, OH 43537For Sale
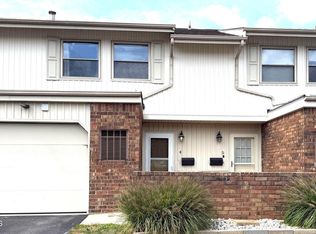 MLS ID #10015085, Jody L. Shirk, Howard Hanna. NORIS
- $249,9003 bd2 ba1.2k sqft5969 Arrowhead Dr, Waterville, OH 43566For Sale
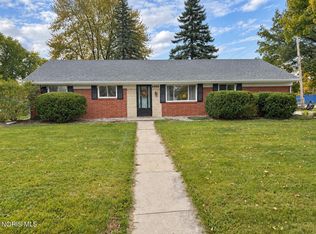 MLS ID #10014546, Jodi B. Harrington, Serenity Realty LLC. NORIS
