Ready to upgrade your lifestyle and start building your own wealth? Say hello to this gorgeous, move-in-ready 2nd-floor end unit that is absolutely bursting with light and personality! From the moment you step inside, the soaring vaulted ceilings will have you breathing a little easier, creating a bright, open vibe that flows effortlessly from the living room to the dining area. It's the ultimate setup for hosting game nights, dinner parties, or just crushing a Netflix marathon in style. The "Wow" Factor: The kitchen is a total showstopper. We're talking wonderful cabinet space, a breakfast bar for your morning coffee ritual, and stainless steel appliances, Plus, a massive glass sliding door leads you right out to a huge balcony-hello, natural light and summer sun! Savvy Buyers Take Note: This isn't just a home; it's a smart asset. Rentals are allowed here! This gives you incredible flexibility: enjoy this amazing space now, and if you ever decide to move up or move out, you can keep this property as an income generator. With a projected rental rate of approximately $2,200 per month and min lease term of one year, you aren't just buying a place to sleep; you're securing your financial future. Life Here is Easy: Convenience: A spacious laundry room with in-unit laundry (no more hauling baskets!) and garage parking to keep your car happy. Comfort: A primary suite with its own private bath and a walk-in closet big enough to get lost in, plus a versatile second bedroom perfect for a guest room or home office. Maintenance-Free: The HOA handles the heavy lifting-landscaping, snow removal, water, and exterior maintenance. You just move in and enjoy life. Located in the highly rated Vernon Hills School District and minutes from the Metra, shopping, and dining, this condo combines comfort, style, and cash-flow potential. Dog and cats are welcome max 2 pets per unit. Max dog weight is 30lbs. Photos are virtually staged, currently tenant occupied available 4/1. Come see it before it's gone!
Closed
$230,000
1241 Ballantrae Pl APT E, Mundelein, IL 60060
2beds
1,261sqft
Condominium, Single Family Residence
Built in 1988
-- sqft lot
$233,000 Zestimate®
$182/sqft
$2,329 Estimated rent
Home value
$233,000
$212,000 - $256,000
$2,329/mo
Zestimate® history
Owner options
List your home for rent
$2,329/mo
Rent Zestimate®
Find your next renter with Zillow Rental Manager. Plus, with online applications, you can quickly screen prospective tenants – for free.
$2,329/mo
Rent Zestimate®
Refinance and save
$2,295/mo
Est. payment
Refinancing to a lower rate could help reduce your monthly payments and save thousands over the life of the loan.
$2,295/mo
Est. payment
Explore your selling options
Work with a Zillow partner agent
Leverage their expertise and Zillow's premium Showcase listings to get your home seen by more buyers.
Get startedList with your own agent
Get your home in front of millions of buyers by listing it on Zillow.
Learn how to do itSell it yourself
Take full control of how buyers see your home on Zillow by listing For Sale by Owner (FSBO).
List your homeWhat's special
Huge balconyWonderful cabinet spaceBright open vibeBreakfast barSoaring vaulted ceilingsMassive glass sliding doorStainless steel appliances
Zillow last checked:
Listing updated:
Listed by:
Arlyn Tratt, ABR,GREEN 773-370-0003,
NextHome Elite
Bought with:
Monica Balder
Baird & Warner
Source: MRED as distributed by MLS GRID,MLS#: 12555343
Facts & features
Interior
Bedrooms & bathrooms
- Bedrooms: 2
- Bathrooms: 2
- Full bathrooms: 2
Rooms
- Room types: Walk In Closet, Foyer
Primary bedroom
- Features: Flooring (Carpet), Bathroom (Full)
- Level: Second
- Area: 196 Square Feet
- Dimensions: 14X14
Bedroom 2
- Features: Flooring (Carpet)
- Level: Second
- Area: 154 Square Feet
- Dimensions: 11X14
Dining room
- Features: Flooring (Hardwood)
- Level: Second
- Area: 130 Square Feet
- Dimensions: 10X13
Foyer
- Level: Main
- Area: 42 Square Feet
- Dimensions: 7X6
Kitchen
- Features: Kitchen (Eating Area-Breakfast Bar, Pantry-Closet), Flooring (Ceramic Tile)
- Level: Second
- Area: 195 Square Feet
- Dimensions: 13X15
Laundry
- Level: Main
- Area: 80 Square Feet
- Dimensions: 8X10
Living room
- Features: Flooring (Hardwood)
- Level: Second
- Area: 252 Square Feet
- Dimensions: 14X18
Walk in closet
- Level: Main
- Area: 54 Square Feet
- Dimensions: 6X9
Heating
- Natural Gas, Forced Air
Cooling
- Central Air
Appliances
- Included: Range, Dishwasher, Refrigerator, Freezer, Washer, Dryer
- Laundry: Washer Hookup, In Unit
Features
- Cathedral Ceiling(s), Walk-In Closet(s)
- Flooring: Hardwood
- Basement: None
- Common walls with other units/homes: End Unit
Interior area
- Total structure area: 0
- Total interior livable area: 1,261 sqft
Property
Parking
- Total spaces: 2
- Parking features: Asphalt, Garage Door Opener, Yes, Attached, Assigned, Guest, Driveway, Garage
- Attached garage spaces: 1
- Has uncovered spaces: Yes
Accessibility
- Accessibility features: No Disability Access
Features
- Exterior features: Balcony
Lot
- Features: Common Grounds
Details
- Parcel number: 11293001050000
- Special conditions: None
- Other equipment: TV-Cable, Intercom
Construction
Type & style
- Home type: Condo
- Property subtype: Condominium, Single Family Residence
Materials
- Vinyl Siding, Brick
- Foundation: Concrete Perimeter
- Roof: Asphalt
Condition
- New construction: No
- Year built: 1988
Details
- Builder model: MONTGOMERY
Utilities & green energy
- Electric: Circuit Breakers, 100 Amp Service
- Sewer: Public Sewer
- Water: Lake Michigan
Community & HOA
Community
- Subdivision: Cambridge Chase
HOA
- Has HOA: Yes
- Amenities included: Park, Pool
- Services included: Water, Insurance, Clubhouse, Exterior Maintenance, Lawn Care, Scavenger, Snow Removal
- HOA fee: $455 monthly
Location
- Region: Mundelein
Financial & listing details
- Price per square foot: $182/sqft
- Tax assessed value: $185,481
- Annual tax amount: $6,022
- Date on market: 1/28/2026
- Listing terms: Conventional
- Ownership: Condo
Price history
| Date | Event | Price |
|---|---|---|
| 5/22/2026 | Listing removed | $2,350$2/sqft |
Source: Zillow Rentals Report a problem | ||
| 4/3/2026 | Sold | $230,000-11.5%$182/sqft |
Source:  MRED as distributed by MLS GRID #12555343 Report a problem MRED as distributed by MLS GRID #12555343 Report a problem | ||
| 3/29/2026 | Listed for rent | $2,350$2/sqft |
Source: Zillow Rentals Report a problem | ||
| 2/16/2026 | Contingent | $259,900$206/sqft |
Source: MRED as distributed by MLS GRID #12555343 Report a problem | ||
| 1/28/2026 | Listed for sale | $259,900+109.6%$206/sqft |
Source: MRED as distributed by MLS GRID #12555343 Report a problem | ||
| 8/23/2000 | Sold | $124,000+17%$98/sqft |
Source: Public Record Report a problem | ||
| 1/6/1997 | Sold | $106,000+69.2%$84/sqft |
Source: Public Record Report a problem | ||
| 9/30/1993 | Sold | $62,666$50/sqft |
Source: Public Record Report a problem | ||
Public tax history
| Year | Property taxes | Tax assessment |
|---|---|---|
| 2024 | $6,022 +3.9% | $70,410 +13.9% |
| 2023 | $5,794 +15.9% | $61,821 +8.4% |
| 2022 | $4,998 +3.9% | $57,020 +16.2% |
| 2021 | $4,808 +2.8% | $49,063 +3.9% |
| 2020 | $4,680 +7.4% | $47,200 +6% |
| 2019 | $4,357 +18.2% | $44,526 +15.6% |
| 2018 | $3,686 | $38,522 +3.3% |
| 2017 | $3,686 +6.2% | $37,306 +5.5% |
| 2016 | $3,470 +7.8% | $35,371 +7% |
| 2015 | $3,220 -15.8% | $33,060 +9.2% |
| 2014 | $3,825 -14.8% | $30,272 -15.7% |
| 2012 | $4,491 -3% | $35,925 -29.2% |
| 2011 | $4,631 -0.1% | $50,763 -7% |
| 2010 | $4,637 +5.3% | $54,584 -2.6% |
| 2009 | $4,403 +15.9% | $56,068 +3% |
| 2008 | $3,798 -2.2% | $54,414 -4.7% |
| 2006 | $3,883 +1.6% | $57,125 |
| 2005 | $3,822 +7.1% | -- |
| 2004 | $3,567 +2% | -- |
| 2003 | $3,499 +12.6% | -- |
| 2002 | $3,107 +6.3% | -- |
| 2001 | $2,923 +2% | $37,242 +2.6% |
| 2000 | $2,867 | $36,302 |
Find assessor info on the county website
Neighborhood: 60060
Nearby homes
- $292,2003 bd2 ba1.2k sqft1209 Bradwell Ln APT A, Mundelein, IL 60060Off Market
- $232,600-- bd1 ba1k sqft1209 Bradwell Ln APT B, Mundelein, IL 60060Off Market
- $284,0003 bd2 ba1.3k sqft1209 Bradwell Ln APT C, Mundelein, IL 60060Off Market
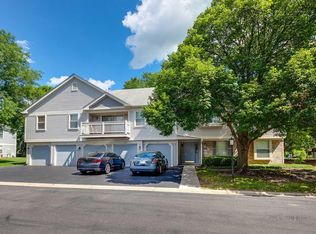
- $248,1002 bd2 ba1.1k sqft1209 Bradwell Ln APT D, Mundelein, IL 60060Off Market
- $239,5002 bd2 ba1.2k sqft1209 Bradwell Ln APT E, Mundelein, IL 60060For Sale
- $282,6003 bd2 ba1.2k sqft1186 Ballantrae Pl APT A, Mundelein, IL 60060Off Market
- $228,000-- bd1 ba1k sqft1186 Ballantrae Pl APT B, Mundelein, IL 60060Off Market
- $265,4003 bd2 ba1.2k sqft1186 Ballantrae Pl APT C, Mundelein, IL 60060Off Market
- $277,0002 bd2 ba1.1k sqft1186 Ballantrae Pl APT D, Mundelein, IL 60060Sold
Nearby schools
GreatSchools rating
- 9/10Hawthorn Elementary School NorthGrades: 1-5Distance: 1.2 mi
- 6/10Hawthorn Middle School NorthGrades: 6-8Distance: 1.2 mi
- 8/10Vernon Hills High SchoolGrades: 9-12Distance: 2.7 mi
Schools provided by the listing agent
- High: Vernon Hills High School
- District: 73
Source: MRED as distributed by MLS GRID. This data may not be complete. We recommend contacting the local school district to confirm school assignments for this home.
Get a cash offer in 3 minutes
Find out how much your home could sell for in as little as 3 minutes with a no-obligation cash offer.
Estimated market value
$233,000
Get a cash offer in 3 minutes
Find out how much your home could sell for in as little as 3 minutes with a no-obligation cash offer.
Estimated market value
$233,000
- Illinois
- Lake County
- Mundelein
- 60060
- 1241 Ballantrae Pl Apartment E
Nearby cities
Nearby zip codes
Other Mundelein Topics
