Location, updates, and space-this home checks all the boxes! Just a few miles from Mercy Hospital and conveniently located near shopping, dining, and everyday amenities, this 3-bedroom, 2-bath home has so much to offer. Step inside to a large living room and a spacious updated kitchen and dining area designed for gathering and entertaining. The gorgeous kitchen/dining combo features a modern backsplash, stainless steel appliances, breakfast bar, and plenty of room for a large dining table next to a beautiful fireplace. Both bathrooms have been elegantly remodeled, and a designated laundry room adds everyday convenience.Recent improvements continue throughout the home, including new siding, upgraded electrical, new gutters, soffit and fascia, and a revamped exterior entry. The roof is only 2 years old, offering even more peace of mind.Out back, enjoy a spacious deck overlooking the privacy-fenced backyard, shed and above-ground pool-perfect for relaxing, entertaining, or enjoying warmer days at home. A 2-car garage rounds out this move-in-ready property packed with updates in a hard-to-beat Springfield location!
Pending
$234,900
1241 E Woodland Street, Springfield, MO 65804
3beds
1,280sqft
Single Family Residence
Built in 1964
9,583 Square Feet Lot
$231,100 Zestimate®
$184/sqft
$-- HOA
What's special
Beautiful fireplacePrivacy-fenced backyardAbove-ground poolDesignated laundry roomModern backsplashStainless steel appliancesBreakfast bar
- 55 days
- 42
- 2
Likely to sell faster than
Zillow last checked:
Listing updated:
Listed by:
Heath Jech 417-409-1134,
Keller Williams Local
Source: SOMOMLS as distributed by MLS GRID,MLS#: 60331718
Facts & features
Interior
Bedrooms & bathrooms
- Bedrooms: 3
- Bathrooms: 2
- Full bathrooms: 2
Heating
- Forced Air, Natural Gas
Cooling
- Central Air
Appliances
- Included: Dishwasher, Free-Standing Electric Oven, Microwave, Disposal
- Laundry: Main Level, W/D Hookup
Features
- Walk-in Shower
- Flooring: Carpet, Laminate
- Has basement: No
- Has fireplace: Yes
- Fireplace features: Dining Room, Electric
Interior area
- Total structure area: 1,280
- Total interior livable area: 1,280 sqft
- Finished area above ground: 1,280
- Finished area below ground: 0
Property
Parking
- Total spaces: 2
- Parking features: Driveway, Garage Faces Front, Garage Door Opener
- Attached garage spaces: 2
- Has uncovered spaces: Yes
Features
- Levels: One
- Stories: 1
- Patio & porch: Covered, Deck
- Pool features: Above Ground
- Fencing: Privacy,Wood
Lot
- Size: 9,583 Square Feet
Details
- Parcel number: 1906212015
Construction
Type & style
- Home type: SingleFamily
- Property subtype: Single Family Residence
Materials
- Vinyl Siding
- Foundation: Brick/Mortar
Condition
- Year built: 1964
Utilities & green energy
- Sewer: Public Sewer
- Water: Public
Community & HOA
Community
- Subdivision: Meador Park Est
Location
- Region: Springfield
Financial & listing details
- Price per square foot: $184/sqft
- Tax assessed value: $135,400
- Annual tax amount: $1,281
- Date on market: 8/18/2026
- Listing terms: Cash,VA Loan,FHA,Conventional
Estimated market value
$231,100
$220,000 - $243,000
$1,537/mo
Price history
| Date | Event | Price |
|---|---|---|
| 9/4/2026 | Pending sale | $234,900$184/sqft |
Source:  SOMOMLS as distributed by MLS GRID #60331718 Report a problem SOMOMLS as distributed by MLS GRID #60331718 Report a problem | ||
| 8/18/2026 | Listed for sale | $234,900+96.6%$184/sqft |
Source: SOMOMLS as distributed by MLS GRID #60331718 Report a problem | ||
| 3/24/2018 | Sold | -- |
Source: Agent Provided Report a problem | ||
| 2/23/2018 | Pending sale | $119,500$93/sqft |
Source: Keller Williams #60095886 Report a problem | ||
| 1/15/2018 | Price change | $119,500-3.6%$93/sqft |
Source: Keller Williams #60095886 Report a problem | ||
| 12/5/2017 | Listed for sale | $124,000+27.2%$97/sqft |
Source: Keller Williams #60095886 Report a problem | ||
| 9/18/2013 | Listing removed | $97,500$76/sqft |
Source: Owner Report a problem | ||
| 7/4/2013 | Listed for sale | $97,500$76/sqft |
Source: Owner Report a problem | ||
| 7/20/2009 | Sold | -- |
Source: Agent Provided Report a problem | ||
Public tax history
| Year | Property taxes | Tax assessment |
|---|---|---|
| 2025 | $1,281 +4.2% | $25,720 +12.2% |
| 2024 | $1,230 +0.6% | $22,930 |
| 2023 | $1,223 +8.2% | $22,930 +10.7% |
| 2022 | $1,131 +0% | $20,710 |
| 2021 | $1,131 +2.6% | $20,710 +7.3% |
| 2020 | $1,102 +0.3% | $19,300 -2.5% |
| 2018 | $1,098 +11.5% | $19,800 +10.2% |
| 2017 | $985 | $17,970 |
| 2016 | $985 | $17,970 |
| 2015 | $985 +0.9% | $17,970 +2.7% |
| 2014 | $976 | $17,500 -2.7% |
| 2012 | -- | $17,990 |
| 2011 | -- | $17,990 +24.8% |
| 2010 | -- | $14,410 -0.1% |
| 2006 | $681 | $14,420 |
| 2005 | $681 +3.4% | $14,420 -0.8% |
| 2004 | $658 +0.4% | $14,540 |
| 2003 | $655 +1.5% | $14,540 |
| 2002 | $646 +22.4% | $14,540 |
| 2001 | $528 | $14,540 |
Find assessor info on the county website
Monthly payment
Est. payment
Payment breakdown
Explore the cost of this home by adjusting the details. Changes won't be saved.Climate risks
Neighborhood: Meador Park
Nearby schools
Schools provided by the listing agent
- Elementary: SGF-Cowden
- Middle: SGF-Pershing
- High: SGF-Parkview
Source: SOMOMLS as distributed by MLS GRID. This data may not be complete. We recommend contacting the local school district to confirm school assignments for this home.
- $208,4003 bd2 ba1.4k sqft1249 E Woodland St, Springfield, MO 65804Off Market

- $218,8003 bd2 ba1.5k sqft1235 E Woodland St, Springfield, MO 65804Off Market
- $208,7003 bd2 ba1.2k sqft1242 E Greenwood St, Springfield, MO 65804Off Market
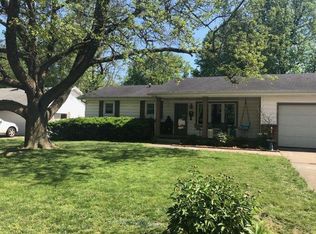
- $232,9003 bd2 ba1.6k sqft1248 E Greenwood St, Springfield, MO 65804Off Market

Similar homes
- $230,0003 bd2 ba1.4k sqft1538 E Lindberg Street, Springfield, MO 65804Active
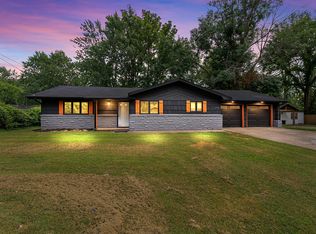
 MLS ID #60328638, Tanner Robertson, Murney Associates - Primrose. SOMOMLS as distributed by MLS GRID
 - $235,0002 bd2 ba1.4k sqft2904 E Eastmoor Drive, Springfield, MO 65804Active
 MLS ID #60335657, Robinson & Lyons Real Estate Group, Keller Williams Local. SOMOMLS as distributed by MLS GRID
 - $240,0003 bd2 ba1.5k sqft1904 S Valleyroad Avenue, Springfield, MO 65804Active
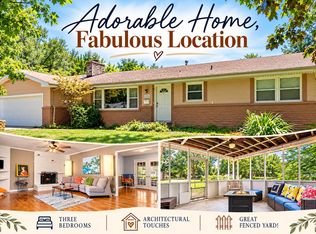 MLS ID #60321743, Lisa Renee' Johnson, Keller Williams Tri-Lakes. SOMOMLS as distributed by MLS GRID
 - $239,5004 bd2 ba1.5k sqft1012 E Morningside Street, Springfield, MO 65807Active
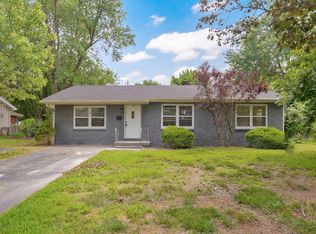 MLS ID #60329288, Kirk Kirkland Cocanougher, Keller Williams Local. SOMOMLS as distributed by MLS GRID
 - $220,0003 bd2 ba1.1k sqft2928 S Lancelot Court, Springfield, MO 65807ActiveMLS ID #60333045, Dana R. Ingle, EXP Realty LLC. SOMOMLS as distributed by MLS GRID
- $224,0003 bd2 ba1.3k sqft3544 S Franklin Avenue, Springfield, MO 65807ActiveMLS ID #60335494, Brooke Hobbs, Murney Associates - Primrose. SOMOMLS as distributed by MLS GRID
- $210,0003 bd1 ba1.2k sqft1452 E Lindberg Street, Springfield, MO 65804ActiveMLS ID #60333920, Rob & Stacey Real Estate, EXP Realty LLC. SOMOMLS as distributed by MLS GRID
- $230,0003 bd2 ba1.2k sqft1810 S Thelma Avenue, Springfield, MO 65807ActiveMLS ID #60334189, Jennifer Painter, Murney Associates - Primrose. SOMOMLS as distributed by MLS GRID
- $249,9003 bd3 ba1.8k sqft2116 S Linden Avenue, Springfield, MO 65804ActiveMLS ID #60332367, Jim L Colton, Murney Associates - Primrose. SOMOMLS as distributed by MLS GRID
- $249,0003 bd2 ba1.5k sqft1318 E Cozy Street, Springfield, MO 65804ActiveMLS ID #60328298, Amanda Lee Mauk, Valiant Group Real Estate. SOMOMLS as distributed by MLS GRID
- $234,9003 bd2 ba1.5k sqft2337 S Holland Avenue, Springfield, MO 65807ActiveMLS ID #60316177, Monica Cantrell, Keller Williams Local. SOMOMLS as distributed by MLS GRID
- $249,9003 bd2 ba1.6k sqft1201 W Edgewood Street, Springfield, MO 65807ActiveMLS ID #60333330, Team Serrano, Assist 2 Sell. SOMOMLS as distributed by MLS GRID
- $229,9002 bd2 ba768 sqft1410 E Stanford Street, Springfield, MO 65804ActiveMLS ID #60333798, Natasha Bays, Premier Realty. SOMOMLS as distributed by MLS GRID
- $279,9003 bd2 ba1.7k sqft2141 S Oak Grove Avenue, Springfield, MO 65804ActiveMLS ID #60335367, Kyle Hanke, Gateway Real Estate Team LLC. SOMOMLS as distributed by MLS GRID
- $229,0003 bd3 ba1.4k sqft207 E Berkeley Street, Springfield, MO 65807ActiveMLS ID #60328033, Langston Group, Murney Associates - Primrose. SOMOMLS as distributed by MLS GRID
- $220,0002 bd2 ba1k sqft822 S Rogers Avenue, Springfield, MO 65804ActiveMLS ID #60331742, Rhett Smillie, Keller Williams Local. SOMOMLS as distributed by MLS GRID
- $249,9003 bd2 ba1.6k sqft782 W Deerfield Street, Springfield, MO 65807ActiveMLS ID #60331593, 417 Sister Team, Sturdy Real Estate. SOMOMLS as distributed by MLS GRID
- $199,9003 bd1 ba1k sqft2308 S Delaware Avenue, Springfield, MO 65804ActiveMLS ID #60331238, Team Serrano, Assist 2 Sell. SOMOMLS as distributed by MLS GRID
- $279,9003 bd2 ba1.5k sqft2003 E Rosebrier Street, Springfield, MO 65804ActiveMLS ID #60327565, Jim L Colton, Murney Associates - Primrose. SOMOMLS as distributed by MLS GRID
- $229,9003 bd2 ba1.5k sqft2012 S Roanoke Avenue, Springfield, MO 65807ActiveMLS ID #60318237, Caleb Cristopher Scott, Eleos Realty. SOMOMLS as distributed by MLS GRID
