Skip main navigation
Off market
  • $601,700

    1241 Noble Dr, Barrington, IL 60010

    3beds
    2,009sqft
    SingleFamily
    Built in 2020
    0.35 Acres Lot
    $601,700 Zestimate®
    $300/sqft
    $3,941 Estimated rent

    Home value

    $601,700

    $572,000 - $632,000

    $3,941/mo

    Zestimate® history
    Loading
    Loading...

    Owner options

    List your home for rent

    $3,941/mo

    Rent Zestimate®

    Find your next renter with Zillow Rental Manager. Plus, with online applications, you can quickly screen prospective tenants – for free.

    Learn more

    $3,941/mo

    Rent Zestimate®

    Refinance and save

    $4,755/mo

    Est. payment

    Refinancing to a lower rate could help reduce your monthly payments and save thousands over the life of the loan.

    See today's rates

    $4,755/mo

    Est. payment

    Explore your selling options

    Work with a Zillow partner agent

    Leverage their expertise and Zillow's premium Showcase listings to get your home seen by more buyers.

    Get started

    List with your own agent

    Get your home in front of millions of buyers by listing it on Zillow.

    Learn how to do it

    Sell it yourself

    Take full control of how buyers see your home on Zillow by listing For Sale by Owner (FSBO).

    List your home

    What's special

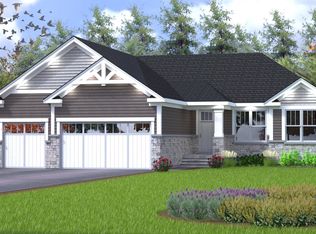
    New construction in Port Barrington! Now is the time to pick your own colors! This stunning new ranch home has all the features that you are looking for! Come inside to find an open floor plan with beautiful finishes throughout. Let's start with 9' ceilings on both the main floor and in the full basement. The exterior features a gorgeous look with white LP SmartSide siding and dark black window trim. A tall front door with a transom window welcomes you home. As you enter, you will find 6" white oak floors throughout much of the home with a spacious feel in the foyer that flows into a fantastic private study. Continue your tour to find an incredible Great Room with an amazing trayed ceiling abundant built in can lights. That space opens up into a large breakfast/dining area that will fit almost any table of your choice. Then get ready for the kitchen of your dreams! Custom made Amish cabinetry starts the show. A large custom center island makes all meals and entertaining a pleasure. Stainless-steel appliances help make this a kitchen one that we be the envy of your family and friends. The primary bedroom is a nice owner's sanctuary featuring a custom walk in closet and private bath with a raised double vanity and gorgeous tile work in the shower. The all-important laundry/mudroom has wonderful custom touches. The full-size basement with bathroom rough-in is waiting for your Pinterest rec room ideas! Lots of vehicles or storage for toys-look no further than the 3-car garage with extra tall ceilings. Outside you will discover professional landscaping and a low maintenance deck to sit back to enjoy the morning coffee or afternoon Bar-B Que. We have 10 remaining sites with new homes starting as low as $449,000! Access to shopping, parks, the Fox River and more is all within a few minutes. Come and enjoy a tour of this home today! Please note that the interiors photos are of the model home and as such, some of the features are options at additional cost.

    This property is off market, which means it's not currently listed for sale or rent on Zillow. This may be different from what's available on other websites or public sources.

    Facts & features

    Interior

    Bedrooms & bathrooms
    • Bedrooms: 3
    • Bathrooms: 2
    • Full bathrooms: 2
    Heating
    • Forced air, Gas
    Cooling
    • Central
    Appliances
    • Included: Dishwasher, Range / Oven, Refrigerator
    Features
    • Flooring: Tile, Carpet, Hardwood, Laminate
    • Basement: Unfinished, Bathroom Rough-In, Egress Window, 9 ft + pour
    • Attic: Unfinished
    Interior area
    • Total interior livable area: 2,009 sqft

    Property

    Parking
    • Total spaces: 3
    • Parking features: Garage - Attached
    Features
    • Exterior features: Other
    Lot
    • Size: 0.35 Acres

    Construction

    Type & style
    • Home type: SingleFamily
    Materials
    • Roof: Asphalt
    Condition
    • Year built: 2020

    Utilities & green energy

    • Sewer: Sewer-Public

    Community & HOA

    HOA
    • Has HOA: Yes
    • HOA fee: $150 monthly
    Location
    • Region: Barrington

    Financial & listing details

    • Price per square foot: $300/sqft

    Price history

    DateEventPrice
    5/14/2021Listing removed--
    Source: RE/MAX International Report a problem
    3/8/2021Pending sale$475,000$236/sqft
    Source: RE/MAX of Barrington #10935832 Report a problem
    11/17/2020Listed for sale$475,000$236/sqft
    Source: RE/MAX of Barrington #10935832 Report a problem

    Public tax history

    Tax history is unavailable.

    Neighborhood: 60010

    Nearby schools

    GreatSchools rating
    Schools provided by the listing agent
    • Elementary: Robert Crown Elementary School
    • Middle: Robert Crown Elementary School
    • High: Wauconda Comm High School

    Source: The MLS. This data may not be complete. We recommend contacting the local school district to confirm school assignments for this home.

    Get a cash offer in 3 minutes
    Find out how much your home could sell for in as little as 3 minutes with a no-obligation cash offer.
    Estimated market value
    $601,700
    Get a cash offer in 3 minutes
    Find out how much your home could sell for in as little as 3 minutes with a no-obligation cash offer.
    Estimated market value
    $601,700