Skip main navigation
Off market
  • $230,400

    1241 Pepperdine Ln, Sanford, FL 32771

    2beds
    1,138sqft
    Townhouse
    Built in 2007
    945 Square Feet Lot
    $230,400 Zestimate®
    $202/sqft
    $1,732 Estimated rent

    Home value

    $230,400

    $219,000 - $242,000

    $1,732/mo

    Zestimate® history
    Loading
    Loading...

    Owner options

    List your home for rent

    $1,732/mo

    Rent Zestimate®

    Find your next renter with Zillow Rental Manager. Plus, with online applications, you can quickly screen prospective tenants – for free.

    Learn more

    $1,732/mo

    Rent Zestimate®

    Refinance and save

    $1,852/mo

    Est. payment

    Refinancing to a lower rate could help reduce your monthly payments and save thousands over the life of the loan.

    See today's rates

    $1,852/mo

    Est. payment

    Explore your selling options

    Work with a Zillow partner agent

    Leverage their expertise and Zillow's premium Showcase listings to get your home seen by more buyers.

    Get started

    List with your own agent

    Get your home in front of millions of buyers by listing it on Zillow.

    Learn how to do it

    Sell it yourself

    Take full control of how buyers see your home on Zillow by listing For Sale by Owner (FSBO).

    List your home

    What's special

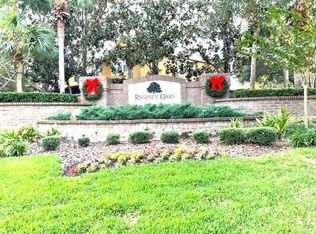
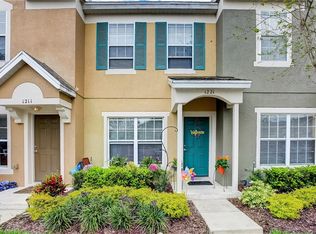
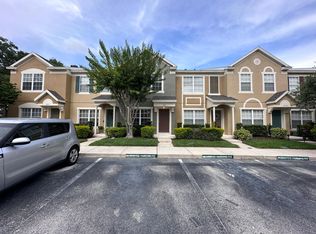
    You will LOVE this fabulous 2 bedroom, 2 and a half bath townhome in GATED Regency Oaks! This home has been lovingly MAINTAINED and UPGRADED with NEW 2.5 ton, 15 seer, Carrier A/C system (2020) and gorgeous WOOD-LOOK TILE flooring downstairs (2020). The kitchen is practically brand new with matching Frigidaire stainless steel appliance package including range, dishwasher and refrigerator/freezer (2019), GRANITE countertop with extended bar top (2020), GLASS TILE backsplash (2020), modern refinished wood cabinets with upgraded cabinet hardware (2020), and a deep double sink with new faucet (2020). FRESHLY PAINTED inside and loaded with CUSTOM DETAILS like the built-in floating TV wall unit, modern custom shelving in the powder room and Owner's bath, upgraded baseboards downstairs, 6 panel interior doors and a security system. Upstairs are two Owner's bedrooms, both with ceiling fans and en-suite bathrooms, and a convenient laundry closet with washer and dryer included. Step out onto your screened patio for relaxing in the evenings or walk around the corner to enjoy the community pool. Regency Oaks is a desirable gated community located convenient to I-4, Toll 417, and Rinehart Rd with loads of restaurants and shopping. Be sure to check out the walk-through video and 360 video links. Homes in Regency Oaks sell fast so CALL TODAY!

    This property is off market, which means it's not currently listed for sale or rent on Zillow. This may be different from what's available on other websites or public sources.

    Originating MLS: Orlando Regional

    Facts & features

    Interior

    Bedrooms & bathrooms
    • Bedrooms: 2
    • Bathrooms: 3
    • Full bathrooms: 2
    • 1/2 bathrooms: 1
    Heating
    • Forced air, Electric
    Cooling
    • Central
    Appliances
    • Included: Dishwasher, Dryer, Garbage disposal, Microwave, Range / Oven, Refrigerator, Washer
    • Laundry: Inside, Laundry Closet, Upper Floor
    Features
    • Ceiling Fans(s), High Ceiling(s), Open Floorplan, Stone Counters, Solid Wood Cabinets, Kitchen/Family Room Combo, Living Room/Dining Room Combo, Built in Features, Window Treatments, Vaulted Ceiling(s)
    • Flooring: Tile, Carpet
    • Windows: Blinds, Window Treatments, Rods
    Interior area
    • Total interior livable area: 1,138 sqft

    Property

    Features
    • Levels: Two
    • Patio & porch: Screened, Covered, Rear Porch
    • Exterior features: Stucco
    Lot
    • Size: 945 Square Feet
    • Features: Sidewalk, Street Paved
    Details
    • Parcel number: 2819305RZ00001680
    • Zoning: PD

    Construction

    Type & style
    • Home type: SingleFamily
    • Property subtype: Townhouse
    Materials
    • masonry
    • Foundation: Footing
    • Roof: Composition
    Condition
    • Year built: 2007

    Utilities & green energy

    • Sewer: Public Sewer
    • Water: Public
    • Utilities for property: Electricity Connected, Cable Available, Public, Street Lights, Water Connected

    Community & HOA

    Community
    • Security: Smoke Detector(s), Security System Owned
    • Subdivision: REGENCY OAKS UNIT ONE
    HOA
    • Has HOA: Yes
    • Amenities included: Playground, Pool, Gated
    • Services included: Community Pool, Maintenance Grounds, Maintenance Exterior, Pool Maintenance
    • HOA fee: $224 monthly
    Location
    • Region: Sanford

    Financial & listing details

    • Price per square foot: $202/sqft
    • Tax assessed value: $216,428
    • Annual tax amount: $2,278
    • Listing terms: Cash, Conventional, FHA, VA Loan
    • Ownership: Fee Simple

    Price history

    DateEventPrice
    1/6/2021Sold$186,000-0.5%$163/sqft
    Source: Public Record Report a problem
    11/22/2020Pending sale$187,000$164/sqft
    Source: WATSON REALTY CORP #O5905822 Report a problem
    11/13/2020Listed for sale$187,000+33.6%$164/sqft
    Source: WATSON REALTY CORP #O5905822 Report a problem
    7/5/2017Sold$140,000+3.8%$123/sqft
    Source: Public Record Report a problem
    5/16/2017Listed for sale$134,900+75%$119/sqft
    Source: BLUE LIGHTHOUSE REALTY INC #O5511261 Report a problem
    4/9/2013Sold$77,100+2.8%$68/sqft
    Source: Public Record Report a problem
    1/13/2013Listed for sale$75,000$66/sqft
    Source: RE/MAX CENTRAL REALTY #O5127276 Report a problem
    11/6/2012Listing removed$75,000$66/sqft
    Source: RE/MAX CENTRAL REALTY #O5127276 Report a problem
    10/30/2012Listed for sale$75,000-52.4%$66/sqft
    Source: RE/MAX CENTRAL REALTY #O5127276 Report a problem
    10/10/2007Sold$157,400$138/sqft
    Source: Public Record Report a problem

    Public tax history

    YearProperty taxesTax assessment
    2025$2,278 +6%$168,911 +2.9%
    2024$2,148 +3.4%$164,151 +3%
    2023$2,077 +3.5%$159,370 +3%
    2022$2,007 +1.7%$154,728 +3%
    2021$1,974 +31.3%$150,221 +21.3%
    2020$1,503 +2.1%$123,793 +2.3%
    2019$1,472 $121,010 +1.9%
    2018$1,472 +1.7%$118,754 +16.4%
    2017$1,448 -26.6%$102,026 +3.1%
    2016$1,973 +4.9%$98,952 +9.5%
    2015$1,881 $90,387 +17.9%
    2014$1,881 +226.2%$76,654 +32.1%
    2013$577 +5.4%$58,007 +1.7%
    2012$547 -5.2%$57,037 -5.3%
    2011$577 -15.9%$60,234 -18.2%
    2010$687 -45.4%$73,638 -29.6%
    2009$1,258 -20.4%$104,582 -15.3%
    2008$1,580 +192%$123,434 +325.6%
    2007$541 +9.9%$29,000 +16%
    2006$492 $25,000
    Find assessor info on the county website

    Neighborhood: 32771

    Nearby schools

    GreatSchools rating
    Schools provided by the listing agent
    • District: SEMINOLE

    Source: The MLS. This data may not be complete. We recommend contacting the local school district to confirm school assignments for this home.

    Get a cash offer in 3 minutes
    Find out how much your home could sell for in as little as 3 minutes with a no-obligation cash offer.
    Estimated market value
    $230,400
    Get a cash offer in 3 minutes
    Find out how much your home could sell for in as little as 3 minutes with a no-obligation cash offer.
    Estimated market value
    $230,400