Welcome to this adorable end-unit townhome located in the beautiful, gated community of Regency Oaks in Sanford, FL—just minutes from I-4 and SR-417. This 2-bedroom, 2.5-bath residence offers a spacious open-concept layout filled with natural light and enhanced privacy. The eat-in kitchen boasts raised-panel cherry maple cabinetry with elegant 42” uppers, sleek black appliance package, and a peaceful view to the back yard. Tile flooring throughout the foyer, kitchen, laundry room, and bathrooms ensure easy maintenance. Elegant, rich laminate flooring in the main living spaces and bedrooms provides a foundation of warmth and coziness. Custom lighting fixtures and ceiling fans in both bedrooms, the family room, and the screened porch provide year-round comfort and make this home more cost-effective! Just outside the kitchen you’ll find the perfect place to enjoy peaceful mornings or relaxing evenings on your screened-in back porch, complete with a locked storage room for all your extra things. Upstairs, you'll find two expansive master suites, each featuring a private en-suite bathroom and generous, multiple closets in both bedrooms. The primary bedroom features a unique, spacious walk-through closet and a fully upgraded bathroom with rain shower fixture and beautiful tile work! The upstairs laundry area is conveniently located near both bedrooms, and the washer and dryer are only 2 yrs. old. This home also offers a low-maintenance lifestyle with HOA coverage for exterior maintenance and landscaping, and you are only a short walk away from the gorgeous resort style pool, mailboxes, overflow parking and doggy trail/pavilion which overlook the water. The roof and A.C are only 5 yrs. old! This prime location offers quick access to Lake Mary, Orlando, and Daytona Beach, restaurants, shopping, and entertainment. Outdoor enthusiasts will appreciate nearby parks, trails, and attractions like the Central Florida Zoo, Lake Monroe, and the Sanford Riverwalk. This move-in-ready townhome combines comfort, convenience, and style in one of Sanford’s most desirable areas. Don’t miss your chance to make this home your place to call your own! Schedule your private showing today! ________________________________________
Sold for $236,500
$236,500
1281 PEPPERDINE LANE, SANFORD, FL 32771
2beds
1,216sqft
Townhouse
Built in 2007
1,275 Square Feet Lot
$234,100 Zestimate®
$194/sqft
$1,879 Estimated rent
Home value
$234,100
$213,000 - $258,000
$1,879/mo
Zestimate® history
Owner options
List your home for rent
$1,879/mo
Rent Zestimate®
Find your next renter with Zillow Rental Manager. Plus, with online applications, you can quickly screen prospective tenants – for free.
$1,879/mo
Rent Zestimate®
Refinance and save
$1,961/mo
Est. payment
Refinancing to a lower rate could help reduce your monthly payments and save thousands over the life of the loan.
$1,961/mo
Est. payment
Explore your selling options
Work with a Zillow partner agent
Leverage their expertise and Zillow's premium Showcase listings to get your home seen by more buyers.
Get startedList with your own agent
Get your home in front of millions of buyers by listing it on Zillow.
Learn how to do itSell it yourself
Take full control of how buyers see your home on Zillow by listing For Sale by Owner (FSBO).
List your homeWhat's special
Gated communityResort style poolExpansive master suitesPrivate en-suite bathroomCeiling fansCustom lighting fixturesFully upgraded bathroom
Zillow last checked:
Listing updated:
Listed by:
Kerri Lightfoot 386-216-4804,
COLDWELL BANKER REALTY 407-333-8088
Bought with:
Jeremy Seymour, 3257903
KELLER WILLIAMS ADVANTAGE REALTY
Warren Bonett, 3166679
KELLER WILLIAMS ADVANTAGE REALTY
Source: Stellar MLS,MLS#: V4944613 Originating MLS: Orlando Regional
Originating MLS: Orlando Regional
Facts & features
Interior
Bedrooms & bathrooms
- Bedrooms: 2
- Bathrooms: 3
- Full bathrooms: 2
- 1/2 bathrooms: 1
Rooms
- Room types: Utility Room, Storage Rooms
Primary bedroom
- Features: Ceiling Fan(s), Dual Closets
- Level: Second
Bedroom 2
- Features: Ceiling Fan(s), Dual Closets
- Level: Second
- Area: 132 Square Feet
- Dimensions: 12x11
Primary bathroom
- Features: Exhaust Fan
- Level: Second
- Area: 48 Square Feet
- Dimensions: 6x8
Bathroom 2
- Features: Exhaust Fan
- Level: Second
- Area: 24 Square Feet
- Dimensions: 4x6
Bathroom 3
- Features: Exhaust Fan
- Level: First
- Area: 15 Square Feet
- Dimensions: 3x5
Balcony porch lanai
- Level: First
- Area: 65 Square Feet
- Dimensions: 13x5
Dining room
- Level: First
- Area: 77 Square Feet
- Dimensions: 11x7
Kitchen
- Features: Built-in Closet
- Level: First
- Area: 80 Square Feet
- Dimensions: 10x8
Laundry
- Level: Second
- Area: 20 Square Feet
- Dimensions: 4x5
Living room
- Features: Ceiling Fan(s)
- Level: First
Heating
- Electric
Cooling
- Central Air
Appliances
- Included: Cooktop, Dishwasher, Disposal, Dryer, Electric Water Heater, Ice Maker, Microwave
- Laundry: Inside, Laundry Closet, Upper Level
Features
- Cathedral Ceiling(s), Ceiling Fan(s), Eating Space In Kitchen, Kitchen/Family Room Combo, Living Room/Dining Room Combo, Open Floorplan, PrimaryBedroom Upstairs, Solid Wood Cabinets, Thermostat
- Flooring: Ceramic Tile, Laminate, Tile
- Doors: Sliding Doors
- Windows: Blinds, Rods, Shades, Window Treatments
- Has fireplace: No
- Common walls with other units/homes: End Unit
Interior area
- Total structure area: 1,332
- Total interior livable area: 1,216 sqft
Property
Parking
- Parking features: Common
Features
- Levels: Two
- Stories: 2
- Patio & porch: Covered, Enclosed, Porch, Rear Porch, Screened
- Exterior features: Awning(s), Irrigation System, Lighting, Sidewalk, Storage
Lot
- Size: 1,275 Square Feet
- Features: City Lot, Landscaped, Near Public Transit, Sidewalk
- Residential vegetation: Mature Landscaping, Oak Trees, Trees/Landscaped
Details
- Parcel number: 2819305RZ00001720
- Zoning: PD
- Special conditions: None
Construction
Type & style
- Home type: Townhouse
- Architectural style: Contemporary,Florida,Traditional
- Property subtype: Townhouse
Materials
- Block, Concrete, Stucco, Wood Frame
- Foundation: Block
- Roof: Shingle
Condition
- Completed
- New construction: No
- Year built: 2007
Utilities & green energy
- Sewer: Public Sewer
- Water: Public
- Utilities for property: Cable Available, Electricity Connected, Phone Available, Public, Water Connected
Community & HOA
Community
- Features: Buyer Approval Required, Community Mailbox, Gated Community - No Guard, Pool, Sidewalks
- Security: Gated Community, Security Lights, Security System, Smoke Detector(s)
- Pet fee: $0 monthly
- Subdivision: REGENCY OAKS UNIT ONE
HOA
- Has HOA: Yes
- Amenities included: Pool
- Services included: Community Pool, Maintenance Structure, Maintenance Grounds, Sewer, Trash
- HOA fee: $280 monthly
- HOA name: Premier Association Management LLC
- HOA phone: 407-333-7787
Location
- Region: Sanford
Financial & listing details
- Price per square foot: $194/sqft
- Tax assessed value: $226,307
- Annual tax amount: $3,386
- Date on market: 8/28/2025
- Cumulative days on market: 20 days
- Listing terms: Cash,Conventional,FHA
- Ownership: Fee Simple
- Total actual rent: 0
- Electric utility on property: Yes
- Road surface type: Concrete
Price history
| Date | Event | Price |
|---|---|---|
| 9/30/2025 | Sold | $236,500-1.5%$194/sqft |
Source:  Stellar MLS #V4944613 Report a problem Stellar MLS #V4944613 Report a problem | ||
| 9/18/2025 | Pending sale | $240,000$197/sqft |
Source: Stellar MLS #V4944613 Report a problem | ||
| 9/12/2025 | Price change | $240,000-5.9%$197/sqft |
Source: Stellar MLS #V4944613 Report a problem | ||
| 8/28/2025 | Listed for sale | $255,000+269.6%$210/sqft |
Source: Stellar MLS #V4944613 Report a problem | ||
| 5/4/2011 | Sold | $69,000-6.6%$57/sqft |
Source: Public Record Report a problem | ||
| 3/3/2011 | Price change | $73,900-1.3%$61/sqft |
Source: Charles Rutenberg Realty Orlando, LLC. #O4916238 Report a problem | ||
| 11/2/2010 | Price change | $74,900-13.9%$62/sqft |
Source: Charles Rutenberg Realty Orlando, LLC. #O4916238 Report a problem | ||
| 6/5/2010 | Listed for sale | $87,000$72/sqft |
Source: Charles Rutenberg Realty Orlando, LLC. #O4916238 Report a problem | ||
Public tax history
| Year | Property taxes | Tax assessment |
|---|---|---|
| 2025 | $3,718 +9.8% | $196,484 +10% |
| 2024 | $3,386 +6.6% | $178,622 +10% |
| 2023 | $3,176 +10.2% | $162,384 +10% |
| 2022 | $2,883 +11.7% | $147,622 +10% |
| 2021 | $2,581 +9.7% | $134,202 +10% |
| 2020 | $2,353 +7% | $122,002 +10% |
| 2019 | $2,200 | $110,911 -10.6% |
| 2018 | $2,200 +7.9% | $124,015 +35.3% |
| 2017 | $2,039 +8.6% | $91,662 -11.7% |
| 2016 | $1,877 +4.3% | $103,793 +9.6% |
| 2015 | $1,799 | $94,722 +18.1% |
| 2014 | $1,799 +40.9% | $80,225 +28.1% |
| 2013 | $1,277 +8% | $62,606 +4.7% |
| 2012 | $1,182 -6.2% | $59,814 -5.4% |
| 2011 | $1,259 -18.8% | $63,215 -18.1% |
| 2010 | $1,551 +14.2% | $77,223 -29.6% |
| 2009 | $1,358 -19.8% | $109,723 -15.2% |
| 2008 | $1,694 +213.1% | $129,460 +346.4% |
| 2007 | $541 +9.9% | $29,000 +16% |
| 2006 | $492 | $25,000 |
Find assessor info on the county website
Neighborhood: 32771
Nearby homes
- $218,5002 bd3 ba1.1k sqft1271 Pepperdine Ln, Sanford, FL 32771Sold

- $225,0002 bd2 ba1.1k sqft1261 Pepperdine Ln, Sanford, FL 32771Off Market
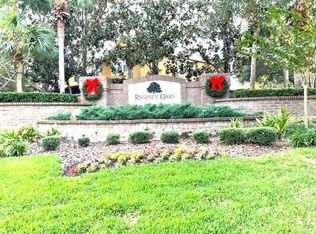
- $229,1002 bd3 ba1.2k sqft1311 Pepperdine Ln, Sanford, FL 32771Off Market

- $218,4002 bd2 ba1.1k sqft1251 Pepperdine Ln, Sanford, FL 32771Off Market

- $225,2002 bd5 ba1.1k sqft1321 Pepperdine Ln, Sanford, FL 32771Off Market
- $228,3002 bd3 ba1.1k sqft1241 Pepperdine Ln, Sanford, FL 32771Off Market
- $222,6002 bd2 ba1.1k sqft1331 Pepperdine Ln, Sanford, FL 32771Off Market
- $219,1002 bd2 ba1.1k sqft1231 Pepperdine Ln, Sanford, FL 32771Off Market
Nearby schools
GreatSchools rating
- 8/10Bentley Elementary SchoolGrades: PK-5Distance: 0.5 mi
- 6/10Markham Woods Middle SchoolGrades: 6-8Distance: 3.6 mi
- 5/10Seminole High SchoolGrades: 9-12Distance: 2.9 mi
Schools provided by the listing agent
- Elementary: Bentley Elementary
- Middle: Markham Woods Middle
- High: Seminole High
Source: Stellar MLS. This data may not be complete. We recommend contacting the local school district to confirm school assignments for this home.
Get a cash offer in 3 minutes
Find out how much your home could sell for in as little as 3 minutes with a no-obligation cash offer.
Estimated market value
$234,100
Get a cash offer in 3 minutes
Find out how much your home could sell for in as little as 3 minutes with a no-obligation cash offer.
Estimated market value
$234,100
- Florida
- Seminole County
- Sanford
- 32771
- 1281 PEPPERDINE LANE
Nearby cities
Nearby zip codes
Other Sanford Topics
