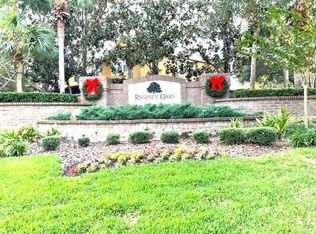
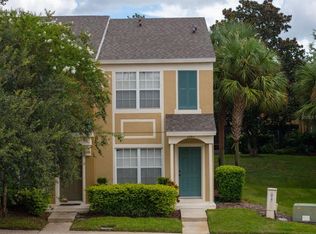
One or more photo(s) has been virtually staged. Welcome home to this charming 2-bedroom, 2.5-bath townhome nestled in the sought-after gated community of Regency Oaks in Sanford. With a bright, open layout and comfortable living spaces, this home offers a wonderful opportunity to enjoy low-maintenance living in a prime location. The first floor features durable laminate flooring and a convenient half bath, while upstairs you’ll find brand-new carpeting throughout, creating a fresh and cozy retreat. The kitchen overlooks the spacious family room, making it easy to stay connected while cooking or entertaining. Both bedrooms feature en suite bathrooms, offering privacy and flexibility for family members, guests, or roommates. The screened porch is the perfect spot to enjoy your morning coffee or unwind after a long day. Residents of Regency Oaks enjoy resort-style amenities, including a sparkling community pool and cabana, along with the ease of gated community living. Ideally located just minutes from major highways 417 and I-4, shopping, dining, and entertainment, and zoned for the highly regarded Seminole County school district, known for its top-rated schools. Whether you’re looking for a place to call home or a smart investment, this townhome offers comfort, convenience, and a fantastic Sanford lifestyle.
Sold for $218,500
Zestimate®
$218,500
1271 PEPPERDINE LANE, SANFORD, FL 32771
2beds
1,138sqft
Townhouse
Built in 2007
945 Square Feet Lot
$218,500 Zestimate®
$192/sqft
$1,844 Estimated rent
Home value
$218,500
$201,000 - $236,000
$1,844/mo
Zestimate® history
Owner options
List your home for rent
$1,844/mo
Rent Zestimate®
Find your next renter with Zillow Rental Manager. Plus, with online applications, you can quickly screen prospective tenants – for free.
$1,844/mo
Rent Zestimate®
Refinance and save
$1,867/mo
Est. payment
Refinancing to a lower rate could help reduce your monthly payments and save thousands over the life of the loan.
$1,867/mo
Est. payment
Explore your selling options
Work with a Zillow partner agent
Leverage their expertise and Zillow's premium Showcase listings to get your home seen by more buyers.
Get startedList with your own agent
Get your home in front of millions of buyers by listing it on Zillow.
Learn how to do itSell it yourself
Take full control of how buyers see your home on Zillow by listing For Sale by Owner (FSBO).
List your homeWhat's special
Brand-new carpeting throughoutComfortable living spacesBright open layoutDurable laminate flooringScreened porch
Zillow last checked:
Listing updated:
Listed by:
Jose Rodriguez 407-340-6458,
CHARLES RUTENBERG REALTY ORLANDO 407-622-2122,
Claudia Mundlos 321-436-6853,
CHARLES RUTENBERG REALTY ORLANDO
Bought with:
Melissa Vance, 3218921
MAINFRAME REAL ESTATE
Source: Stellar MLS,MLS#: O6377146 Originating MLS: Orlando Regional
Originating MLS: Orlando Regional
Facts & features
Interior
Bedrooms & bathrooms
- Bedrooms: 2
- Bathrooms: 3
- Full bathrooms: 2
- 1/2 bathrooms: 1
Rooms
- Room types: Attic, Storage Rooms
Primary bedroom
- Features: Built-in Closet
- Level: Second
- Area: 154 Square Feet
- Dimensions: 14x11
Bedroom 2
- Features: Built-in Closet
- Level: Second
- Area: 143 Square Feet
- Dimensions: 13x11
Dining room
- Level: First
- Area: 80 Square Feet
- Dimensions: 10x8
Great room
- Level: First
- Area: 168 Square Feet
- Dimensions: 14x12
Kitchen
- Level: First
- Area: 140 Square Feet
- Dimensions: 14x10
Heating
- Central, Electric
Cooling
- Central Air
Appliances
- Included: Cooktop, Dishwasher, Disposal, Dryer, Electric Water Heater, Freezer, Ice Maker, Microwave, Range Hood, Refrigerator, Washer
- Laundry: Laundry Closet, Upper Level
Features
- Ceiling Fan(s), Eating Space In Kitchen, High Ceilings, Living Room/Dining Room Combo, Open Floorplan, PrimaryBedroom Upstairs, Solid Wood Cabinets, Thermostat, Vaulted Ceiling(s), Walk-In Closet(s)
- Flooring: Carpet, Ceramic Tile, Tile, Vinyl
- Doors: Sliding Doors
- Windows: Blinds, Shutters
- Has fireplace: No
Interior area
- Total structure area: 1,238
- Total interior livable area: 1,138 sqft
Property
Parking
- Parking features: Assigned, Common, Reserved
Features
- Levels: Two
- Stories: 2
- Patio & porch: Covered, Rear Porch, Screened
- Exterior features: Awning(s), Rain Gutters, Sidewalk, Storage
- Pool features: Child Safety Fence, In Ground, Lighting
- Has view: Yes
- View description: Garden
Lot
- Size: 945 Square Feet
- Features: Near Golf Course, Near Public Transit, Sidewalk
- Residential vegetation: Mature Landscaping
Details
- Additional structures: Storage
- Parcel number: 2819305RZ00001710
- Zoning: PD
- Special conditions: None
Construction
Type & style
- Home type: Townhouse
- Architectural style: Contemporary
- Property subtype: Townhouse
Materials
- Block, Stucco, Wood Frame
- Foundation: Slab
- Roof: Shingle
Condition
- New construction: No
- Year built: 2007
Utilities & green energy
- Sewer: Public Sewer
- Water: Public
- Utilities for property: Cable Available, Electricity Connected, Public
Community & HOA
Community
- Features: Handicap Modified, Pool, Sidewalks
- Security: Fire Alarm, Gated Community, Security Fencing/Lighting/Alarms, Security Gate
- Pet fee: $0 monthly
- Subdivision: REGENCY OAKS UNIT ONE
HOA
- Has HOA: Yes
- Amenities included: Gated, Pool, Security
- Services included: Community Pool, Maintenance Structure, Maintenance Grounds, Pool Maintenance, Sewer, Trash, Water
- HOA fee: $323 monthly
- HOA name: Premier Management of Central FL
- HOA phone: 407-333-7787
Location
- Region: Sanford
Financial & listing details
- Price per square foot: $192/sqft
- Tax assessed value: $216,076
- Annual tax amount: $3,908
- Date on market: 1/27/2026
- Cumulative days on market: 98 days
- Listing terms: Cash,Conventional,VA Loan
- Ownership: Fee Simple
- Total actual rent: 0
- Electric utility on property: Yes
- Road surface type: Paved, Asphalt
Price history
| Date | Event | Price |
|---|---|---|
| 6/2/2026 | Sold | $218,500-3.5%$192/sqft |
Source:  Stellar MLS #O6377146 Report a problem Stellar MLS #O6377146 Report a problem | ||
| 5/7/2026 | Pending sale | $226,500$199/sqft |
Source: Stellar MLS #O6377146 Report a problem | ||
| 3/10/2026 | Price change | $226,500-3.6%$199/sqft |
Source: Stellar MLS #O6377146 Report a problem | ||
| 1/28/2026 | Listed for sale | $235,000-2.1%$207/sqft |
Source: Stellar MLS #O6377146 Report a problem | ||
| 5/13/2022 | Listing removed | -- |
Source: Zillow Rental Network_1 Report a problem | ||
| 4/23/2022 | Listed for rent | $1,800+50.6%$2/sqft |
Source: Zillow Rental Manager Report a problem | ||
| 4/11/2022 | Sold | $240,000+6.7%$211/sqft |
Source: Public Record Report a problem | ||
| 3/15/2022 | Pending sale | $224,900$198/sqft |
Source: Stellar MLS #O6009261 Report a problem | ||
| 3/10/2022 | Listed for sale | $224,900+34.6%$198/sqft |
Source: Stellar MLS #O6009261 Report a problem | ||
| 11/29/2019 | Listing removed | $1,195$1/sqft |
Source: Zillow Rental Manager Report a problem | ||
| 11/15/2019 | Listed for rent | $1,195-2.4%$1/sqft |
Source: Zillow Rental Manager Report a problem | ||
| 9/24/2019 | Listing removed | $1,225$1/sqft |
Source: Rental Home Management Services, Inc. Report a problem | ||
| 9/16/2019 | Price change | $1,225-5.4%$1/sqft |
Source: Zillow Rental Network Report a problem | ||
| 8/26/2019 | Listed for rent | $1,295+52.4%$1/sqft |
Source: Zillow Rental Network Report a problem | ||
| 8/16/2011 | Listing removed | $850$1/sqft |
Source: Rentbits Report a problem | ||
| 8/6/2011 | Listed for rent | $850$1/sqft |
Source: Rentbits Report a problem | ||
| 10/12/2007 | Sold | $167,100$147/sqft |
Source: Public Record Report a problem | ||
Public tax history
| Year | Property taxes | Tax assessment |
|---|---|---|
| 2025 | $3,917 +4.4% | $216,076 +1.7% |
| 2024 | $3,753 +2% | $212,557 +2.6% |
| 2023 | $3,679 +33.8% | $207,169 +47.4% |
| 2022 | $2,750 +11.8% | $140,562 +10% |
| 2021 | $2,461 +9.6% | $127,784 +10% |
| 2020 | $2,245 +7% | $116,167 +10% |
| 2019 | $2,098 | $105,606 -10.9% |
| 2018 | $2,098 +7.9% | $118,557 +35.8% |
| 2017 | $1,944 +8.8% | $87,277 -11.6% |
| 2016 | $1,788 +4.4% | $98,770 +9.5% |
| 2015 | $1,713 | $90,227 +17.9% |
| 2014 | $1,713 +40.9% | $76,525 +28.4% |
| 2013 | $1,215 +8.1% | $59,612 +4.7% |
| 2012 | $1,125 +95.2% | $56,940 -5.3% |
| 2011 | $576 -16% | $60,118 -18.2% |
| 2010 | $686 -45.3% | $73,510 -29.6% |
| 2009 | $1,254 -20.4% | $104,391 -15.3% |
| 2008 | $1,575 +191.2% | $123,209 +324.9% |
| 2007 | $541 +9.9% | $29,000 +16% |
| 2006 | $492 | $25,000 |
Find assessor info on the county website
Neighborhood: 32771
Nearby homes
- $225,0002 bd2 ba1.1k sqft1261 Pepperdine Ln, Sanford, FL 32771Off Market
- $236,5002 bd3 ba1.2k sqft1281 Pepperdine Ln, Sanford, FL 32771Sold
- $218,4002 bd2 ba1.1k sqft1251 Pepperdine Ln, Sanford, FL 32771Off Market

- $229,1002 bd3 ba1.1k sqft1241 Pepperdine Ln, Sanford, FL 32771Off Market

- $230,2002 bd3 ba1.2k sqft1311 Pepperdine Ln, Sanford, FL 32771Off Market
- $219,1002 bd2 ba1.1k sqft1231 Pepperdine Ln, Sanford, FL 32771Off Market
- $225,2002 bd5 ba1.1k sqft1321 Pepperdine Ln, Sanford, FL 32771Off Market
- $225,6002 bd3 ba1.1k sqft1221 Pepperdine Ln, Sanford, FL 32771Off Market
Nearby schools
GreatSchools rating
- 8/10Bentley Elementary SchoolGrades: PK-5Distance: 0.5 mi
- 6/10Markham Woods Middle SchoolGrades: 6-8Distance: 3.6 mi
- 5/10Seminole High SchoolGrades: 9-12Distance: 2.9 mi
Get a cash offer in 3 minutes
Find out how much your home could sell for in as little as 3 minutes with a no-obligation cash offer.
Estimated market value
$218,500
Get a cash offer in 3 minutes
Find out how much your home could sell for in as little as 3 minutes with a no-obligation cash offer.
Estimated market value
$218,500
- Florida
- Seminole County
- Sanford
- 32771
- 1271 PEPPERDINE LANE
Nearby cities
Nearby zip codes
Other Sanford Topics
