Under Construction. Discover the only quick-delivery Driftwood plan ready for Fall move-in at Beresford Woods! Thoughtfully designed for modern living, this stunning home features 4 bedrooms, 3.5 baths, a 2-car garage, and a first-floor study with French doors for added privacy. The open-concept layout showcases a spacious Great Room and stylish tile flooring throughout the 1st floor main living areas, while the well-appointed kitchen impresses with beautiful cabinetry, quartz countertops, a large center island, and stainless steel appliances. Upstairs, a versatile loft offers the perfect space for a media room, home gym, or additional living area, and the spacious Primary suite provides a relaxing retreat with an ensuite bath including dual sink vanity, quartz countertops, and a luxurious walk-in shower with wall tile surround. Complete with attractive landscaping, a brick paver driveway and walkway, this exceptional home is ideal for everyday living and effortless entertaining. Outstanding Community amenities include pool, playground, and cabana. Beresford Woods is located just minutes from Downtown Deland, Lake Beresford Park, and is close to shopping and dining, with easy access to major thoroughfares.
Pending
Price increase: $5K (7/21)
$416,990
1241 WHITE ASH LOOP, DELAND, FL 32720
4beds
2,610sqft
Single Family Residence
Built in 2026
4,600 Square Feet Lot
$413,700 Zestimate®
$160/sqft
$121/mo HOA
What's special
- 88 days
- 30
- 1
Zillow last checked:
Listing updated:
Listed by:
Stephen Wood 888-827-4421,
RISEWELL HOMES FLORIDA LLC 888-827-4421
Source: Stellar MLS,MLS#: O6425324 Originating MLS: Orlando Regional
Originating MLS: Orlando Regional
Facts & features
Interior
Bedrooms & bathrooms
- Bedrooms: 4
- Bathrooms: 4
- Full bathrooms: 3
- 1/2 bathrooms: 1
Rooms
- Room types: Den/Library/Office, Great Room, Utility Room, Loft
Primary bedroom
- Features: Walk-In Closet(s)
- Level: Second
- Area: 224 Square Feet
- Dimensions: 16x14
Bedroom 2
- Features: Built-in Closet
- Level: Second
- Area: 143 Square Feet
- Dimensions: 11x13
Bedroom 3
- Features: Built-in Closet
- Level: Second
- Area: 132 Square Feet
- Dimensions: 11x12
Bedroom 4
- Features: Walk-In Closet(s)
- Level: Second
- Area: 130 Square Feet
- Dimensions: 13x10
Den
- Level: First
- Area: 110 Square Feet
- Dimensions: 11x10
Dinette
- Level: First
- Area: 110 Square Feet
- Dimensions: 11x10
Great room
- Level: First
- Area: 340 Square Feet
- Dimensions: 17x20
Kitchen
- Features: Kitchen Island
- Level: First
- Area: 240 Square Feet
- Dimensions: 24x10
Loft
- Features: Storage Closet
- Level: Second
- Area: 228 Square Feet
- Dimensions: 12x19
Heating
- Central, Electric
Cooling
- Central Air
Appliances
- Included: Dishwasher, Disposal, Microwave, Range
- Laundry: Inside, Laundry Room
Features
- Kitchen/Family Room Combo, Open Floorplan, Solid Surface Counters, Split Bedroom, Thermostat, Walk-In Closet(s)
- Flooring: Carpet, Ceramic Tile
- Doors: Sliding Doors
- Has fireplace: No
Interior area
- Total structure area: 3,139
- Total interior livable area: 2,610 sqft
Property
Parking
- Total spaces: 2
- Parking features: Driveway, Garage Door Opener
- Attached garage spaces: 2
- Has uncovered spaces: Yes
- Details: Garage Dimensions: 20x22
Features
- Levels: Two
- Stories: 2
- Patio & porch: Patio
- Exterior features: Sidewalk
Lot
- Size: 4,600 Square Feet
- Dimensions: 40 x 115
- Features: Sidewalk
Details
- Parcel number: 30171920002050
- Zoning: RES
- Special conditions: None
Construction
Type & style
- Home type: SingleFamily
- Architectural style: Contemporary
- Property subtype: Single Family Residence
Materials
- Block, Cement Siding, Stucco, Wood Frame
- Foundation: Slab
- Roof: Shingle
Condition
- Under Construction
- New construction: Yes
- Year built: 2026
Details
- Builder model: Driftwood
- Builder name: Risewell Homes
Utilities & green energy
- Sewer: Public Sewer
- Water: Public
- Utilities for property: Cable Available, Electricity Connected, Public, Sewer Connected, Street Lights, Underground Utilities, Water Connected
Community & HOA
Community
- Features: Playground, Pool, Sidewalks
- Security: Smoke Detector(s)
- Pet fee: $0 monthly
- Subdivision: BERESFORD WOODS PH 3
HOA
- Has HOA: Yes
- Amenities included: Playground, Pool
- Services included: Community Pool, Pool Maintenance
- HOA fee: $121 monthly
- HOA name: Folio Management / Hunter Chastain
- HOA phone: 321-398-1508
Location
- Region: Deland
Financial & listing details
- Price per square foot: $160/sqft
- Tax assessed value: $55,000
- Annual tax amount: $962
- Date on market: 7/15/2026
- Cumulative days on market: 63 days
- Listing terms: Cash,Conventional,FHA,VA Loan
- Ownership: Fee Simple
- Total actual rent: 0
- Electric utility on property: Yes
- Road surface type: Paved
Estimated market value
$413,700
$393,000 - $434,000
$3,124/mo
Price history
| Date | Event | Price |
|---|---|---|
| 9/10/2026 | Pending sale | $416,990$160/sqft |
Source:  Stellar MLS #O6425324 Report a problem Stellar MLS #O6425324 Report a problem | ||
| 7/21/2026 | Price change | $416,990+1.2%$160/sqft |
Source: Stellar MLS #O6425324 Report a problem | ||
| 7/15/2026 | Listed for sale | $411,990$158/sqft |
Source: Stellar MLS #O6425324 Report a problem | ||
Public tax history
| Year | Property taxes | Tax assessment |
|---|---|---|
| 2025 | $1,003 -1% | $55,000 |
| 2024 | $1,013 +2281.9% | $55,000 +2326.1% |
| 2023 | $43 | $2,267 |
Find assessor info on the county website
Monthly payment
Est. payment
Payment breakdown
Explore the cost of this home by adjusting the details. Changes won't be saved.Climate risks
Neighborhood: 32720
Nearby schools
Schools provided by the listing agent
- Elementary: Woodward Avenue Elem-VO
- Middle: Southwestern Middle
- High: Deland High
Source: Stellar MLS. This data may not be complete. We recommend contacting the local school district to confirm school assignments for this home.

Similar homes
- $414,9904 bd3 ba2.6k sqft1166 MAJESTY PALM CIRCLE, DELAND, FL 32720New Construction
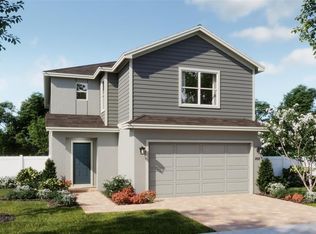
 Stellar MLS
 - $379,0004 bd3 ba2.2k sqft1260 WHITE ASH LOOP, DELAND, FL 32720New Construction
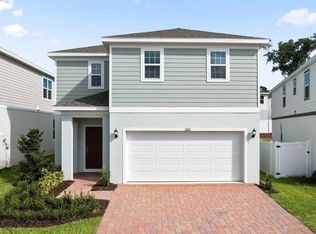 Stellar MLS
 - from $384,9504 bd3 ba2k sqftSlate Plan, Seasons at Grandview Gardens, Deland, FL 32720New Construction
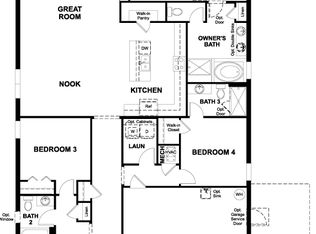 Richmond Homes
 - from $392,5904 bd3 ba2k sqftLexington Plan, Deland, Deland, FL 32720New Construction
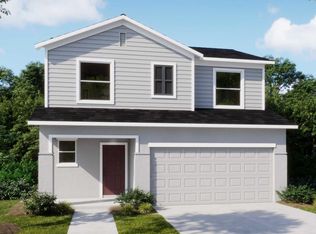 Maronda Homes
 - $414,9005 bd4 ba2.3k sqft7024 LANIER FALLS ROAD, DELAND, FL 32724For SaleMLS ID #O6419438, Daniel Lennon, LPT REALTY LLC. Stellar MLS
- $419,9003 bd2 ba2.1k sqft525 Heron Point Way, Deland, FL 32724For Sale
 MLS ID #1225940, Mark Venneri, LPT Realty, LLC. DBAMLS
 - $359,9904 bd2 ba1.8k sqft1475 TRINIDAD STREET, DELAND, FL 32720New ConstructionStellar MLS
- $359,9904 bd3 ba1.9k sqft1465 TRINIDAD STREET, DELAND, FL 32720New ConstructionStellar MLS
- $499,0004 bd3 ba3k sqft337 ORCHARD HILL STREET, DELAND, FL 32724For SaleMLS ID #V4948911, Donna Pastore, COLDWELL BANKER REALTY. Stellar MLS
- $400,0002 bd2 ba1.9k sqft1634 VICTORIA GARDENS DRIVE, DELAND, FL 32724For SaleMLS ID #O6386718, Melissa Smith, LPT REALTY, LLC. Stellar MLS
