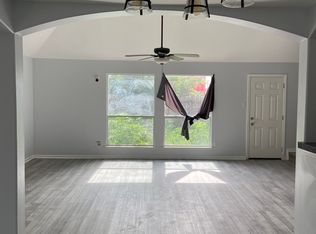
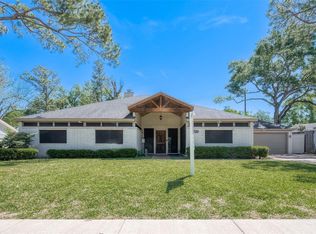
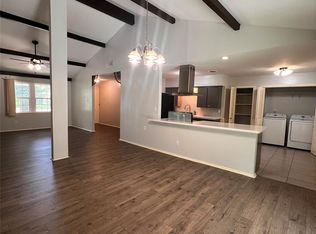
Unique custom contemporary, designed for executive lifestyle living on the lake! A pristine pool, multiple decks, outdoor kitchen, bar, keg & pizza stations all enhanced by cascade lighting! Play a Bocce-ball game or jump in the paddle boat for fun & fishing! A perfect home for entertaining, with a huge 2 story living area and wall of French Doors to enjoy the breathtaking 57 feet of lakefront viewing. Featuring a floor to ceiling fireplace plus a desk/storage nook and artist inspired lighting & finishes throughout. The fabulous primary suite is created for comfort with a steam bath, spa shower, built-in desk and double closets! A 2nd ensuite bedroom is on the first floor (or gameroom/study) has deck access to sip your morning coffee! 2 upper bedrooms are ensuite, with one with added sitting/tv area. Area Pool, Tennis Courts, Terry Hershey Park Trails nearby. Excellent location in the Memorial/Energy Corridor & close to City Center, Memorial City Medical, Mall, Awty & Village Schools.
Copyright notice - Data provided by HAR.com 2022 - All information provided should be independently verified.
House for rent
$11,000/moFees may apply
12418 Honeywood Trl, Houston, TX 77077
4beds
4,044sqft
Price may not include required fees and charges. Learn more|
Singlefamily
Available now
Air conditioner, electric, zoned
Common area laundry
2 Garage spaces parking
Electric, natural gas, wood, zoned
What's special
Outdoor kitchenFloor to ceiling fireplaceBuilt-in deskMultiple decksWall of french doorsSteam bathPlay a bocce-ball game
- 20 days |
- -- |
- -- |
Zillow last checked:
Listing updated:
Travel times

Let’s turn your rent into credit progress
Build credit history with every on-time payment and get credit for the payment you’re already making.
Facts & features
Interior
Bedrooms & bathrooms
- Bedrooms: 4
- Bathrooms: 5
- Full bathrooms: 4
- 1/2 bathrooms: 1
Rooms
- Room types: 1 Living Area, Breakfast Nook, Butlers Pantry, Entry, Formal Dining, Living Area - 1st Floor, Utility Room
Heating
- Electric, Natural Gas, Wood, Zoned
Cooling
- Air Conditioner, Electric, Zoned
Appliances
- Included: Convection Oven, Dishwasher, Dryer, Electric Oven, Full Size, Garbage Disposal, Ice Maker, Indoor Grill, Microwave Oven, Refrigerator, Stove, Washer
- Laundry: Common Area, Electric Dryer Hookup, In Unit, Washer Hookup
Features
- 2 Bedrooms Down, 2 Bedrooms Up, Bar, Ceiling Fan(s), En-Suite Bath, Formal Entry/Foyer, High Ceilings, Pantry, Prewired for Alarm System, Primary Bed - 1st Floor, Sitting Area, Split Plan, Storage, Storage, Vaulted Ceiling, Walk-In Closet(s), Wet Bar, Wired for Sound
- Flooring: Engineered Wood, Stone, Tile, Travertine, Wood
- Has fireplace: Yes
Interior area
- Total interior livable area: 4,044 sqft
Property
Parking
- Total spaces: 2
- Parking features: Carport, Driveway, Garage, Open
- Has garage: Yes
- Has carport: Yes
- Has uncovered spaces: Yes
- Details: Contact manager
Features
- Stories: 1
- Patio & porch: Patio
- Exterior features: 2 Bedrooms Down, 2 Bedrooms Up, Boat Ramp, En-Suite Bath, Formal Entry/Foyer, Outdoor Kitchen, Playground, Primary Bed - 1st Floor, Sitting Area, Split Plan, Sprinkler System, Tennis Court(s), Vaulted Ceiling, Walk-In Closet(s)
- Has private pool: Yes
- Pool features: Gunite, In Ground, Pool
- Has spa: Yes
- Spa features: Spa
- Has view: Yes
- View description: Lake, Pool, Water View
- Has water view: Yes
- Water view: Waterfront
Lot
- Features: Back Yard, Waterfront, Wooded
Details
- Additional structures: Garage(s), Outdoor Kitchen, Tennis Court(s)
- Parcel number: 1012750000012
Construction
Type & style
- Home type: SingleFamily
- Architectural style: Contemporary/Modern
- Property subtype: SingleFamily
Condition
- Year built: 1969
Community & HOA
Community
- Features: Clubhouse, Lake, Playground, Pool, Tennis Court(s)
- Security: Gated Community, Prewired, Security System
HOA
- Amenities included: Clubhouse, Hot Tub, Jogging Path, Parking, Playground, Pool, Security, Spa, Tennis Court(s), Trail(s)
Location
- Region: Houston
Financial & listing details
- Lease term: Long Term,12 Months
Nearby apartments for rent
Price history
| Date | Event | Price |
|---|---|---|
| 7/28/2026 | Listed for rent | $11,000$3/sqft |
Source:  HAR #87964829 Report a problem HAR #87964829 Report a problem | ||
| 7/17/2026 | Listing removed | $11,000$3/sqft |
Source: HAR #30346430 Report a problem | ||
| 7/9/2026 | Price change | $11,000-8.3%$3/sqft |
Source: HAR #30346430 Report a problem | ||
| 3/4/2026 | Listed for rent | $12,000$3/sqft |
Source: HAR #30346430 Report a problem | ||
| 2/27/2009 | Sold | -- |
Source: Agent Provided Report a problem | ||
| 11/26/2008 | Listed for sale | $399,000$99/sqft |
Source: HAR #6737484 Report a problem | ||
Neighborhood: Briarforest Area
Nearby schools
GreatSchools rating
- 7/10Ashford Elementary SchoolGrades: PK-5Distance: 0.7 mi
- 6/10West Briar Middle SchoolGrades: 6-8Distance: 1.8 mi
- 5/10Westside High SchoolGrades: 9-12Distance: 2.3 mi