Welcome to this beautifully designed open-concept home, offering the perfect blend of modern charm and cozy comfort. With 4 spacious bedrooms and 4 bathrooms, this property is ideal for those seeking community, convenience, and luxury. The main level features soaring vaulted ceilings and an abundance of natural light, creating a bright and airy atmosphere. The open-concept layout seamlessly connects the living, dining, and kitchen areas, making it perfect for entertaining. Also on the main level you'll find a half bath, laundry and Primary bedroom that boasts a 5-piece bath and walk-in closet. Upstairs, you’ll find an inviting loft area, complete with two generously sized bedrooms that share a convenient Jack and Jill bathroom. The lower level boasts a fully finished basement with storage area, a wet bar, an additional bedroom, and a full bathroom, offering extra living space or a private retreat for guests. Step outside to your fully fenced backyard, where you can relax or entertain on the deck and enjoy the views of Pikes Peak. Don't miss the spacious 3 car garage with storage racks and room for a work bench. Included in the HOA dues is the rec center only about .5 miles away with gym, courts, indoor/outdoor pool, and activities planned throughout the months. NEW 2021- Roof (class 4), Main level flooring, Updated lighting and fixtures NEW 2022- Central A/C NEW 2023- Paint in all main living areas NEW 2024- Hot water heater This home truly has it all—style, space, and functionality. Don’t miss the opportunity to make it yours! Contact listing agent for more information.
Sold for $550,000
$550,000
12419 Mount Bross Pl, Peyton, CO 80831
4beds
3,384sqft
Single Family Residence
Built in 2010
7,660 Square Feet Lot
$532,700 Zestimate®
$163/sqft
$2,955 Estimated rent
Home value
$532,700
$506,000 - $559,000
$2,955/mo
Zestimate® history
Owner options
List your home for rent
$2,955/mo
Rent Zestimate®
Find your next renter with Zillow Rental Manager. Plus, with online applications, you can quickly screen prospective tenants – for free.
$2,955/mo
Rent Zestimate®
Refinance and save
$3,323/mo
Est. payment
Refinancing to a lower rate could help reduce your monthly payments and save thousands over the life of the loan.
$3,323/mo
Est. payment
Explore your selling options
Work with a Zillow partner agent
Leverage their expertise and Zillow's premium Showcase listings to get your home seen by more buyers.
Get startedList with your own agent
Get your home in front of millions of buyers by listing it on Zillow.
Learn how to do itSell it yourself
Take full control of how buyers see your home on Zillow by listing For Sale by Owner (FSBO).
List your homeWhat's special
Zillow last checked:
Listing updated:
Listed by:
Alaina Dorland 815-762-7046,
Keller Williams Avenues Realty
Bought with:
Alaina Dorland
Keller Williams Avenues Realty
Source: elevateMLS,MLS#: 5082767
Facts & features
Interior
Bedrooms & bathrooms
- Bedrooms: 4
- Bathrooms: 4
- Full bathrooms: 3
- 1/2 bathrooms: 1
Basement
- Area: 1328
Heating
- Forced Air, Natural Gas
Cooling
- Central Air
Appliances
- Included: Dishwasher, Disposal, Dryer, Exhaust Fan, Microwave, Refrigerator, Self Cleaning Oven, Washer
- Laundry: Electric Hook-up, Main Level
Features
- 6-Panel Doors, Vaulted Ceiling(s), Pantry, Wet Bar
- Flooring: Carpet, Wood Laminate
- Windows: Window Coverings
- Basement: Full,Partially Finished
- Attic: Storage
- Has fireplace: No
- Fireplace features: None
Interior area
- Total structure area: 3,384
- Total interior livable area: 3,384 sqft
- Finished area above ground: 2,056
- Finished area below ground: 1,328
Property
Parking
- Total spaces: 3
- Parking features: Attached, Garage Door Opener, Concrete Driveway
- Attached garage spaces: 3
Features
- Levels: Two
- Stories: 2
- Patio & porch: Wood Deck
- Exterior features: Auto Sprinkler System
- Fencing: Full
- Has view: Yes
- View description: View of Pikes Peak
Lot
- Size: 7,660 Square Feet
- Features: Level, See Remarks, HOA Required $, Landscaped
Details
- Parcel number: 4230105002
Construction
Type & style
- Home type: SingleFamily
- Property subtype: Single Family Residence
Materials
- Stucco
- Roof: Composite Shingle
Condition
- Existing Home
- New construction: No
- Year built: 2010
Utilities & green energy
- Water: Assoc/Distr
- Utilities for property: Phone Available
Green energy
- Indoor air quality: Radon System
Community & HOA
Community
- Features: Community Center, Fitness Center, Golf, Hiking or Biking Trails, Parks or Open Space, Playground, Pool, Clubhouse, Green Areas
HOA
- Services included: Covenant Enforcement, Management
- HOA fee: $100 annually
Location
- Region: Peyton
Financial & listing details
- Price per square foot: $163/sqft
- Tax assessed value: $548,365
- Annual tax amount: $3,254
- Date on market: 12/14/2024
- Listing terms: Cash,Conventional,FHA,VA Loan
Price history
| Date | Event | Price |
|---|---|---|
| 12/13/2024 | Sold | $550,000-2.7%$163/sqft |
Source:  elevateMLS #5082767 Report a problem elevateMLS #5082767 Report a problem | ||
| 11/17/2024 | Pending sale | $565,000$167/sqft |
Source:  REcolorado as distributed by MLS GRID #3102198 Report a problem REcolorado as distributed by MLS GRID #3102198 Report a problem | ||
| 9/6/2024 | Listed for sale | $565,000+117.3%$167/sqft |
Source: elevateMLS #5082767 Report a problem | ||
| 12/7/2015 | Sold | $260,000-1.9%$77/sqft |
Source: Public Record Report a problem | ||
| 10/13/2015 | Listed for sale | $265,000+13.5%$78/sqft |
Source: RE/MAX PROPERTIES, INC #2355801 Report a problem | ||
| 8/23/2011 | Sold | $233,500+3.3%$69/sqft |
Source: Public Record Report a problem | ||
| 8/19/2010 | Sold | $225,995$67/sqft |
Source: Public Record Report a problem | ||
Public tax history
| Year | Property taxes | Tax assessment |
|---|---|---|
| 2024 | $3,255 +26.1% | $36,740 |
| 2023 | $2,581 -3.5% | $36,740 +43.7% |
| 2022 | $2,674 | $25,570 -2.8% |
| 2021 | -- | $26,300 +7.2% |
| 2020 | $2,690 +0.6% | $24,530 |
| 2019 | $2,675 +18% | $24,530 +12.8% |
| 2018 | $2,266 -5.4% | $21,750 |
| 2017 | $2,396 +5.7% | $21,750 -3.1% |
| 2016 | $2,266 -0.8% | $22,450 |
| 2015 | $2,285 +3% | $22,450 +4.3% |
| 2014 | $2,218 | $21,520 |
| 2013 | -- | -- |
| 2012 | -- | $21,740 |
| 2011 | $1,475 | $21,740 +46.9% |
| 2010 | -- | $14,800 +6.4% |
| 2009 | -- | $13,910 +2.4% |
| 2008 | -- | $13,590 +5.6% |
| 2006 | -- | $12,870 |
Find assessor info on the county website
Neighborhood: 80831
Nearby homes
- $577,3003 bd3 ba3.3k sqft12419 Mount Bross Pl, Falcon, CO 80831Off Market

- $504,2005 bd3 ba2.8k sqft12407 Mount Bross Pl, Peyton, CO 80831Off Market

- $515,0005 bd3 ba3.1k sqft12431 Mount Bross Pl, Peyton, CO 80831Sold
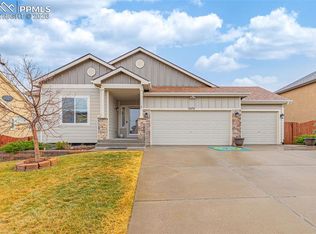
- $560,0006 bd4 ba3k sqft12420 Mount Belford Way, Peyton, CO 80831Sold

- $567,0005 bd4 ba3.3k sqft12443 Mount Bross Pl, Peyton, CO 80831Sold
- $568,1006 bd4 ba3.8k sqft12434 Mount Belford Way, Peyton, CO 80831Off Market
- $562,3005 bd4 ba3k sqft12420 Mount Bross Pl, Peyton, CO 80831Off Market
- $525,0005 bd3 ba3.1k sqft12432 Mount Bross Pl, Peyton, CO 80831For Sale
Nearby schools
GreatSchools rating
- 5/10Meridian Ranch International SchoolGrades: PK-5Distance: 0.3 mi
- 5/10Falcon Middle SchoolGrades: 6-8Distance: 1.5 mi
- 5/10Falcon High SchoolGrades: 9-12Distance: 1.1 mi
Schools provided by the listing agent
- Elementary: Meridian Ranch
- Middle: Falcon
- High: Falcon
- District: Falcon-49
Source: elevateMLS. This data may not be complete. We recommend contacting the local school district to confirm school assignments for this home.
Get a cash offer in 3 minutes
Find out how much your home could sell for in as little as 3 minutes with a no-obligation cash offer.
Estimated market value
$532,700
Get a cash offer in 3 minutes
Find out how much your home could sell for in as little as 3 minutes with a no-obligation cash offer.
Estimated market value
$532,700
- Colorado
- El Paso County
- Peyton
- 80831
- 12419 Mount Bross Pl
Nearby cities
Nearby zip codes
Other Peyton Topics
