Welcome to this beautifully maintained ranch-style home in Meridian Ranch, offered by the original owner and meticulously cared for throughout. With over 3,100 finished square feet, this home features 5 bedrooms, 3 full bathrooms, and a desirable open floor plan with vaulted ceilings and abundant natural light. The main level offers 3 bedrooms, including a spacious primary suite with a 5-piece bath, jetted tub, double vanities, and a large walk-in closet. The kitchen is the heart of the home, complete with granite countertops, stainless steel appliances, a generous counter bar, and a separate pantry. It flows seamlessly into the dining area and great room with durable engineered hardwood floors and walkout access to a huge composite deck—perfect for enjoying Colorado’s western sunsets. The fully finished walkout basement adds incredible flexibility with a large rec room, theater setup with JBL surround sound (included), 2 additional bedrooms, a full bath, and ample storage. The 3-car garage includes built-in shelving, a hardwired heater, and exterior access to the expansive backyard patio. The fenced yard offers 6-foot privacy fencing, gates on both sides, and plenty of lawn space. Major updates in 2024 include a new roof, furnace, A/C, and water heater—providing true peace of mind. Located near trails, schools, and Antler Creek Golf Course, this home blends comfort, space, and lifestyle.
Sold for $515,000
$515,000
12431 Mount Bross Pl, Peyton, CO 80831
5beds
3,128sqft
Single Family Residence
Built in 2010
7,701 Square Feet Lot
$512,300 Zestimate®
$165/sqft
$2,892 Estimated rent
Home value
$512,300
$487,000 - $538,000
$2,892/mo
Zestimate® history
Owner options
List your home for rent
$2,892/mo
Rent Zestimate®
Find your next renter with Zillow Rental Manager. Plus, with online applications, you can quickly screen prospective tenants – for free.
$2,892/mo
Rent Zestimate®
Refinance and save
$3,147/mo
Est. payment
Refinancing to a lower rate could help reduce your monthly payments and save thousands over the life of the loan.
$3,147/mo
Est. payment
Explore your selling options
Work with a Zillow partner agent
Leverage their expertise and Zillow's premium Showcase listings to get your home seen by more buyers.
Get startedList with your own agent
Get your home in front of millions of buyers by listing it on Zillow.
Learn how to do itSell it yourself
Take full control of how buyers see your home on Zillow by listing For Sale by Owner (FSBO).
List your homeWhat's special
Ample storageSpacious primary suitePlenty of lawn spaceVaulted ceilingsGates on both sidesStainless steel appliancesSeparate pantry
Zillow last checked:
Listing updated:
Listed by:
Gregory Luczak 719-271-8888,
Coldwell Banker Realty,
Amy Thompson 719-744-4955
Bought with:
Holly Quinn C2EX GRI MRP
The Cutting Edge
Source: elevateMLS,MLS#: 1662842
Facts & features
Interior
Bedrooms & bathrooms
- Bedrooms: 5
- Bathrooms: 3
- Full bathrooms: 3
Other
- Level: Main
- Area: 182 Square Feet
- Dimensions: 13 x 14
Heating
- Forced Air, Natural Gas
Cooling
- Ceiling Fan(s), Central Air
Appliances
- Included: 220v in Kitchen, Dishwasher, Disposal, Microwave, Range, Refrigerator
- Laundry: Electric Hook-up, Main Level
Features
- 5-Pc Bath, 9Ft + Ceilings, Great Room, Vaulted Ceiling(s), Breakfast Bar, Pantry
- Flooring: Carpet, Tile, Wood
- Windows: Window Coverings
- Basement: Full,Partially Finished
- Has fireplace: No
- Fireplace features: None
Interior area
- Total structure area: 3,128
- Total interior livable area: 3,128 sqft
- Finished area above ground: 1,576
- Finished area below ground: 1,552
Property
Parking
- Total spaces: 3
- Parking features: Attached, Even with Main Level, Heated Garage, Oversized, See Remarks, Concrete Driveway
- Attached garage spaces: 3
Features
- Patio & porch: Composite, Concrete, Covered
- Exterior features: Auto Sprinkler System
- Fencing: Back Yard
- Has view: Yes
- View description: Mountain(s)
Lot
- Size: 7,701 Square Feet
- Features: Level, See Remarks, Hiking Trail, Near Fire Station, Near Hospital, Near Park, Near Public Transit, Near Schools, Near Shopping Center, HOA Required $, Landscaped
Details
- Parcel number: 4230105003
- Other equipment: Home Theater
Construction
Type & style
- Home type: SingleFamily
- Architectural style: Ranch
- Property subtype: Single Family Residence
Materials
- Stone, Wood Siding, Frame
- Foundation: Walk Out
- Roof: Composite Shingle
Condition
- Existing Home
- New construction: No
- Year built: 2010
Details
- Builder model: Everest
- Builder name: Saint Aubyn Homes
Utilities & green energy
- Water: Assoc/Distr
- Utilities for property: Electricity Connected, Natural Gas Connected
Community & HOA
Community
- Features: Community Center, Fitness Center, Golf, Hiking or Biking Trails, Parks or Open Space, Playground, Pool, See Prop Desc Remarks
HOA
- Has HOA: Yes
- Services included: Covenant Enforcement, Other
- HOA fee: $120 annually
Location
- Region: Peyton
Financial & listing details
- Price per square foot: $165/sqft
- Tax assessed value: $538,000
- Annual tax amount: $3,473
- Date on market: 3/6/2026
- Listing terms: Cash,Conventional,FHA,VA Loan
- Electric utility on property: Yes
Price history
| Date | Event | Price |
|---|---|---|
| 4/7/2026 | Sold | $515,000$165/sqft |
Source:  elevateMLS #1662842 Report a problem elevateMLS #1662842 Report a problem | ||
| 3/9/2026 | Pending sale | $515,000$165/sqft |
Source: elevateMLS #1662842 Report a problem | ||
| 3/6/2026 | Listed for sale | $515,000+101.4%$165/sqft |
Source: elevateMLS #1662842 Report a problem | ||
| 8/24/2010 | Sold | $255,715$82/sqft |
Source: Public Record Report a problem | ||
Public tax history
| Year | Property taxes | Tax assessment |
|---|---|---|
| 2024 | $3,183 +21.1% | $36,040 |
| 2023 | $2,629 -3.5% | $36,040 +38.3% |
| 2022 | $2,725 | $26,050 -2.8% |
| 2021 | -- | $26,800 +11.2% |
| 2020 | $2,642 +0.6% | $24,090 |
| 2019 | $2,627 +15.8% | $24,090 +10.7% |
| 2018 | $2,268 -5.4% | $21,770 |
| 2017 | $2,399 +5.7% | $21,770 -1.5% |
| 2016 | $2,268 +0.9% | $22,100 |
| 2015 | $2,249 +8.6% | $22,100 +10% |
| 2014 | $2,072 | $20,100 |
| 2013 | -- | -- |
| 2012 | -- | $23,880 |
| 2011 | $1,475 | $23,880 +61.4% |
| 2010 | -- | $14,800 +6.4% |
| 2009 | -- | $13,910 +2.4% |
| 2008 | -- | $13,590 +5.6% |
| 2006 | -- | $12,870 |
Find assessor info on the county website
Neighborhood: 80831
Nearby homes
- $603,4003 bd3 ba3.3k sqft12419 Mount Bross Pl, Falcon, CO 80831Off Market

- $567,0005 bd4 ba3.3k sqft12443 Mount Bross Pl, Peyton, CO 80831Sold

- $550,0004 bd4 ba3.3k sqft12419 Mount Bross Pl, Peyton, CO 80831Sold

- $568,1006 bd4 ba3.8k sqft12434 Mount Belford Way, Peyton, CO 80831Off Market
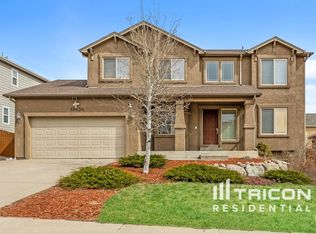
- $560,0006 bd4 ba3k sqft12420 Mount Belford Way, Peyton, CO 80831Sold
- $539,5005 bd3 ba2.8k sqft12407 Mount Bross Pl, Peyton, CO 80831For Sale
- $519,6004 bd2 ba3.5k sqft12448 Mount Belford Way, Peyton, CO 80831Off Market
- $519,2004 bd3 ba2.4k sqft12455 Mount Bross Pl, Peyton, CO 80831Off Market
Nearby schools
GreatSchools rating
- 5/10Meridian Ranch International SchoolGrades: PK-5Distance: 0.3 mi
- 5/10Falcon Middle SchoolGrades: 6-8Distance: 1.5 mi
- 5/10Falcon High SchoolGrades: 9-12Distance: 1 mi
Schools provided by the listing agent
- Elementary: Meridian Ranch
- Middle: Falcon
- High: Falcon
- District: District 49
Source: elevateMLS. This data may not be complete. We recommend contacting the local school district to confirm school assignments for this home.
Get a cash offer in 3 minutes
Find out how much your home could sell for in as little as 3 minutes with a no-obligation cash offer.
Estimated market value
$512,300
Get a cash offer in 3 minutes
Find out how much your home could sell for in as little as 3 minutes with a no-obligation cash offer.
Estimated market value
$512,300
- Colorado
- El Paso County
- Peyton
- 80831
- 12431 Mount Bross Pl
Nearby cities
Nearby zip codes
Other Peyton Topics
