Discover your dream home in the heart of Meridian Ranch, a vibrant community offering an ideal blend of luxury and comfort. This stunning single-family residence features 5 spacious bedrooms and 4 modern bathrooms, providing ample space for family and guests. The home boasts a formal living room, a separate dining room, and a cozy family room with a gas fireplace, perfect for relaxing evenings. The kitchen includes stainless steel appliances, granite countertops, and custom cabinetry. Enjoy the serene master suite with a walk-in closet and spa-like bathroom. The landscaped backyard provides a perfect outdoor retreat, while additional highlights include a versatile bonus room, a three-car garage, and energy-efficient amenities. Located in a family-friendly neighborhood with excellent schools and convenient access to parks and a golf course, this home offers the perfect balance of elegance and convenience.
Sold for $567,000
$567,000
12443 Mount Bross Pl, Peyton, CO 80831
5beds
3,384sqft
Single Family Residence
Built in 2011
7,701 Square Feet Lot
$568,700 Zestimate®
$168/sqft
$3,142 Estimated rent
Home value
$568,700
$540,000 - $597,000
$3,142/mo
Zestimate® history
Owner options
List your home for rent
$3,142/mo
Rent Zestimate®
Find your next renter with Zillow Rental Manager. Plus, with online applications, you can quickly screen prospective tenants – for free.
$3,142/mo
Rent Zestimate®
Refinance and save
$3,351/mo
Est. payment
Refinancing to a lower rate could help reduce your monthly payments and save thousands over the life of the loan.
$3,351/mo
Est. payment
Explore your selling options
Work with a Zillow partner agent
Leverage their expertise and Zillow's premium Showcase listings to get your home seen by more buyers.
Get startedList with your own agent
Get your home in front of millions of buyers by listing it on Zillow.
Learn how to do itSell it yourself
Take full control of how buyers see your home on Zillow by listing For Sale by Owner (FSBO).
List your homeWhat's special
Zillow last checked:
Listing updated:
Listed by:
Brandon Smith 719-310-5798,
The Platinum Group
Bought with:
Josh Saxton
Keller Williams Integrity RE
Source: elevateMLS,MLS#: 5560118
Facts & features
Interior
Bedrooms & bathrooms
- Bedrooms: 5
- Bathrooms: 4
- Full bathrooms: 3
- 1/2 bathrooms: 1
Basement
- Area: 1386
Heating
- Forced Air, Natural Gas
Cooling
- Ceiling Fan(s), Central Air
Appliances
- Included: 220v in Kitchen, Dishwasher, Disposal, Gas in Kitchen, Microwave, Oven, Refrigerator
- Laundry: Main Level
Features
- Pantry
- Flooring: Other
- Basement: Full,Partially Finished
- Has fireplace: Yes
- Fireplace features: Gas
Interior area
- Total structure area: 3,384
- Total interior livable area: 3,384 sqft
- Finished area above ground: 1,998
- Finished area below ground: 1,386
Property
Parking
- Total spaces: 3
- Parking features: Attached, Garage Door Opener, Concrete Driveway
- Attached garage spaces: 3
Features
- Levels: Two
- Stories: 2
- Patio & porch: Concrete, Wood Deck
- Fencing: Back Yard
Lot
- Size: 7,701 Square Feet
- Features: Sloped, Hiking Trail, Near Hospital, Near Schools, Landscaped
Details
- Parcel number: 4230105004
Construction
Type & style
- Home type: SingleFamily
- Property subtype: Single Family Residence
Materials
- Stucco
- Foundation: Walk Out
- Roof: Composite Shingle
Condition
- Existing Home
- New construction: No
- Year built: 2011
Utilities & green energy
- Water: Assoc/Distr
Community & HOA
HOA
- HOA fee: $110 annually
Location
- Region: Peyton
Financial & listing details
- Price per square foot: $168/sqft
- Tax assessed value: $569,906
- Annual tax amount: $2,738
- Date on market: 8/13/2024
- Listing terms: Cash,Conventional,FHA,VA Loan
Price history
| Date | Event | Price |
|---|---|---|
| 8/9/2024 | Sold | $567,000+1.3%$168/sqft |
Source:  elevateMLS #5560118 Report a problem elevateMLS #5560118 Report a problem | ||
| 6/19/2024 | Price change | $560,000-2.6%$165/sqft |
Source: elevateMLS #5560118 Report a problem | ||
| 5/16/2024 | Listed for sale | $575,000+66.7%$170/sqft |
Source: elevateMLS #5560118 Report a problem | ||
| 9/25/2017 | Sold | $345,000+11.9%$102/sqft |
Source: Public Record Report a problem | ||
| 8/25/2011 | Sold | $308,182$91/sqft |
Source: Public Record Report a problem | ||
Public tax history
| Year | Property taxes | Tax assessment |
|---|---|---|
| 2024 | $3,402 +24.2% | $38,180 |
| 2023 | $2,738 -3.5% | $38,180 +40.7% |
| 2022 | $2,838 | $27,130 -2.8% |
| 2021 | -- | $27,910 +8.1% |
| 2020 | $2,830 +0.6% | $25,810 |
| 2019 | $2,815 +16.5% | $25,810 +11.3% |
| 2018 | $2,416 -5.4% | $23,190 |
| 2017 | $2,555 +5.7% | $23,190 -10.9% |
| 2016 | $2,416 -8.7% | $26,020 |
| 2015 | $2,648 +7.6% | $26,020 +9% |
| 2014 | $2,462 | $23,880 |
| 2013 | -- | -- |
| 2012 | -- | $11,340 |
| 2011 | $1,475 | $11,340 -23.4% |
| 2010 | -- | $14,800 +6.4% |
| 2009 | -- | $13,910 +2.4% |
| 2008 | -- | $13,590 +5.6% |
| 2006 | -- | $12,870 |
Find assessor info on the county website
Neighborhood: 80831
Nearby homes
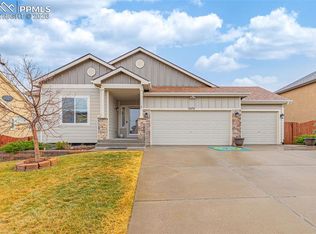
- $515,0005 bd3 ba3.1k sqft12431 Mount Bross Pl, Peyton, CO 80831Sold
- $519,2004 bd3 ba2.4k sqft12455 Mount Bross Pl, Peyton, CO 80831Off Market
- $558,8003 bd3 ba3.3k sqft12419 Mount Bross Pl, Falcon, CO 80831Off Market

- $519,6004 bd2 ba3.5k sqft12448 Mount Belford Way, Peyton, CO 80831Off Market
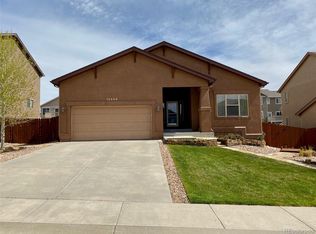
- $550,0004 bd4 ba3.3k sqft12419 Mount Bross Pl, Peyton, CO 80831Sold
- $568,1006 bd4 ba3.8k sqft12434 Mount Belford Way, Peyton, CO 80831Off Market
- $597,6005 bd4 ba4.3k sqft12462 Mount Belford Way, Peyton, CO 80831Off Market
- $549,0005 bd3 ba3.1k sqft12479 Mount Bross Pl, Peyton, CO 80831Sold
Nearby schools
GreatSchools rating
- 5/10Meridian Ranch International SchoolGrades: PK-5Distance: 0.3 mi
- 5/10Falcon Middle SchoolGrades: 6-8Distance: 1.5 mi
- 5/10Falcon High SchoolGrades: 9-12Distance: 1 mi
Schools provided by the listing agent
- District: Falcon-49
Source: elevateMLS. This data may not be complete. We recommend contacting the local school district to confirm school assignments for this home.
Get a cash offer in 3 minutes
Find out how much your home could sell for in as little as 3 minutes with a no-obligation cash offer.
Estimated market value
$568,700
Get a cash offer in 3 minutes
Find out how much your home could sell for in as little as 3 minutes with a no-obligation cash offer.
Estimated market value
$568,700
- Colorado
- El Paso County
- Peyton
- 80831
- 12443 Mount Bross Pl
Nearby cities
Nearby zip codes
Other Peyton Topics
