Some Photos were Virtually Staged. Beautifully remodeled 2BR/2BA end unit in a friendly, self-managed community. Full impact glass, window coverings, and tons of closet space. Bamboo floors in the living area, carpet in the bedrooms, and ceramic tile in the kitchen and baths. The updated kitchen has quartz countertops, an induction range, an Energy Star dishwasher, and a French door fridge with dual ice makers. One bath has a tub/shower and the other a walk-in shower. Rare in-unit washer and dryer! Relax on the paved back patio, or come home to a covered, lit entry with lush landscaping and a fragrant blooming gardenia. Mail is delivered to your door, and the clubhouse is a great place to meet your neighbors. Move-in ready, so schedule your showing today! Mail is delivered to yor door. Not a comunnity box. Assumable FHA Mortgage. Ask your professional Realtor for more informaton.
Pending
$220,000
1242 CLUB Drive W #D, Delray Beach, FL 33445
2beds
1,137sqft
Villa
Built in 1978
-- sqft lot
$210,600 Zestimate®
$193/sqft
$500/mo HOA
What's special
Quartz countertopsCarpet in the bedroomsTons of closet spacePaved back patioCovered lit entryFragrant blooming gardeniaFull impact glass
- 3 days
- 252
- 34
Zillow last checked:
Listing updated:
Listed by:
Mark A Church 561-843-9008,
Exit Realty Premier Elite
Source: BeachesMLS,MLS#: B26099063 Originating MLS: BeachesMLS
Facts & features
Interior
Bedrooms & bathrooms
- Bedrooms: 2
- Bathrooms: 2
- Full bathrooms: 2
- Main level bathrooms: 2
- Main level bedrooms: 2
Primary bedroom
- Level: Main
- Area: 198
- Dimensions: 18 X 11
Bedroom 2
- Area: 168
- Dimensions: 14 X 12
Dining room
- Area: 72
- Dimensions: 9 X 8
Florida room
- Area: 110
- Dimensions: 10 X 11
Kitchen
- Level: Main
- Area: 70
- Dimensions: 10 X 7
Living room
- Level: Main
- Area: 285
- Dimensions: 15 X 19
Heating
- Central
Cooling
- Central Air, Ceiling Fan(s)
Appliances
- Included: Dryer, Dishwasher, Electric Range, Electric Water Heater, Disposal, Ice Maker, Microwave, Range, Refrigerator, Water Heater, Washer
- Laundry: Inside, In Unit
Features
- Attic, Bathtub, Family/Dining Room, Living/Dining Room, Custom Mirrors, Pantry, Pull Down Attic Stairs, Soaking Tub, Separate Shower, Tub Shower, Walk-In Closet(s)
- Flooring: Carpet, Ceramic Tile, Tile, Wood
- Windows: Storm Window(s)
- Attic: Pull Down Stairs
- Has fireplace: No
Interior area
- Total structure area: 1,137
- Total interior livable area: 1,137 sqft
Video & virtual tour
Property
Parking
- Total spaces: 99
- Parking features: Assigned, Guest
- Uncovered spaces: 99
Accessibility
- Accessibility features: None
Features
- Levels: Multi/Split,One
- Stories: 1
- Entry location: Entry Level Living Area
- Patio & porch: Patio
- Exterior features: Outdoor Living Area
- Pool features: Association
- Has view: Yes
- View description: Garden
- Waterfront features: None
Lot
- Features: Sprinklers Automatic
Details
- Parcel number: 12424613130240040
- Zoning: RM (city)
- Special conditions: Standard,Listed As-Is
- Other equipment: Air Purifier
Construction
Type & style
- Home type: Condo
- Architectural style: Ranch
- Property subtype: Villa
Materials
- CBS (Concrete Block Structure), Block, Stucco
- Foundation: Slab
- Roof: Composition,Shingle
Condition
- Resale,Updated/Remodeled
- New construction: No
- Year built: 1978
Details
- Builder model: High Point of Delray Builders, Inc. 2 BED 2 BATH
Utilities & green energy
- Electric: 3 Phase, 200+ Amp Service
- Sewer: Public Sewer
- Water: Public
- Utilities for property: Cable Available, Sewer Available, Water Available
Green energy
- Energy efficient items: Appliances, Lighting, Thermostat
- Indoor air quality: Contaminant Control
Community & HOA
Community
- Features: Property Manager On-Site, Street Lights
- Security: None, Smoke Detector(s)
- Senior community: Yes
- Subdivision: HIGH POINT OF DELRAY SEC 6 CONDO
HOA
- Has HOA: Yes
- Amenities included: Clubhouse, Management, Pool, Parking, Shuffleboard Court, Tennis Court(s)
- Services included: Common Areas, Cable TV, Maintenance Grounds, Pest Control, Sewer, Trash, Water
- HOA fee: $500 monthly
- HOA name: High Point Six
- HOA phone: 561-496-4628
Location
- Region: Delray Beach
Financial & listing details
- Price per square foot: $193/sqft
- Tax assessed value: $116,076
- Annual tax amount: $1,693
- Date on market: 11/11/2026
- Cumulative days on market: 4 days
- Listing terms: Assumable,Cash,Conventional,FHA,VA Loan
- Road surface type: Asphalt, Paved
Estimated market value
$210,600
$200,000 - $221,000
$2,682/mo
Price history
| Date | Event | Price |
|---|---|---|
| 11/13/2026 | Pending sale | $220,000$193/sqft |
Source:  BeachesMLS #B26099063 Report a problem | ||
| 11/11/2026 | Listed for sale | $220,000+41.9%$193/sqft |
Source: BeachesMLS #B26099063 Report a problem | ||
| 6/16/2020 | Sold | $155,000-3.1%$136/sqft |
Source: BeachesMLS #R10595329 Report a problem | ||
| 4/22/2020 | Price change | $159,900-2.1%$141/sqft |
Source: Preferred Properties Int'l Realty Inc. #RX-10595329 Report a problem | ||
| 3/18/2020 | Price change | $163,400-0.3%$144/sqft |
Source: Preferred Properties Int'l Realty Inc. #RX-10595329 Report a problem | ||
| 3/6/2020 | Price change | $163,900-0.6%$144/sqft |
Source: Preferred Properties Int'l Realty Inc. #RX-10595329 Report a problem | ||
| 2/21/2020 | Price change | $164,900-2.4%$145/sqft |
Source: Preferred Properties Int'l Realty Inc. #RX-10595329 Report a problem | ||
| 2/11/2020 | Price change | $168,900-0.6%$149/sqft |
Source: Preferred Properties Int'l Realty Inc. #RX-10595329 Report a problem | ||
| 1/25/2020 | Listed for sale | $169,900+66.6%$149/sqft |
Source: Preferred Properties Int'l Realty Inc. #RX-10595329 Report a problem | ||
| 11/12/2019 | Sold | $102,000-2.9%$90/sqft |
Source: BeachesMLS #R10567491 Report a problem | ||
| 10/7/2019 | Listed for sale | $105,000$92/sqft |
Source: Mizner Residential Realty, LLC #RX-10567491 Report a problem | ||
Public tax history
| Year | Property taxes | Tax assessment |
|---|---|---|
| 2025 | $1,622 +9% | $113,024 +2.9% |
| 2024 | $1,488 +1.9% | $109,839 +3% |
| 2023 | $1,460 +5.9% | $106,640 +3% |
| 2022 | $1,379 +1.4% | $103,534 +3% |
| 2021 | $1,360 -33.7% | $100,518 +8.6% |
| 2020 | $2,051 +278.2% | $92,518 +112.4% |
| 2019 | $542 | $43,562 +1.9% |
| 2018 | $542 +4.5% | $42,750 +2.1% |
| 2017 | $519 +2.5% | $41,871 +2.1% |
| 2016 | $507 +2.2% | $41,010 +0.7% |
| 2015 | $496 -0.9% | $40,725 +0.8% |
| 2014 | $500 +3% | $40,402 +1.5% |
| 2013 | $485 +2.5% | $39,805 +1.7% |
| 2012 | $473 +4.6% | $39,140 +3% |
| 2011 | $453 -16.8% | $38,000 -9.5% |
| 2010 | $544 +5.8% | $42,000 +1.1% |
| 2009 | $514 +8.2% | $41,530 +0.1% |
| 2008 | $475 +12.7% | $41,489 +3% |
| 2007 | $422 -1.8% | $40,281 +2.5% |
| 2006 | $430 | $39,299 +3% |
| 2005 | -- | $38,154 +3% |
| 2004 | $172 +61.1% | $37,043 +1.9% |
| 2003 | $107 -70.3% | $36,352 +2.4% |
| 2002 | $359 -1.3% | $35,500 |
| 2001 | $364 +1.4% | $35,500 |
| 2000 | $359 +44.2% | $35,500 |
| 1999 | $249 | $35,500 |
Find assessor info on the county website
Monthly payment
Est. payment
Payment breakdown
Explore the cost of this home by adjusting the details. Changes won't be saved.Climate risks
Neighborhood: High Point of Delray
Nearby schools
Schools provided by the listing agent
- Elementary: Banyan Creek (Palm Beach)
- Middle: Carver Community
- High: Atlantic
Source: BeachesMLS. This data may not be complete. We recommend contacting the local school district to confirm school assignments for this home.
- $143,9002 bd2 ba1.1k sqft1350 High Point Way UNIT D, Delray Beach, FL 33445Sold

- $143,0001 bd2 ba1k sqft1320 High Point Pl S #C, Delray Beach, FL 33445Sold

- $215,0002 bd2 ba1.1k sqft1360 High Point Way #A, Delray Beach, FL 33445For Sale

- $175,0001 bd2 ba1k sqft1315 High Point Way SE APT B, Delray Beach, FL 33445For Sale

Similar homes
- $195,0002 bd2 ba1.2k sqft156 Mockingbird Lane, Delray Beach, FL 33445For Sale
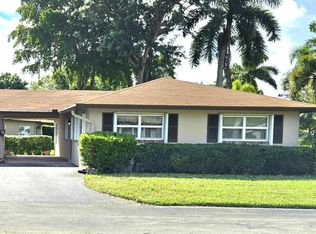
 MLS ID #B26098833, Bonnie N Rawitz, Luxury Partners Realty. BeachesMLS
- $215,0002 bd2 ba1.1k sqft1360, Delray Beach, FL 33445For SaleMLS ID #B26084644, Ricardo Gustavo Fong, LoKation. BeachesMLS
- $219,9002 bd2 ba1k sqft4860, Delray Beach, FL 33445For Sale
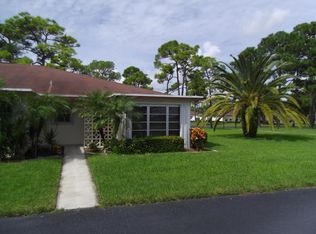 MLS ID #B26082291, Jean Withall, RE/MAX Services. BeachesMLS
- $210,0002 bd2 ba1.2k sqft142 Mockingbird Lane, Delray Beach, FL 33445For Sale
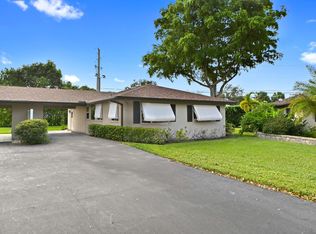 MLS ID #B26093729, Paul Jay Saperstein, EXP Realty LLC. BeachesMLS
- $219,0002 bd2 ba1.1k sqft622 Hummingbird Lane, Delray Beach, FL 33445For SaleMLS ID #B26003070, Jacques Drouin, Realty Destination Palm Beach. BeachesMLS
- $230,0002 bd2 ba1k sqft67, Delray Beach, FL 33445For SaleMLS ID #B26060183, Salvatore Joseph Messina, The Keyes Company - Stuart. BeachesMLS
- $227,5002 bd2 ba1.1k sqft1260 Club Drive W #A, Delray Beach, FL 33445For SaleMLS ID #B26092488, Kelly LeFaivre, Lang Realty/Delray Beach. BeachesMLS
- $220,0002 bd2 ba980 sqft853, Delray Beach, FL 33445For SaleMLS ID #B26081889, Judith A Wyatt, LoKation. BeachesMLS
- $250,0002 bd2 ba1k sqft4585, Delray Beach, FL 33445For SaleMLS ID #B26064265, Marleen A Ayton, Berkshire Hathaway Florida Rea. BeachesMLS
- $197,0002 bd2 ba1.1k sqftHigh Point, Delray Beach, FL 33445For Sale
 MLS ID #A12032832, Kathleen Reed, United Realty Group, Inc. MIAMI
- $234,0002 bd2 ba980 sqft122 Mockingbird Lane, Delray Beach, FL 33445For SaleMLS ID #B26073886, Judith A Wyatt, LoKation. BeachesMLS
- $155,0002 bd2 ba1.1k sqft130 HIGH POINT Boulevard #D, Delray Beach, FL 33445For SaleMLS ID #B26098800, Greta Dean PA, Lang Realty/Delray Beach. BeachesMLS
- $239,0002 bd2 ba1.1k sqft450 BLUEBIRD Lane, Delray Beach, FL 33445For SaleMLS ID #B26081866, Amie Calia, One Sotheby's International Realty. BeachesMLS
- $165,0002 bd2 ba1k sqft14578 GLENVIEW Drive, Delray Beach, FL 33445For SaleMLS ID #B26098995, Jarred Parton, RE/MAX Direct. BeachesMLS
- $230,0002 bd2 ba950 sqft501 SANDPIPER Circle #501, Delray Beach, FL 33445For SaleMLS ID #B26062412, Jean C. Joseph, Hot Team Realty & Investmt Srv. BeachesMLS
- $225,0002 bd2 ba1.1k sqft866 NW 25TH Avenue, Delray Beach, FL 33445For SaleMLS ID #B26087079, Carol Ann Fredericks, Houseworks Real Estate. BeachesMLS
- $235,0002 bd2 ba1.1k sqft129 Mockingbird Lane, Delray Beach, FL 33445For SaleMLS ID #B26006366, Melissa Blohm, Compass Florida LLC. BeachesMLS
- $225,0002 bd2 ba1.1k sqft634 Hummingbird Lane, Delray Beach, FL 33445For SaleMLS ID #R11141130, Belinda L Murphy, Hudson Realty Of The Plm Bchs. BeachesMLS
- $215,0002 bd2 ba1.1k sqft602 Hummingbird Lane #602, Delray Beach, FL 33445For SaleMLS ID #F10556026, David Barbour, Waterbridge Real Estate LLC. BeachesMLS
