This rare two-story, 11th floor north-east-south facing home; simply stunning and elegant, is now available in this extraordinary pre-war building in the Gold Coast on North Lake Shore Drive. As you enter, the two-story foyer reveals a dramatic spiral staircase to the left, leading to three ensuite bedrooms. From the foyer to the right, enjoy striking, panoramic Lake Michigan views for miles as you enter the spacious living room with a wood burning fireplace and contiguous, gracious dining room with north corner views. Continue into the light-filled kitchen and fourth bedroom beyond, currently a cozy office, with a bathroom and stacked washer and dryer in an adjacent closet. This pet-friendly, full amenity building offers exceptional personal service with 24-hour door staff, maintenance staff, live-in engineer, on-site manager, storage and fitness room. You can walk to the lakefront, Lincoln Park, neighborhood private and public schools, world-class healthcare, Oak Street, N. Michigan Ave shopping and restaurants galore. There is leased valet parking next door at 1212 LSD which is located just South of 1242 entrance. For the architectural vintage enthusiasts, this building was designed by renowned architect, Robert Seeley Degolyer. With only two units per floor, you will enjoy a sense of peace, quiet and privacy in this special apartment that lives like a single-family home. Taxes are included in month assessment quoted. No special assessments on the horizon. Incredible value! Incredible location! Incredible landmark building!
Closed
Zillow last checked:
Listing updated:
Bought with:
Sophia Klopas
Jameson Sotheby's Int'l Realty
Source: MRED as distributed by MLS GRID,MLS#: 12194475
Price history
| Date | Event | Price |
|---|---|---|
| 4/4/2025 | Sold | $600,000-7.7%$249/sqft |
Source:  MRED as distributed by MLS GRID #12194475 Report a problem MRED as distributed by MLS GRID #12194475 Report a problem | ||
| 11/26/2024 | Contingent | $650,000$270/sqft |
Source: MRED as distributed by MLS GRID #12194475 Report a problem | ||
| 10/22/2024 | Listed for sale | $650,000+1.6%$270/sqft |
Source: MRED as distributed by MLS GRID #12194475 Report a problem | ||
| 8/18/2024 | Listing removed | $640,000$266/sqft |
Source: MRED as distributed by MLS GRID #12111442 Report a problem | ||
| 7/24/2024 | Contingent | $640,000$266/sqft |
Source: MRED as distributed by MLS GRID #12111442 Report a problem | ||
| 7/24/2024 | Listed for sale | $640,000$266/sqft |
Source: MRED as distributed by MLS GRID #12111442 Report a problem | ||
| 7/24/2024 | Pending sale | $640,000$266/sqft |
Source: MRED as distributed by MLS GRID #12111442 Report a problem | ||
| 7/18/2024 | Listed for sale | $640,000-26%$266/sqft |
Source: MRED as distributed by MLS GRID #12111442 Report a problem | ||
| 10/12/2023 | Listing removed | -- |
Source: MRED as distributed by MLS GRID #11745340 Report a problem | ||
| 3/25/2023 | Listed for sale | $865,000-6.5%$359/sqft |
Source: MRED as distributed by MLS GRID #11745340 Report a problem | ||
| 6/8/2021 | Listing removed | -- |
Source: MRED as distributed by MLS GRID #10526423 Report a problem | ||
| 8/18/2020 | Price change | $925,000-7%$384/sqft |
Source: Baird & Warner #10526423 Report a problem | ||
| 9/23/2019 | Listed for sale | $995,000$413/sqft |
Source: Baird & Warner #10526423 Report a problem | ||
| 5/18/2019 | Listing removed | $995,000$413/sqft |
Source: Baird & Warner #10364965 Report a problem | ||
| 5/2/2019 | Listed for sale | $995,000-17.1%$413/sqft |
Source: Baird & Warner #10364965 Report a problem | ||
| 12/26/2018 | Listing removed | $1,200,000$498/sqft |
Source: Baird & Warner #09944411 Report a problem | ||
| 5/9/2018 | Listed for sale | $1,200,000+41.2%$498/sqft |
Source: Baird & Warner #09944411 Report a problem | ||
| 2/3/2014 | Sold | $850,000$353/sqft |
Source: MRED as distributed by MLS GRID #08400305 Report a problem | ||
| 11/14/2013 | Pending sale | $850,000$353/sqft |
Source: Prudential Rubloff #08400305 Report a problem | ||
| 11/5/2013 | Listed for sale | $850,000$353/sqft |
Source: Prudential Rubloff #08400305 Report a problem | ||
| 9/29/2013 | Pending sale | $850,000$353/sqft |
Source: Prudential Rubloff #08400305 Report a problem | ||
| 9/12/2013 | Price change | $850,000-5%$353/sqft |
Source: Prudential Rubloff #08400305 Report a problem | ||
| 7/23/2013 | Listed for sale | $895,000$372/sqft |
Source: Prudential Rubloff #08400305 Report a problem | ||
Nearby homes
- $860,800-- bd-- ba-- sqft1242 N Lake Shore Dr, Chicago, IL 60610Off Market
- $1,000,0004 bd5 ba5.3k sqft1242 N Lake Shore Dr APT 25, Chicago, IL 60610For Sale
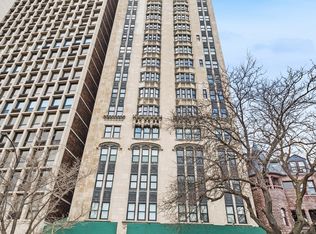
- $--2 bd2 ba-- sqft1242 N Lake Shore Dr #F320A52C6, Chicago, IL 60610Off Market
- $--1 bd1 ba-- sqft1242 N Lake Shore Dr #776F18CCB, Chicago, IL 60610Off Market


Get pre-qualified for a loan
At Zillow Home Loans, we can pre-qualify you in as little as 5 minutes with no impact to your credit score.An equal housing lender. NMLS #10287.
