Bright, elegant, 4,000 sf, full-floor, 4 bed / 4.1 bath unit located in one of Chicago's most prestigious Lake Shore Dr co-op buildings. Unit features breathtaking 360* views of Lake Michigan and the cityscape. Expansive, comfortable living spaces including a large living room with fire place, library and formal dining room all with views of the lake and shoreline, a warm family room, huge kitchen with breakfast nook and butler pantry. Master bedroom suite includes dual en-suite baths and dressing areas. 1 of 4 bedrooms currently used as a study with en-suite bath. Unit also includes private elevator entrance, gracious foyer, hard wood floors throughout, Dual zoned central air conditioning and in-unit laundry room with soaking sink. Building amenities include attentive 24-hour door staff, building engineer, onsite manager and separate storage room. 1 dog or cat permitted (no weight limit).
Closed
$1,025,000
1242 N Lake Shore Dr #20, Chicago, IL 60610
4beds
4,000sqft
Condominium, Single Family Residence
Built in 1933
-- sqft lot
$1,107,200 Zestimate®
$256/sqft
$5,535 Estimated rent
Home value
$1,107,200
$985,000 - $1.24M
$5,535/mo
Zestimate® history
Owner options
List your home for rent
$5,535/mo
Rent Zestimate®
Find your next renter with Zillow Rental Manager. Plus, with online applications, you can quickly screen prospective tenants – for free.
$5,535/mo
Rent Zestimate®
Refinance and save
$9,779/mo
Est. payment
Refinancing to a lower rate could help reduce your monthly payments and save thousands over the life of the loan.
$9,779/mo
Est. payment
Explore your selling options
Work with a Zillow partner agent
Leverage their expertise and Zillow's premium Showcase listings to get your home seen by more buyers.
Get startedList with your own agent
Get your home in front of millions of buyers by listing it on Zillow.
Learn how to do itSell it yourself
Take full control of how buyers see your home on Zillow by listing For Sale by Owner (FSBO).
List your homeWhat's special
Expansive comfortable living spacesButler pantryWarm family roomGracious foyerDressing areas
Zillow last checked:
Listing updated:
Listed by:
John C Spieske 312-209-1142,
Baird & Warner
Bought with:
Bradford Browne
Coldwell Banker Realty
Source: MRED as distributed by MLS GRID,MLS#: 12025912
Facts & features
Interior
Bedrooms & bathrooms
- Bedrooms: 4
- Bathrooms: 5
- Full bathrooms: 4
- 1/2 bathrooms: 1
Rooms
- Room types: Library, Foyer
Primary bedroom
- Features: Flooring (Hardwood), Bathroom (Full)
- Level: Main
- Area: 280 Square Feet
- Dimensions: 14X20
Bedroom 2
- Features: Flooring (Hardwood)
- Level: Main
- Area: 252 Square Feet
- Dimensions: 14X18
Bedroom 3
- Features: Flooring (Hardwood)
- Level: Main
- Area: 165 Square Feet
- Dimensions: 11X15
Bedroom 4
- Features: Flooring (Hardwood)
- Level: Main
- Area: 117 Square Feet
- Dimensions: 9X13
Dining room
- Features: Flooring (Hardwood)
- Level: Main
- Area: 266 Square Feet
- Dimensions: 14X19
Family room
- Features: Flooring (Hardwood)
- Level: Main
- Area: 221 Square Feet
- Dimensions: 13X17
Foyer
- Features: Flooring (Hardwood)
- Level: Main
- Area: 132 Square Feet
- Dimensions: 11X12
Kitchen
- Features: Flooring (Hardwood)
- Level: Main
- Area: 429 Square Feet
- Dimensions: 13X33
Laundry
- Features: Flooring (Vinyl)
- Level: Main
- Area: 72 Square Feet
- Dimensions: 8X9
Library
- Features: Flooring (Hardwood)
- Level: Main
- Area: 270 Square Feet
- Dimensions: 15X18
Living room
- Features: Flooring (Hardwood)
- Level: Main
- Area: 459 Square Feet
- Dimensions: 17X27
Heating
- Steam
Cooling
- Central Air, Small Duct High Velocity, Zoned
Features
- Basement: None
- Number of fireplaces: 1
- Fireplace features: Living Room
Interior area
- Total structure area: 0
- Total interior livable area: 4,000 sqft
Property
Accessibility
- Accessibility features: No Disability Access
Details
- Parcel number: 17031110050000
- Special conditions: None
Construction
Type & style
- Home type: Cooperative
- Property subtype: Condominium, Single Family Residence
Materials
- Brick, Stone
Condition
- New construction: No
- Year built: 1933
Utilities & green energy
- Sewer: Public Sewer
- Water: Lake Michigan, Public
Community & HOA
HOA
- HOA fee: $4,229 monthly
Location
- Region: Chicago
Financial & listing details
- Price per square foot: $256/sqft
- Annual tax amount: $19,007
- Date on market: 5/7/2024
- Listing terms: Cash
- Ownership: Co-op
Price history
| Date | Event | Price |
|---|---|---|
| 4/1/2025 | Sold | $1,025,000-14.6%$256/sqft |
Source:  MRED as distributed by MLS GRID #12025912 Report a problem MRED as distributed by MLS GRID #12025912 Report a problem | ||
| 3/27/2025 | Pending sale | $1,200,000$300/sqft |
Source: MRED as distributed by MLS GRID #12025912 Report a problem | ||
| 6/28/2024 | Contingent | $1,200,000$300/sqft |
Source: MRED as distributed by MLS GRID #12025912 Report a problem | ||
| 5/7/2024 | Listed for sale | $1,200,000-54.3%$300/sqft |
Source: MRED as distributed by MLS GRID #12025912 Report a problem | ||
| 9/15/2008 | Sold | $2,625,000$656/sqft |
Source: MRED as distributed by MLS GRID #06842029 Report a problem | ||
Public tax history
Tax history is unavailable.
Neighborhood: Gold Coast
Nearby homes
- $855,400-- bd-- ba-- sqft1242 N Lake Shore Dr, Chicago, IL 60610Off Market
- $1,000,0004 bd5 ba5.3k sqft1242 N Lake Shore Dr APT 25, Chicago, IL 60610For Sale
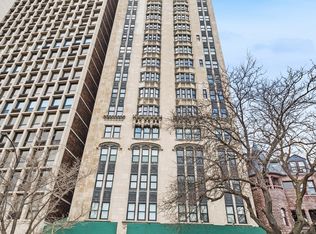
- $--2 bd2 ba-- sqft1242 N Lake Shore Dr #F320A52C6, Chicago, IL 60610Off Market
- $--1 bd1 ba-- sqft1242 N Lake Shore Dr #776F18CCB, Chicago, IL 60610Off Market
- $--1 bd1 ba-- sqft1242 N Lake Shore Dr #1, Chicago, IL 60610Off Market
- $---- bd-- ba-- sqft1242 N Lake Shore Dr #9-10N, Chicago, IL 60610Off Market
- $1,050,0003 bd4 ba3k sqft1242 N Lake Shore Dr #9S, Chicago, IL 60610Sold
- $1,213,6003 bd4 ba-- sqft1242 N Lake Shore Dr #8, Chicago, IL 60610Off Market
- $615,2002 bd3 ba1.8k sqft1242 N Lake Shore Dr #6N, Chicago, IL 60610Off Market
Nearby schools
GreatSchools rating
- 4/10Ogden Elementary SchoolGrades: PK-8Distance: 0.4 mi
- 7/10Lincoln Park High SchoolGrades: 9-12Distance: 1.4 mi
Schools provided by the listing agent
- District: 299
Source: MRED as distributed by MLS GRID. This data may not be complete. We recommend contacting the local school district to confirm school assignments for this home.


Get pre-qualified for a loan
At Zillow Home Loans, we can pre-qualify you in as little as 5 minutes with no impact to your credit score.An equal housing lender. NMLS #10287.
- Illinois
- Cook County
- Chicago
- 60610
- Gold Coast
- 1242 N Lake Shore Dr Unit 20
Nearby cities
Nearby neighborhoods
Nearby zip codes
Other Chicago Topics
