TAKE ADVANTAGE OF THIS LARGE AND SPACIOUS HOME ON A HIGH FLOOR WITH SCENIC 360 DEGREE VIEWS OF THE LAKE AND CITY. SITUATED ON THE 24TH FLOOR OF THIS FULL-SERVICE COOPERATIVE THIS SPACE WILL MEET A FAMILY'S REQUIREMENT FOR LIVING. THE FLOORPLAN WILL ACCOMMODATE HOW WE LIVE IN OUR HOMES CURRENTLY VERY EASILY. WITH OVER 4200 SF THIS BRIGHT AND SUNNY RESIDENCE IS HIGHLY DESIRABLE. THE ELEVATOR DROPS YOU OFF TO YOUR PRIVATE ENTRANCE AND FROM THERE THE HOME REVEALS ITSELF. THE LARGE ENTRANCE FOYER CONNECTS A SERIES OF PRIMARY ROOMS, A DOUBLE LIVING ROOM WITH WOOD BURNING FIREPLACE, LIBRARY AND DINING ROOM. WHILE LAID OUT IN A TRADITIONAL PLAN THIS SPACE CAN EASILY CONVERT TO A MORE MODERN LAYOUT (SEE PROSPECTIVE SPACE & FURNITURE PLANS). THE LARGE KITCHEN WITH BUTLER'S PANTRY AND BREAKFAST ROOM IS FULLY FUNCTIONAL AND PROVIDES FOR EASY ENTERTAINING. THE PRIMARY SUITE HAS A PRIVATE BATH, CLOSETS AND DRESSING ROOM. THE HOME HAS TWO ADDITIONAL BEDROOMS WITH ENSUITE BATHS AND AN EXERCISE ROOM AS WELL. 1242 LSD IS A FULL-SERVICE BUILDING WITH 24-HOUR STAFF, SIDE DRIVEWAY FOR CONVENIENT PICKUPS AND DROP-OFFS, PET FRIENDLY, AND FEATURES A FITNESS ROOM AND ADDITIONAL STORAGE. EASY GARAGE PARKING NEARBY.
Closed
$1,125,000
1242 N Lake Shore Dr #24, Chicago, IL 60610
4beds
4,200sqft
Single Family Residence
Built in 1920
-- sqft lot
$1,348,700 Zestimate®
$268/sqft
$5,881 Estimated rent
Home value
$1,348,700
$1.13M - $1.60M
$5,881/mo
Zestimate® history
Owner options
List your home for rent
$5,881/mo
Rent Zestimate®
Find your next renter with Zillow Rental Manager. Plus, with online applications, you can quickly screen prospective tenants – for free.
$5,881/mo
Rent Zestimate®
Refinance and save
$9,130/mo
Est. payment
Refinancing to a lower rate could help reduce your monthly payments and save thousands over the life of the loan.
$9,130/mo
Est. payment
Explore your selling options
Work with a Zillow partner agent
Leverage their expertise and Zillow's premium Showcase listings to get your home seen by more buyers.
Get startedList with your own agent
Get your home in front of millions of buyers by listing it on Zillow.
Learn how to do itSell it yourself
Take full control of how buyers see your home on Zillow by listing For Sale by Owner (FSBO).
List your homeWhat's special
Zillow last checked:
Listing updated:
Listed by:
Josh Wiedow 312-640-7010,
Baird & Warner,
Stephen Bognar Jr,
Baird & Warner
Bought with:
Lucas Winter
Compass
Source: MRED as distributed by MLS GRID,MLS#: 11909788
Facts & features
Interior
Bedrooms & bathrooms
- Bedrooms: 4
- Bathrooms: 4
- Full bathrooms: 3
- 1/2 bathrooms: 1
Rooms
- Room types: Breakfast Room, Library, Foyer
Primary bedroom
- Features: Flooring (Hardwood), Bathroom (Full)
- Level: Main
- Area: 280 Square Feet
- Dimensions: 20X14
Bedroom 2
- Features: Flooring (Hardwood)
- Level: Main
- Area: 208 Square Feet
- Dimensions: 16X13
Bedroom 3
- Features: Flooring (Hardwood)
- Level: Main
- Area: 280 Square Feet
- Dimensions: 20X14
Bedroom 4
- Features: Flooring (Hardwood)
- Level: Main
- Area: 81 Square Feet
- Dimensions: 9X9
Breakfast room
- Features: Flooring (Hardwood)
- Level: Main
- Area: 110 Square Feet
- Dimensions: 11X10
Dining room
- Features: Flooring (Hardwood)
- Level: Main
- Area: 315 Square Feet
- Dimensions: 21X15
Foyer
- Features: Flooring (Hardwood)
- Level: Main
- Area: 162 Square Feet
- Dimensions: 18X9
Kitchen
- Features: Kitchen (Island, Pantry-Butler, Breakfast Room, Granite Counters), Flooring (Hardwood)
- Level: Main
- Area: 247 Square Feet
- Dimensions: 19X13
Laundry
- Features: Flooring (Ceramic Tile)
- Level: Main
- Area: 48 Square Feet
- Dimensions: 8X6
Library
- Features: Flooring (Hardwood)
- Level: Main
- Area: 208 Square Feet
- Dimensions: 16X13
Living room
- Features: Flooring (Hardwood)
- Level: Main
- Area: 693 Square Feet
- Dimensions: 33X21
Heating
- Steam
Cooling
- Central Air
Appliances
- Included: Range, Microwave, Dishwasher, Refrigerator, Washer, Dryer, Range Hood, Gas Cooktop, Gas Oven
- Laundry: In Unit, Laundry Closet
Features
- Basement: None
- Number of fireplaces: 1
- Fireplace features: Wood Burning, Living Room
Interior area
- Total structure area: 0
- Total interior livable area: 4,200 sqft
Property
Accessibility
- Accessibility features: No Disability Access
Features
- On waterfront: Yes
Details
- Parcel number: 17031110050000
- Special conditions: None
Construction
Type & style
- Home type: Cooperative
- Property subtype: Single Family Residence
Materials
- Brick
Condition
- New construction: No
- Year built: 1920
- Major remodel year: 2000
Utilities & green energy
- Sewer: Public Sewer
- Water: Lake Michigan
Community & HOA
HOA
- Has HOA: Yes
- Services included: Heat, Water, Insurance, Security, Doorman, Exterior Maintenance, Lawn Care, Scavenger, Snow Removal
- HOA fee: $4,374 monthly
Location
- Region: Chicago
Financial & listing details
- Price per square foot: $268/sqft
- Annual tax amount: $18,349
- Date on market: 10/16/2023
- Listing terms: Cash
- Ownership: Co-op
Price history
| Date | Event | Price |
|---|---|---|
| 5/14/2024 | Sold | $1,125,000-2.2%$268/sqft |
Source:  MRED as distributed by MLS GRID #11909788 Report a problem MRED as distributed by MLS GRID #11909788 Report a problem | ||
| 2/21/2024 | Contingent | $1,150,000$274/sqft |
Source: MRED as distributed by MLS GRID #11909788 Report a problem | ||
| 10/16/2023 | Listed for sale | $1,150,000$274/sqft |
Source: MRED as distributed by MLS GRID #11909788 Report a problem | ||
| 9/19/2023 | Contingent | $1,150,000$274/sqft |
Source: MRED as distributed by MLS GRID #11829636 Report a problem | ||
| 7/12/2023 | Listed for sale | $1,150,000-11.5%$274/sqft |
Source: MRED as distributed by MLS GRID #11829636 Report a problem | ||
| 7/1/2023 | Listing removed | -- |
Source: MRED as distributed by MLS GRID #11053069 Report a problem | ||
| 2/10/2023 | Price change | $1,299,000-7.1%$309/sqft |
Source: MRED as distributed by MLS GRID #11053069 Report a problem | ||
| 10/12/2022 | Price change | $1,399,000-6.7%$333/sqft |
Source: MRED as distributed by MLS GRID #11053069 Report a problem | ||
| 7/28/2022 | Price change | $1,499,000-4.8%$357/sqft |
Source: MRED as distributed by MLS GRID #11053069 Report a problem | ||
| 4/11/2022 | Price change | $1,575,000-7.1%$375/sqft |
Source: MRED as distributed by MLS GRID #11053069 Report a problem | ||
| 9/3/2021 | Price change | $1,695,000-5.6%$404/sqft |
Source: MRED as distributed by MLS GRID #11053069 Report a problem | ||
| 4/14/2021 | Listed for sale | $1,795,000$427/sqft |
Source: MRED as distributed by MLS GRID #11053069 Report a problem | ||
Public tax history
Tax history is unavailable.
Neighborhood: Gold Coast
Nearby homes
- $--1 bd1 ba750 sqft1242 N Lake Shore Dr #1601, Chicago, IL 60610Off Market

- $860,800-- bd-- ba-- sqft1242 N Lake Shore Dr, Chicago, IL 60610Off Market
- $1,000,0004 bd5 ba5.3k sqft1242 N Lake Shore Dr APT 25, Chicago, IL 60610For Sale
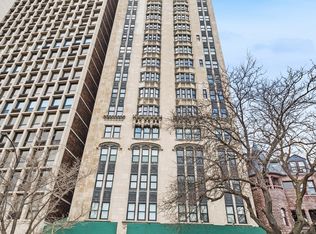
- $--2 bd2 ba-- sqft1242 N Lake Shore Dr #F320A52C6, Chicago, IL 60610Off Market
- $--1 bd1 ba-- sqft1242 N Lake Shore Dr #776F18CCB, Chicago, IL 60610Off Market
- $--1 bd1 ba-- sqft1242 N Lake Shore Dr #1, Chicago, IL 60610Off Market
- $---- bd-- ba-- sqft1242 N Lake Shore Dr #9-10N, Chicago, IL 60610Off Market
- $1,050,0003 bd4 ba3k sqft1242 N Lake Shore Dr #9S, Chicago, IL 60610Sold
- $1,136,8003 bd4 ba-- sqft1242 N Lake Shore Dr #8, Chicago, IL 60610Off Market
Nearby schools
GreatSchools rating
- 4/10Ogden Elementary SchoolGrades: PK-8Distance: 0.4 mi
- 7/10Lincoln Park High SchoolGrades: 9-12Distance: 1.4 mi
Schools provided by the listing agent
- District: 299
Source: MRED as distributed by MLS GRID. This data may not be complete. We recommend contacting the local school district to confirm school assignments for this home.


Get pre-qualified for a loan
At Zillow Home Loans, we can pre-qualify you in as little as 5 minutes with no impact to your credit score.An equal housing lender. NMLS #10287.
- Illinois
- Cook County
- Chicago
- 60610
- Gold Coast
- 1242 N Lake Shore Dr Unit 24
Nearby cities
Nearby neighborhoods
Nearby zip codes
Other Chicago Topics
