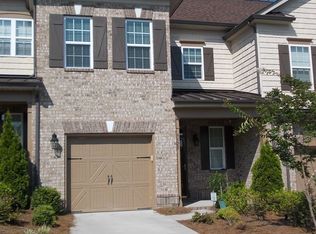
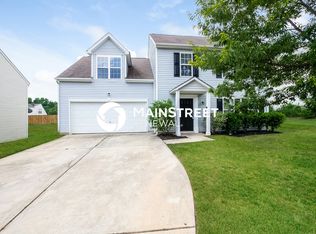
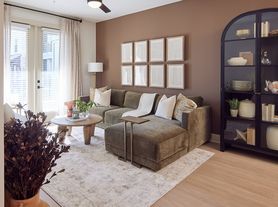
Beautifully refreshed 3-bedroom, 2.5-bath single-family home offering approximately 1,960 sq. ft. in Huntersville's desirable Stoneybrook Station community. Built in 2021 and previously occupied by only one tenant, this newer home features a bright, open floor plan with durable plank flooring and recessed lighting.
The modern kitchen includes a large island with seating, abundant cabinetry, a walk-in pantry, and stainless steel appliances including a French-door refrigerator, dishwasher, built-in microwave, and gas range. The spacious primary suite is conveniently located on the main floor and features a walk-in closet, dual-sink vanity, and oversized tiled shower. Upstairs, you'll find two additional bedrooms, a full bathroom, and a large loft perfect for a home office, media room, workout area, or second living space.
Additional features include:
Washer and dryer included
Smart thermostat and garage-door access
Drop zone near the garage entrance
Energy-efficient spray-foam insulation
Covered front porch
Oversized two-car rear-entry garage
Community amenities include an outdoor pool, cabana, picnic area, playground, sidewalks, and recreation space. Conveniently located near I-77 and I-485, with easy access to shopping, dining, entertainment, Huntersville, and Charlotte.
House for rent
Accepts Zillow applications
$2,600/mo
12421 Larue Ln, Huntersville, NC 28078
3beds
1,960sqft
This listing now includes required monthly fees in the total monthly price. Price shown reflects the lease term provided. Learn more|
Single family residence
Available Sun Nov 1 2026
Cats, small dogs OK
Air conditioner, central air
In unit laundry
Attached garage parking
Baseboard, central
What's special
Outdoor poolCovered front porchRecessed lightingOversized tiled showerOversized two-car rear-entry garageBright open floor planLarge island with seating
- 5 days |
- -- |
- -- |
Zillow last checked:
Listing updated:
Travel times
Facts & features
Interior
Bedrooms & bathrooms
- Bedrooms: 3
- Bathrooms: 3
- Full bathrooms: 2
- 1/2 bathrooms: 1
Heating
- Baseboard, Central
Cooling
- Air Conditioner, Central Air
Appliances
- Included: Dishwasher, Dryer, Freezer, Microwave Oven, Oven, Refrigerator, Washer
- Laundry: In Unit
Features
- Walk In Closet
- Flooring: Carpet, Hardwood
Interior area
- Total interior livable area: 1,960 sqft
Property
Parking
- Parking features: Attached, Garage
- Has attached garage: Yes
- Details: Contact manager
Features
- Patio & porch: Patio
- Exterior features: Walk In Closet
- Has private pool: Yes
- Pool features: Pool
Details
- Additional structures: Garage(s)
- Parcel number: 01706433
Construction
Type & style
- Home type: SingleFamily
- Property subtype: Single Family Residence
Community & HOA
Community
- Features: Park
HOA
- Amenities included: Park, Pool, Trail(s)
Location
- Region: Huntersville
Financial & listing details
- Lease term: 1 Year
Nearby apartments for rent

Price history
| Date | Event | Price |
|---|---|---|
| 9/3/2026 | Listed for rent | $2,600$1/sqft |
Source: Zillow Rentals Report a problem | ||
| 10/28/2021 | Sold | $382,000$195/sqft |
Source: Public Record Report a problem | ||
Neighborhood: 28078
Nearby schools
GreatSchools rating
- 4/10Legette Blythe ElementaryGrades: PK-5Distance: 0.3 mi
- 2/10John M Alexander MiddleGrades: 6-8Distance: 0.4 mi
- 6/10North Mecklenburg HighGrades: 9-12Distance: 0.6 mi