Discover this beautifully designed 5-bedroom, 3-bath home offering modern comfort and peaceful country living with stunning valley views. Nestled among mature trees on a quiet, low-traffic road, this property provides privacy while remaining convenient to nearby amenities. The open-concept floor plan is filled with natural light and features a stylish kitchen with rich wood cabinetry, sleek countertops, stainless steel appliances, and plenty of space for entertaining. The spacious primary suite includes a walk-in closet and private en-suite bathroom. The fully finished basement adds a large family room and two additional bedrooms, providing flexible living space for guests, a home office, or hobbies. An oversized 2-car garage offers excellent storage, while the surrounding property is perfect for enjoying the scenic Idaho landscape and peaceful setting. If you're looking for a home with modern finishes, open living spaces, mature trees, and breathtaking valley views, this property delivers the perfect blend of comfort, functionality, and country charm.
For sale
Price increase: $65K (7/23)
$535,000
1243 E 1500 N, Terreton, ID 83450
5beds
3,127sqft
:
Get pre-qualified$3,152/mo
Single Family Residence
Built in 2025
0.5 Acres Lot
$532,900 Zestimate®
$171/sqft
$-- HOA
What's special
Modern finishesOpen-concept floor planOpen living spacesFilled with natural lightStylish kitchenModern comfortSleek countertops
- 2 days |
- 69 |
- 4 |
Likely to sell faster than
Zillow last checked:
Listing updated:
Listed by:
Austin Jacobs 208-357-9511,
Real Broker LLC,
Jacobs Real Estate Group 208-607-3946,
Real Broker LLC
Source: SRMLS,MLS#: 2187972
Facts & features
Interior
Bedrooms & bathrooms
- Bedrooms: 5
- Bathrooms: 3
- Full bathrooms: 3
- Main level bathrooms: 2
- Main level bedrooms: 3
Family room
- Level: Basement
Kitchen
- Level: Main
Living room
- Level: Main
Basement
- Area: 1565
Heating
- Propane, Forced Air
Cooling
- Central Air
Appliances
- Included: Dishwasher, Microwave, Vented Exhaust Fan, Gas Range, Refrigerator, Gas Water Heater
- Laundry: Main Level, Laundry Room
Features
- Ceiling Fan(s), Walk-In Closet(s), Breakfast Bar, Master Downstairs, Master Bath, Mud Room, Pantry
- Flooring: Laminate
- Basement: Egress Windows,Finished,Full
- Has fireplace: No
- Fireplace features: None
Interior area
- Total structure area: 3,127
- Total interior livable area: 3,127 sqft
- Finished area above ground: 1,562
- Finished area below ground: 1,565
Property
Parking
- Total spaces: 2
- Parking features: 2 Stalls, Attached, Garage Door Opener, Circular Driveway, Gravel, RV Access/Parking
- Attached garage spaces: 2
- Has uncovered spaces: Yes
Features
- Levels: One
- Stories: 1
- Patio & porch: 1, Covered, Porch
- Fencing: Chain Link,Partial
- Has view: Yes
- View description: Valley
Lot
- Size: 0.5 Acres
- Features: Level, Rural, Low Traffic, Near Lake, Near Park, Near Schools, Many Trees
Details
- Parcel number: RP002300010020
- Zoning description: Jefferson-R1-Residential1 Zone
Construction
Type & style
- Home type: SingleFamily
- Property subtype: Single Family Residence
Materials
- Frame, Primary Exterior Material: Vinyl Siding, Primary Exterior Material: See Remarks
- Foundation: Concrete Perimeter
Condition
- Year built: 2025
Utilities & green energy
- Electric: Rocky Mountain Power
- Sewer: Public Sewer
- Water: Shared Well
Community & HOA
Community
- Subdivision: Adamson Addition-Terreton
HOA
- Has HOA: No
- Services included: None
Location
- Region: Terreton
Financial & listing details
- Price per square foot: $171/sqft
- Tax assessed value: $30,100
- Annual tax amount: $127
- Date on market: 7/23/2026
- Listing terms: Cash,Conventional,FHA,RD,VA Loan
- Inclusions: Fridge, Dishwasher, Microwave, Oven.
- Exclusions: Sellers Personal Property
Estimated market value
$532,900
$506,000 - $560,000
$2,672/mo
Price history
| Date | Event | Price |
|---|---|---|
| 7/23/2026 | Price change | $535,000+13.8%$171/sqft |
Source:  SRMLS #2187972 Report a problem SRMLS #2187972 Report a problem | ||
| 4/16/2026 | Pending sale | $470,000$150/sqft |
Source: SRMLS #2178843 Report a problem | ||
| 2/20/2026 | Price change | $470,000-2.1%$150/sqft |
Source: SRMLS #2178843 Report a problem | ||
| 10/21/2025 | Price change | $480,000-3%$154/sqft |
Source: SRMLS #2178843 Report a problem | ||
| 9/14/2025 | Price change | $495,000-2.9%$158/sqft |
Source: SRMLS #2178843 Report a problem | ||
| 8/11/2025 | Listed for sale | $510,000$163/sqft |
Source: SRMLS #2178843 Report a problem | ||
Public tax history
| Year | Property taxes | Tax assessment |
|---|---|---|
| 2025 | $181 +82% | $30,100 +6.2% |
| 2024 | $100 -41.7% | $28,350 |
| 2023 | $171 -14.1% | $28,350 +0.9% |
| 2022 | $199 +23.8% | $28,105 +44.4% |
| 2021 | $161 +79.7% | $19,460 +28.6% |
| 2020 | $90 -13% | $15,137 +45.4% |
| 2018 | $103 | $10,412 +7.2% |
| 2017 | $103 +2.2% | $9,712 |
| 2016 | $101 -4.6% | $9,712 +21.4% |
| 2015 | $106 +8.2% | $8,000 |
| 2014 | $98 +5.2% | $8,000 |
| 2013 | $93 | $8,000 |
Find assessor info on the county website
Monthly payment
Est. payment
Payment breakdown
Explore the cost of this home by adjusting the details. Changes won't be saved.Climate risks
Neighborhood: 83450
Nearby schools
GreatSchools rating
- 4/10Terreton Elementary-Jr High SchoolGrades: PK-6Distance: 0.1 mi
- 3/10West Jefferson Junior High SchoolGrades: 7-8Distance: 0.1 mi
- 3/10West Jefferson High SchoolGrades: 9-12Distance: 0.2 mi
Schools provided by the listing agent
- Elementary: JEFFERSON ELEMENTARY #251
- Middle: WEST JEFFERSON 253JH
- High: WEST JEFFERSON 253HS
Source: SRMLS. This data may not be complete. We recommend contacting the local school district to confirm school assignments for this home.
- $325,0003 bd2 ba1.8k sqft1245 E 1500 N, Terreton, ID 83450Off Market
- $310,5002 bd2 ba1.2k sqft1241 E 1500 N, Terreton, ID 83450Off Market
- $349,0004 bd2 ba1.7k sqft1247 E 1500 N, Terreton, ID 83450Off Market

- $334,5005 bd2 ba2k sqft1242 E 1500 N, Terreton, ID 83450Off Market
- $401,1005 bd2 ba2k sqft1240 E 1500 N, Terreton, ID 83450Off Market
- $300,9003 bd1 ba2.7k sqft1244 E 1500 N, Terreton, ID 83450Off Market
- $251,5002 bd1 ba1.1k sqft1246 E 1500 N, Terreton, ID 83450Off Market
- $245,200-- bd-- ba-- sqft1248 E 1500 N, Terreton, ID 83450Off Market
A local agent can set up tours, give advice and negotiate with sellers.
Similar homes
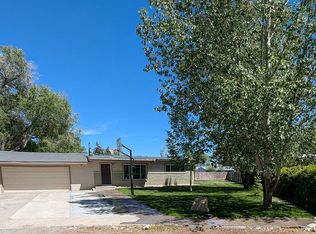
- $315,0004 bd2 ba1.7k sqft1510 N 1057 E, Terreton, ID 83450For Sale By Owner
- $430,0003 bd2 ba2.2k sqft675 N 2880 E, Roberts, ID 83444For Sale
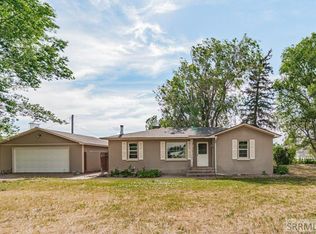 MLS ID #2187686, Angela Buckland, Axen Realty. SRMLS
 - $440,0003 bd3 ba1.8k sqft689 N 2876 E, Roberts, ID 83444For Sale
 MLS ID #2186859, Leanna Poole, Silvercreek Realty Group. SRMLS
 - $439,0003 bd3 ba2.1k sqft681 N 2876 E, Roberts, ID 83444For Sale
 MLS ID #2186366, Tyler Petersen, The Foundation Idaho Real Estate LLC. SRMLS
