Investor opportunity! This 3-bedroom, 2-bath, 1-story home offers approximately 1,751 sq. ft. and is ready for someone to bring their vision and make it shine. TLC is needed, making this a great opportunity for investors, renovators, or buyers looking to add value. Conveniently located near shopping, dining, major roadways, and Lackland AFB. Bring your ideas and unlock the potential this property has to offer!
Under contract
$160,000
12431 Caprock Rnch, San Antonio, TX 78245
3beds
1,751sqft
Single Family Residence
Built in 2012
7,971 Square Feet Lot
$-- Zestimate®
$91/sqft
$44/mo HOA
What's special
- 15 days
- 3,374
- 403
Zillow last checked:
Listing updated:
Listed by:
Toni Smart TREC #415719 (210) 695-3663,
Smart Group, REALTORS
Source: LERA MLS,MLS#: 2018559
Facts & features
Interior
Bedrooms & bathrooms
- Bedrooms: 3
- Bathrooms: 2
- Full bathrooms: 2
Primary bedroom
- Area: 182
- Dimensions: 14 x 13
Bedroom 2
- Area: 132
- Dimensions: 12 x 11
Bedroom 3
- Area: 110
- Dimensions: 10 x 11
Primary bathroom
- Features: Tub/Shower Separate
- Area: 120
- Dimensions: 10 x 12
Dining room
- Area: 120
- Dimensions: 10 x 12
Family room
- Area: 252
- Dimensions: 14 x 18
Kitchen
- Area: 130
- Dimensions: 10 x 13
Heating
- Central, Electric
Cooling
- Central Air
Appliances
- Laundry: Washer Hookup, Dryer Connection
Features
- One Living Area, Separate Dining Room, Eat-in Kitchen, Kitchen Island, Breakfast Bar, Master Downstairs
- Flooring: Ceramic Tile, Linoleum
- Has basement: No
- Has fireplace: No
- Fireplace features: Not Applicable
Interior area
- Total interior livable area: 1,751 sqft
Property
Parking
- Total spaces: 2
- Parking features: Two Car Garage
- Garage spaces: 2
Features
- Levels: One
- Stories: 1
- Pool features: None, Community
Lot
- Size: 7,971 Square Feet
Details
- Parcel number: 043592100140
Construction
Type & style
- Home type: SingleFamily
- Property subtype: Single Family Residence
Materials
- Brick, Siding
- Foundation: Slab
- Roof: Composition
Condition
- Pre-Owned
- New construction: No
- Year built: 2012
Utilities & green energy
- Water: Water System
Community & HOA
Community
- Features: Playground, Jogging Trails, Sports Court
- Subdivision: Weston Oaks
HOA
- Has HOA: Yes
- HOA fee: $131 quarterly
- HOA name: WESTON OAKS HOMEOWNERS ASSOCIATION
Location
- Region: San Antonio
Financial & listing details
- Price per square foot: $91/sqft
- Tax assessed value: $318,100
- Annual tax amount: $5,733
- Price range: $160K - $160K
- Date on market: 9/23/2026
- Cumulative days on market: 16 days
- Listing terms: Conventional,Cash
Estimated market value
Not available
Estimated sales range
Not available
$1,734/mo
Price history
| Date | Event | Price |
|---|---|---|
| 10/7/2026 | Contingent | $160,000$91/sqft |
Source:  LERA MLS #2018559 Report a problem LERA MLS #2018559 Report a problem | ||
| 9/23/2026 | Listed for sale | $160,000-20%$91/sqft |
Source: LERA MLS #2018559 Report a problem | ||
| 4/23/2026 | Sold | -- |
Source: Public Record Report a problem | ||
| 4/25/2018 | Sold | -- |
Source: Agent Provided Report a problem | ||
| 4/24/2018 | Listed for sale | $199,900$114/sqft |
Source: Keller Williams City-View #1294342 Report a problem | ||
| 4/24/2018 | Pending sale | $199,900$114/sqft |
Source: Keller Williams City-View #1294342 Report a problem | ||
| 2/22/2018 | Listed for sale | $199,900$114/sqft |
Source: Keller Williams City-View #1294342 Report a problem | ||
Public tax history
| Year | Property taxes | Tax assessment |
|---|---|---|
| 2025 | $5,855 +1.8% | $318,100 +1.7% |
| 2024 | $5,751 -5% | $312,710 -4.8% |
| 2023 | $6,053 +4.2% | $328,400 +14.6% |
| 2022 | $5,807 +33.3% | $286,610 +24.5% |
| 2021 | $4,355 | $230,260 +13% |
| 2020 | $4,355 -2.9% | $203,810 -2% |
| 2019 | $4,487 | $208,010 +0.7% |
| 2018 | $4,487 -3.3% | $206,650 -0.8% |
| 2017 | $4,641 +3.5% | $208,250 +3.8% |
| 2016 | $4,482 +10.3% | $200,660 +6.6% |
| 2015 | $4,064 | $188,280 +3.7% |
| 2014 | $4,064 | $181,490 +8% |
| 2013 | -- | $168,120 +682% |
| 2012 | -- | $21,500 |
Find assessor info on the county website
Monthly payment
Est. payment
Payment breakdown
Explore the cost of this home by adjusting the details. Changes won't be saved.Climate risks
Neighborhood: 78245
Nearby schools
Schools provided by the listing agent
- Elementary: Edmund Lieck
- Middle: Luna
- High: William Brennan
- District: Northside
Source: LERA MLS. This data may not be complete. We recommend contacting the local school district to confirm school assignments for this home.
- $262,2003 bd2 ba1.9k sqft12427 Caprock Rnch, San Antonio, TX 78245Off Market
- $258,9003 bd2 ba1.5k sqft12435 Caprock Rnch, San Antonio, TX 78245Off Market
- $247,4003 bd2 ba1.4k sqft12423 Caprock Rnch, San Antonio, TX 78245Off Market

- $306,1003 bd2 ba2.3k sqft403 Unicorn Rnch, San Antonio, TX 78245Off Market
Similar homes
- $171,0003 bd2 ba1.2k sqft1431 Dove Bend, San Antonio, TX 78245For Sale
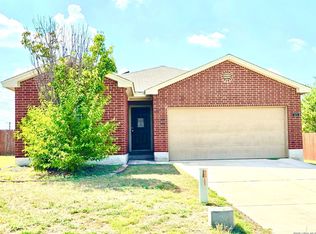
 MLS ID #2016850, Jennifer Gilliland TREC #826798, Infinity Realty Group of Texas. LERA MLS
 - $--3 bd2 ba1.2k sqft3711 Millbrook Way, San Antonio, TX 78245AuctionXome
- $215,0003 bd2 ba1.4k sqft11427 Unbridled, San Antonio, TX 78245For Sale
 MLS ID #2021469, Christian Hernandez TREC #696102, Luxterra Realty. LERA MLS
 - $188,9993 bd2 ba1.1k sqft14729 Pezenas Street, San Antonio, TX 78245New Construction
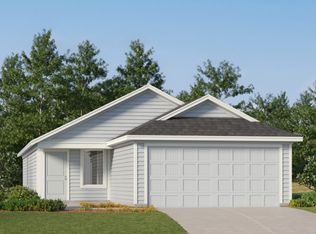 LERA MLS
 - $209,9003 bd2 ba1.5k sqft710 Campion Red, San Antonio, TX 78245For SaleMLS ID #2005462, Lynette Thomas TREC #635717, Entera Realty LLC. LERA MLS
- $176,9993 bd2 ba1.1k sqft12124 Monte Azul, San Antonio, TX 78245New ConstructionLERA MLS
- $186,9993 bd2 ba1.3k sqft12120 Monte Azul, San Antonio, TX 78245New ConstructionLERA MLS
- $199,9003 bd2 ba1.2k sqft11403 Creek Eagle, San Antonio, TX 78245For SaleMLS ID #2002696, Patrick Conway TREC #615868, Keller Williams City-View. LERA MLS
- $154,9503 bd2 ba1.6k sqft13634 OWL TREE ST, San Antonio, TX 78253For SaleMLS ID #2012378, Becky Volz McEndree TREC #329029, McEndree Real Estate. LERA MLS
- $210,0003 bd2 ba1.2k sqft1838 Hamilton Pool, San Antonio, TX 78245For SaleMLS ID #2011877, Misty Madrigal TREC #556892, Orchard Brokerage. LERA MLS
- $237,9993 bd2 ba1.4k sqft12014 SAPPHIRE RIV, San Antonio, TX 78245For SaleMLS ID #2012517, Victoria Summers TREC #693749, Real Broker, LLC. LERA MLS
- $210,0003 bd3 ba2.3k sqft12627 Scarlet Sage, San Antonio, TX 78253For SaleMLS ID #2013337, Priscilla De La Garza TREC #830787, AXIS Brokerage. LERA MLS
- $240,0003 bd3 ba1.8k sqft130 Mallow Grv, San Antonio, TX 78253For SaleMLS ID #2015459, Rebecca Ayala TREC #791903, Real Broker, LLC. LERA MLS
- $219,9993 bd2 ba1.3k sqft12227 Acacia Ridge, San Antonio, TX 78245New ConstructionLERA MLS
- $176,9993 bd2 ba1.1k sqft12206 Monte Azul, San Antonio, TX 78245New ConstructionLERA MLS
- $186,9993 bd2 ba1.3k sqft12132 Monte Azul, San Antonio, TX 78245New ConstructionLERA MLS
- $186,9993 bd2 ba1.3k sqft12144 Monte Azul, San Antonio, TX 78245New ConstructionLERA MLS
