The Chiffon: This 2,501 sq ft two-story plan balances form and function with 4 bedrooms and 2.5 bathrooms. The kitchen includes granite countertops, apron sink, pot filler, and upgraded lighting all connected to a bright living and dining area. Upstairs features all four
bedrooms, including a generous primary suite with walk-in closet and double-sink bath. A half bath on the main level keeps things guest-friendly. Includes a 2-car garage.
Listing subject to errors, omissions, and changes without notice. Info provided is deemed reliable but not guaranteed. MLS photos are for marketing purposes only and may not reflect actual colors or upgrades. Please verify selections during design appointment.
Pending
$379,950
12432 Fill Ball, El Paso, TX 79928
4beds
2,501sqft
Single Family Residence
Built in 2026
5,227 Square Feet Lot
$380,100 Zestimate®
$152/sqft
$-- HOA
What's special
- 357 days |
- 35 |
- 1 |
Zillow last checked:
Listing updated:
Listed by:
Julia Anna Craft 0777764 915-975-7541,
Home Pros Real Estate Group
Source: GEPAR,MLS#: 929407
Facts & features
Interior
Bedrooms & bathrooms
- Bedrooms: 4
- Bathrooms: 3
- Full bathrooms: 2
- 1/2 bathrooms: 1
Heating
- Central
Cooling
- Refrigerated
Appliances
- Included: Built-In Electric Oven, Dishwasher, Disposal, Gas Cooktop, Microwave, Range Hood, Refrigerator, Tankless Water Heater
- Laundry: Electric Dryer Hookup, Washer Hookup
Features
- Cathedral Ceiling(s), Master Up, Walk-In Closet(s)
- Flooring: Tile, Carpet
- Windows: No Treatments
- Has fireplace: No
Interior area
- Total structure area: 2,501
- Total interior livable area: 2,501 sqft
Video & virtual tour
Property
Parking
- Total spaces: 2
- Parking features: Garage - Attached
- Attached garage spaces: 2
Features
- Patio & porch: Open
- Exterior features: Back Yard Access
- Pool features: None
- Fencing: Fenced,Back Yard
Lot
- Size: 5,227 Square Feet
- Features: Standard Lot
Details
- Additional structures: None
- Parcel number: 00000000000000TBD
- Zoning: R3
- Special conditions: None
Construction
Type & style
- Home type: SingleFamily
- Architectural style: 2 Story
- Property subtype: Single Family Residence
Materials
- Stucco, Frame
- Roof: Shingle,Pitched
Condition
- Year built: 2026
Details
- Builder name: Zia Homes
- Warranty included: Yes
Utilities & green energy
- Water: City
Community & HOA
Community
- Subdivision: Gateway Estates
HOA
- Has HOA: No
- Amenities included: None
- Services included: None
Location
- Region: El Paso
Financial & listing details
- Price per square foot: $152/sqft
- Annual tax amount: $6,935
- Date on market: 8/30/2025
- Cumulative days on market: 329 days
- Listing terms: Home Warranty,Cash,Conventional,FHA,TX Veteran,VA Loan
Estimated market value
$380,100
$361,000 - $399,000
$2,446/mo
Price history
| Date | Event | Price |
|---|---|---|
| 5/19/2026 | Pending sale | $379,950$152/sqft |
Source:  GEPAR #929407 Report a problem GEPAR #929407 Report a problem | ||
| 9/9/2025 | Price change | $379,950+4.1%$152/sqft |
Source: GEPAR #929407 Report a problem | ||
| 8/30/2025 | Listed for sale | $364,950$146/sqft |
Source: GEPAR #929407 Report a problem | ||
Public tax history
Tax history is unavailable.
Monthly payment
Est. payment
Payment breakdown
Explore the cost of this home by adjusting the details. Changes won't be saved.Climate risks
Neighborhood: 79928
Getting around
18 / 100
Minimal TransitNearby schools
GreatSchools rating
- 7/10Vista Del Sol Elementary SchoolGrades: PK-5Distance: 1.5 mi
- 7/10Capt Walter E Clarke Middle SchoolGrades: 6-8Distance: 1 mi
- 6/10Americas High SchoolGrades: 9-12Distance: 1.6 mi
Schools provided by the listing agent
- Elementary: Sierra
- Middle: Walter Clarke
- High: Americas
Source: GEPAR. This data may not be complete. We recommend contacting the local school district to confirm school assignments for this home.
- $374,4504 bd2 ba1.8k sqft1801 Kelsey Davis Ave, El Paso, TX 79928For Sale
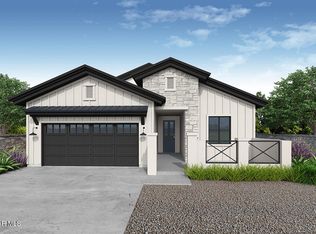
- $--3 bd2 ba1.8k sqft1803 Kelsey Davis Ave, El Paso, TX 79928Sold
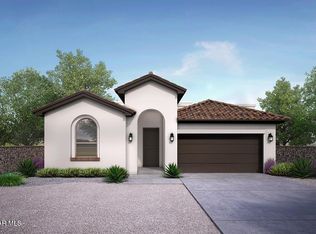
- $339,9504 bd2 ba1.7k sqft1819 Schyler Love Ln, El Paso, TX 79928Pending
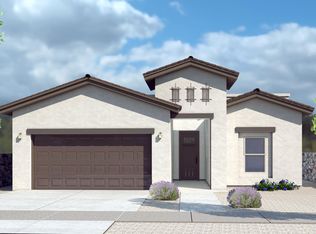
- $898,991-- bd-- ba-- sqftNo Situs Available, El paso, TX 79928Off Market
- $368,0004 bd3 ba1.8k sqft12410 Fill Ball St, El Paso, TX 79928For Sale
- $334,9503 bd3 ba1.7k sqft1818 Preakness Ave, El Paso, TX 79928For Sale
- $20,200,000-- bd-- ba307k sqft12221 Ashtabula, El Paso, TX 79928Off Market
- $394,9505 bd4 ba2.7k sqft12402 Fill Ball St, El Paso, TX 79938Pending
A local agent can set up tours, give advice and negotiate with sellers.
A local lender can help you make sure your offer is ready when you are.
Similar homes
- $394,9505 bd4 ba2.7k sqft12420 Fill Ball, El Paso, TX 79928For Sale
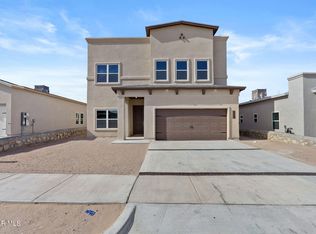
 MLS ID #929410, Julia Anna Craft, Home Pros Real Estate Group. GEPAR
 - $399,9505 bd4 ba2.7k sqft12440 Fill Ball Pl, El Paso, TX 79928For Sale
 MLS ID #929392, Angelica Brown, Home Pros Real Estate Group. GEPAR
 - $354,9504 bd3 ba2.1k sqft1801 Preakness Ave, El Paso, TX 79928For Sale
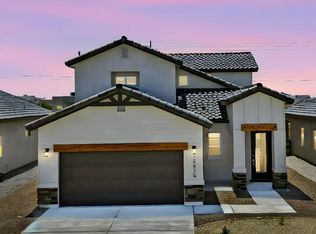 MLS ID #946543, Thelma Briffa, Better Homes and Gardens Real Estate Elevate. GEPAR
 - $348,9504 bd3 ba2.1k sqft1802 Kelsey Davis Ave, El Paso, TX 79928For Sale
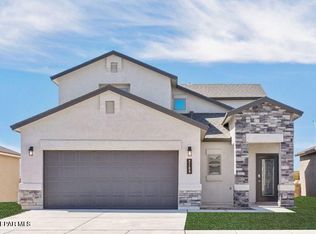 MLS ID #946544, Thelma Briffa, Better Homes and Gardens Real Estate Elevate. GEPAR
 - $343,9504 bd3 ba2k sqft1804 Kelsey Davis Ave, El Paso, TX 79928For SaleMLS ID #947384, Thelma Briffa, Better Homes and Gardens Real Estate Elevate. GEPAR
- $401,9504 bd3 ba2.1k sqft1421 Dylan Pl, El Paso, TX 79928For SaleMLS ID #923232, Rene Botello, Home Guide Real Estate LLC. GEPAR
- $469,9506 bd5 ba3.2k sqft12404 Fill Ball, El Paso, TX 79928For SaleMLS ID #929405, Daniel John Guevara, Home Pros Real Estate Group. GEPAR
- $345,5003 bd4 ba1.8k sqft1417 Dylan Pl, El Paso, TX 79928For SaleMLS ID #939975, Ericka Vega, Home Guide Real Estate LLC. GEPAR
- $335,0004 bd3 ba2.2k sqft332 Hector Porras Dr, El Paso, TX 79928For SaleMLS ID #945298, Alejandro Barba, Dream Work Realty. GEPAR
- $390,9504 bd3 ba2k sqft292 Emerald Dust Pl, El Paso, TX 79928For SaleMLS ID #939468, Russell Harper, ClearView Realty. GEPAR
- $336,9504 bd3 ba2.1k sqft1357 Blue Horizon St, El Paso, TX 79928For SaleMLS ID #943370, Thelma Briffa, Better Homes and Gardens Real Estate Elevate. GEPAR
- $339,9504 bd3 ba1.9k sqft13909 Madero Ave, El Paso, TX 79928For SaleMLS ID #927679, Sam Jallad, El Paso Elite Realty. GEPAR
- $389,9504 bd2 ba1.8k sqft13357 Emerald Glass Dr, El Paso, TX 79928For SaleMLS ID #927265, Matt Rice, ClearView Realty. GEPAR
- $389,9504 bd2 ba1.8k sqft13344 Emerald Glass Dr, El Paso, TX 79928For SaleMLS ID #927893, Matt Rice, ClearView Realty. GEPAR
- $285,0004 bd2 ba1.5k sqft14828 Tierra Crystal Ave, El Paso, TX 79938For SaleMLS ID #949878, Alma Rosa Andrade, Home Pros Real Estate Group. GEPAR
- $389,9504 bd2 ba1.8k sqft216 Emerald Gold Pl, El Paso, TX 79928For SaleMLS ID #910428, Matt Rice, ClearView Realty. GEPAR
- $560,0004 bd3 ba2.6k sqft12277 Clifton Hill Rd, El Paso, TX 79928For SaleMLS ID #943921, Edwin Morales Juarez, Home Pros Real Estate Group. GEPAR
- $405,9504 bd3 ba2.1k sqft248 Emerald Storm Pl, El Paso, TX 79928For SaleMLS ID #924230, Lane Harris, Harris Real Estate Group, Inc.. GEPAR
- $374,9504 bd3 ba2.5k sqft3940 Aspiration St, El Paso, TX 79938For SaleMLS ID #948452, Tarryn A Ortega, Home Pros Real Estate Group. GEPAR
- $459,9504 bd3 ba2.2k sqft13309 Jeff Winton Dr, El Paso, TX 79928For SaleMLS ID #929466, Lisa Wise, Sandy Messer And Associates. GEPAR
