Explore Your Dream Home. Model Home Open 7 Days a Week. Experience the elegance Experience the elegance of the Sonoma II Farmhouse floor plan, a premier design in the Gateway Estates community of East El Paso. This stunning 4-bedroom, 2-bathroom residence combines superior design with top-notch construction features: High Efficiency: Enjoy the benefits of spray foam insulation in living areas and garage, along with a 14 SEER HVAC system. Sophisticated Details: Admire the finished plywood cabinets with decorative lighting and stylish window shutters. Spacious Interiors: Benefit from the open feel with impressive 10 and 12-foot ceilings throughout the entry, living room, dining area, and kitchen. This home offers remarkable value and a unique opportunity for all buyers. Contact us today to schedule your appointment.
For sale
$374,450
1801 Kelsey Davis Ave, El Paso, TX 79928
4beds
1,865sqft
:
Get pre-qualified$2,800/mo
Single Family Residence
Built in 2026
5,662 Square Feet Lot
$373,900 Zestimate®
$201/sqft
$-- HOA
What's special
Stylish window shutters
- 267 days |
- 101 |
- 10 |
Zillow last checked:
Listing updated:
Listed by:
Lane Harris 0594199 915-443-8423,
Harris Real Estate Group, Inc.,
Daniel Perez 0671996 915-217-4889,
Harris Real Estate Group, Inc.
Source: GEPAR,MLS#: 933819
Facts & features
Interior
Bedrooms & bathrooms
- Bedrooms: 4
- Bathrooms: 2
- Full bathrooms: 2
Heating
- Forced Air
Cooling
- Refrigerated, Ceiling Fan(s), SEER Rated 13 - 15
Appliances
- Included: Dishwasher, Free-Standing Gas Oven, Microwave, Refrigerator, Tankless Water Heater
- Laundry: Electric Dryer Hookup, Gas Dryer Hookup, Washer Hookup
Features
- Eat-in Kitchen, Ceiling Fan(s), Kitchen Island, Pantry, Walk-In Closet(s)
- Flooring: Tile, Carpet
- Windows: Shutters
- Has fireplace: No
Interior area
- Total structure area: 1,865
- Total interior livable area: 1,865 sqft
Video & virtual tour
Property
Parking
- Total spaces: 2
- Parking features: Garage - Attached
- Attached garage spaces: 2
Features
- Patio & porch: Covered
- Exterior features: See Remarks
- Pool features: None
- Fencing: Back Yard
Lot
- Size: 5,662 Square Feet
- Features: Corner Lot
Details
- Additional structures: None
- Parcel number: 111111101010101
- Zoning: R1
- Special conditions: None
Construction
Type & style
- Home type: SingleFamily
- Architectural style: Model,1 Story
- Property subtype: Single Family Residence
Materials
- Wood Siding, Stucco, Energy Star Certified
- Roof: Pitched,Tile
Condition
- Year built: 2026
Details
- Builder name: Leh Luxury Homes
Utilities & green energy
- Water: City
Community & HOA
Community
- Subdivision: Gateway Estates
HOA
- Has HOA: No
- Amenities included: None
- Services included: None
Location
- Region: El Paso
Financial & listing details
- Price per square foot: $201/sqft
- Date on market: 11/17/2025
- Cumulative days on market: 269 days
- Listing terms: Cash,Conventional,FHA,TX Veteran,VA Loan
Estimated market value
$373,900
$355,000 - $393,000
$2,084/mo
Price history
| Date | Event | Price |
|---|---|---|
| 11/17/2025 | Listed for sale | $374,450$201/sqft |
Source:  GEPAR #933819 Report a problem GEPAR #933819 Report a problem | ||
Public tax history
Tax history is unavailable.
Monthly payment
Est. payment
Payment breakdown
Explore the cost of this home by adjusting the details. Changes won't be saved.Climate risks
Neighborhood: 79928
Nearby schools
GreatSchools rating
- 7/10Vista Del Sol Elementary SchoolGrades: PK-5Distance: 1.5 mi
- 7/10Capt Walter E Clarke Middle SchoolGrades: 6-8Distance: 1.1 mi
- 6/10Americas High SchoolGrades: 9-12Distance: 1.6 mi
Schools provided by the listing agent
- Elementary: Lujanchav
- Middle: Walter Clarke
- High: Americas
Source: GEPAR. This data may not be complete. We recommend contacting the local school district to confirm school assignments for this home.
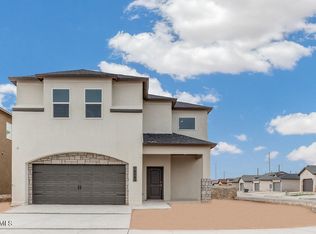
- $379,9504 bd3 ba2.5k sqft12432 Fill Ball, El Paso, TX 79928Pending
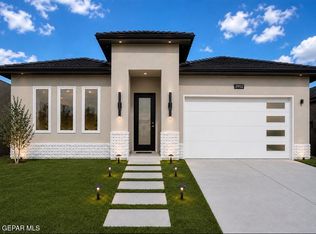
- $334,9503 bd3 ba1.7k sqft1818 Preakness Ave, El Paso, TX 79928For Sale
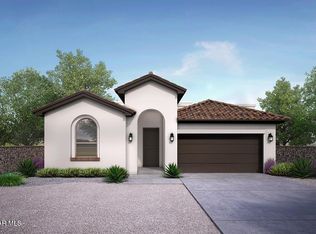
- $--3 bd2 ba1.8k sqft1803 Kelsey Davis Ave, El Paso, TX 79928Sold
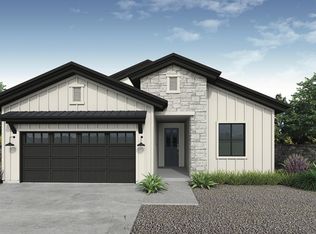
- $374,4504 bd2 ba1.8k sqft1818 Schyler Love Ln, El Paso, TX 79928Pending
- $898,991-- bd-- ba-- sqftNo Situs Available, El paso, TX 79928Off Market
- $339,9504 bd2 ba1.7k sqft1819 Schyler Love Ln, El Paso, TX 79928Pending
- $--4 bd2 ba1.7k sqft1808 Schyler Love Ln, El Paso, TX 79928Sold
- $341,9504 bd2 ba1.7k sqft1813 Kelsey Davis Ave, El Paso, TX 79928For Sale
A local agent can set up tours, give advice and negotiate with sellers.
A local lender can help you make sure your offer is ready when you are.
Similar homes
- $397,9504 bd3 ba2k sqft1817 Kelsey Davis Ave, El Paso, TX 79928For Sale
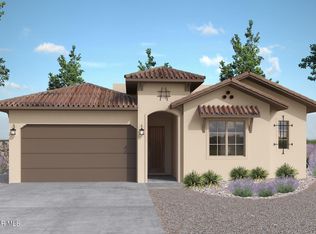
 MLS ID #926754, Lane Harris, Harris Real Estate Group, Inc.. GEPAR
 - $417,9504 bd3 ba2.1k sqft1805 Kelsey Davis Ave, El Paso, TX 79928For Sale
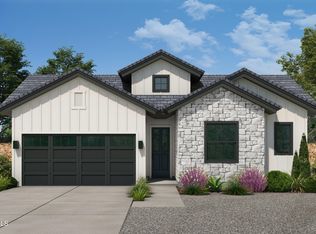 MLS ID #933823, Lane Harris, Harris Real Estate Group, Inc.. GEPAR
 - $377,9504 bd2 ba1.8k sqft13460 Emerald Terrace Dr, El Paso, TX 79928For Sale
 MLS ID #949075, Lane Harris, Harris Real Estate Group, Inc.. GEPAR
 - $388,9504 bd3 ba1.9k sqft13437 Emerald Terrace Dr, El Paso, TX 79928For Sale
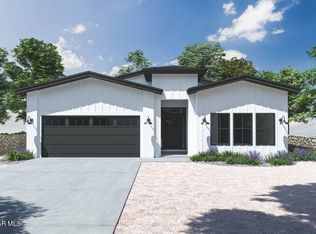 MLS ID #949083, Lane Harris, Harris Real Estate Group, Inc.. GEPAR
 - $397,9504 bd3 ba2k sqft877 Eastwell Dr, El Paso, TX 79928For SaleMLS ID #879876, Lane Harris, Harris Real Estate Group, Inc.. GEPAR
- $361,9503 bd2 ba1.8k sqft13456 Emerald Terrace Dr, El Paso, TX 79928For SaleMLS ID #949080, Lane Harris, Harris Real Estate Group, Inc.. GEPAR
- $364,9504 bd2 ba1.8k sqft13355 Jeff Winton Dr, El Paso, TX 79928For SaleMLS ID #939483, Russell Harper, ClearView Realty. GEPAR
- $374,9504 bd3 ba1.9k sqft14017 Paseo Original Ct, El Paso, TX 79928For SaleMLS ID #942031, Arturo Cardona, Home Guide Real Estate LLC. GEPAR
- $340,9504 bd2 ba1.6k sqft930 Bromyard Dr, El Paso, TX 79928For SaleMLS ID #940577, Matt Cannon, Home Pros Real Estate Group. GEPAR
- $369,9504 bd2 ba1.8k sqft14460 Burwood Cir, El Paso, TX 79928For SaleMLS ID #948347, Dennis R. Estep, Home Pros Real Estate Group. GEPAR
- $365,9504 bd2 ba1.8k sqft605 Paseo Campanero St, El Paso, TX 79928For SaleMLS ID #937363, Lane Harris, Harris Real Estate Group, Inc.. GEPAR
- $374,9504 bd3 ba1.9k sqft617 Paseo Campanero St, El Paso, TX 79928For SaleMLS ID #935165, Arturo Cardona, Home Guide Real Estate LLC. GEPAR
- $366,9504 bd2 ba1.8k sqft14445 Leyland Pkwy, El Paso, TX 79928For SaleMLS ID #948336, Dennis R. Estep, Home Pros Real Estate Group. GEPAR
- $355,9503 bd2 ba1.7k sqft629 Basketflower Dr, El Paso, TX 79928For SaleMLS ID #948931, Dennis R. Estep, Home Pros Real Estate Group. GEPAR
- $391,9504 bd3 ba2k sqft296 Emerald Dust Pl, El Paso, TX 79928For SaleMLS ID #939466, Russell Harper, ClearView Realty. GEPAR
- $384,9504 bd3 ba1.9k sqft600 Paseo Campanero St, El Paso, TX 79928For SaleMLS ID #942027, Arturo Cardona, Home Guide Real Estate LLC. GEPAR
- $365,9504 bd3 ba1.8k sqft13389 Emerald Glass Dr, El Paso, TX 79928For SaleMLS ID #939711, Irma Gabriela Baca, ERA Sellers & Buyers Real Esta. GEPAR
- $345,0004 bd2 ba2k sqft420 Plateau Dr, Socorro, TX 79927For SaleMLS ID #948998, Carlos J Chavez, Home Pros Real Estate Group. GEPAR
- $354,9503 bd2 ba1.8k sqft846 Harpendem Dr, El Paso, TX 79928For SaleMLS ID #894248, Lane Harris, Harris Real Estate Group, Inc.. GEPAR
- $377,9504 bd2 ba1.8k sqft14429 Dune Flower Pkwy, El Paso, TX 79928For SaleMLS ID #939911, Lane Harris, Harris Real Estate Group, Inc.. GEPAR
