Welcome to this beautiful 3 bedroom, 2-bath home designed with comfort and style in mind. The open concept kitchen, family, and dining areas create the perfect space for entertaining, featuring granite countertops, a subway tile backsplash, beautiful cabinetry and a center island. A large corner pantry provides plenty of storage, while luxury floating vinyl plank floors run throughout all main living spaces, including bathrooms and the laundry room. The master suite offers a relaxing retreat, leading to a spa-like bath with a garden soaking tub and oversized shower perfect for unwinding at the end of the day. Need more storage? The spacious master closet provides an ideal solution. This home also includes energy-efficient features to help keep utility costs down. Located in the desirable Foxglove community in the City of Walker, this home sits on an oversized lot in a family-friendly neighborhood featuring a playground and serene fishing ponds with illuminated fountains. The area is zoned for top rated schools and offers quick access to the interstate, shopping, dining, and entertainment, including nearby attractions like Juban Crossing and Bass Pro Shops. Whether you’re a first time buyer or looking for a welcoming, well-connected community, this property is a wonderful place to call home.
For sale
$220,000
12432 Orchid Ln, Walker, LA 70785
3beds
1,557sqft
Single Family Residence, Residential
Built in 2021
6,969 Square Feet Lot
$219,700 Zestimate®
$141/sqft
$28/mo HOA
What's special
Subway tile backsplashGranite countertopsBeautiful cabinetryEnergy-efficient featuresSpacious master closetOversized lotLarge corner pantry
- 84 days |
- 141 |
- 18 |
Zillow last checked:
Listing updated:
Listed by:
Nicole Nienaber,
Service 1st Real Estate 225-503-2525
Source: ROAM MLS,MLS#: 2026007840
Facts & features
Interior
Bedrooms & bathrooms
- Bedrooms: 3
- Bathrooms: 2
- Full bathrooms: 2
Rooms
- Room types: Bedroom, Primary Bedroom, Breakfast Room, Family Room, Kitchen
Primary bedroom
- Features: En Suite Bath
- Level: First
- Area: 237.9
- Width: 13
Bedroom 1
- Level: First
- Area: 119
- Width: 10
Bedroom 2
- Level: First
- Area: 110
- Dimensions: 10 x 11
Primary bathroom
- Features: 2 Closets or More, Soaking Tub, Shower Combo
Family room
- Level: First
- Area: 226.08
Kitchen
- Features: Kitchen Island
- Level: First
- Area: 140.17
Heating
- Central
Cooling
- Central Air
Appliances
- Included: Gas Stove Con, Dishwasher, Range/Oven
- Laundry: Laundry Room, Electric Dryer Hookup, Washer Hookup
Features
- Ceiling 9'+
- Attic: Attic Access
Interior area
- Total structure area: 1,896
- Total interior livable area: 1,557 sqft
Property
Parking
- Total spaces: 1
- Parking features: 1 Car Park
Features
- Stories: 1
Lot
- Size: 6,969 Square Feet
- Dimensions: 52 x 140
- Features: Landscaped
Details
- Parcel number: 0536854BN
- Special conditions: Standard
Construction
Type & style
- Home type: SingleFamily
- Architectural style: Traditional
- Property subtype: Single Family Residence, Residential
Materials
- Vinyl Siding, Frame
- Foundation: Slab
- Roof: Composition
Condition
- New construction: No
- Year built: 2021
Details
- Builder name: D.r. Horton, Inc. - Gulf Coast
Utilities & green energy
- Gas: Other
- Sewer: Public Sewer
- Water: Public
- Utilities for property: Cable Connected
Community & HOA
Community
- Security: Smoke Detector(s)
- Subdivision: Foxglove
HOA
- Has HOA: Yes
- HOA fee: $330 annually
Location
- Region: Walker
Financial & listing details
- Price per square foot: $141/sqft
- Tax assessed value: $236,230
- Annual tax amount: $1,722
- Price range: $220K - $220K
- Date on market: 4/29/2026
- Listing terms: Cash,Conventional,FHA,VA Loan
Estimated market value
$219,700
$209,000 - $231,000
$1,768/mo
Price history
| Date | Event | Price |
|---|---|---|
| 4/29/2026 | Listed for sale | $220,000-4.3%$141/sqft |
Source:  ROAM MLS #2026007840 Report a problem ROAM MLS #2026007840 Report a problem | ||
| 8/31/2022 | Sold | -- |
Source: ROAM MLS #2021013848 Report a problem | ||
| 8/12/2022 | Pending sale | $229,900$148/sqft |
Source: ROAM MLS #2021013848 Report a problem | ||
| 7/22/2022 | Price change | $229,900+0.7%$148/sqft |
Source: ROAM MLS #2021013848 Report a problem | ||
| 7/8/2022 | Listed for sale | $228,225$147/sqft |
Source: ROAM MLS #2021013848 Report a problem | ||
| 11/29/2021 | Pending sale | $228,225$147/sqft |
Source: ROAM MLS #2021013848 Report a problem | ||
| 9/29/2021 | Price change | $228,225-2.5%$147/sqft |
Source: ROAM MLS #2021013848 Report a problem | ||
| 8/25/2021 | Listed for sale | $233,970$150/sqft |
Source: ROAM MLS #2021013848 Report a problem | ||
Public tax history
| Year | Property taxes | Tax assessment |
|---|---|---|
| 2025 | $1,722 +1.3% | $23,623 |
| 2024 | $1,699 +23.7% | $23,623 +26.3% |
| 2023 | $1,373 +199.1% | $18,710 +391.1% |
| 2022 | $459 +42396.3% | $3,810 +38000% |
| 2021 | $1 | $10 |
Find assessor info on the county website
Monthly payment
Est. payment
Payment breakdown
Explore the cost of this home by adjusting the details. Changes won't be saved.Climate risks
Neighborhood: 70785
Nearby schools
GreatSchools rating
- 7/10Walker Elementary SchoolGrades: PK-5Distance: 1.8 mi
- 7/10North Corbin Junior High SchoolGrades: 6-8Distance: 3.7 mi
- 7/10Walker High SchoolGrades: 9-12Distance: 1.7 mi
Schools provided by the listing agent
- District: Livingston Parish
Source: ROAM MLS. This data may not be complete. We recommend contacting the local school district to confirm school assignments for this home.
- $276,1004 bd2 ba1.9k sqft12426 Orchid Ln, Walker, LA 70785Off Market
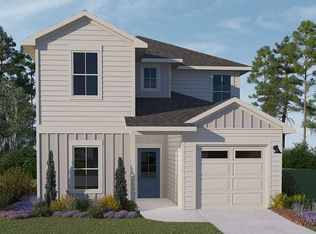
- $248,4004 bd2 ba1.4k sqft12444 Orchid Ln, Walker, LA 70785Off Market

- $213,5003 bd2 ba1k sqft12420 Orchid Ln, Walker, LA 70785Off Market
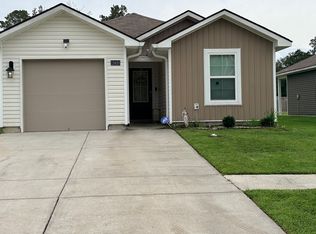
- $307,800-- bd-- ba2.2k sqft12450 Orchid Ln, Walker, LA 70785Off Market
- $288,6004 bd2 ba2.5k sqft12414 Orchid Ln, Walker, LA 70785Off Market
- $275,6504 bd3 ba2.1k sqft12435 Orchid Ln, Walker, LA 70785Off Market
- $289,500-- bd-- ba2k sqft12429 Orchid Ln, Walker, LA 70785Off Market
- $207,7003 bd2 ba1k sqft12447 Orchid Ln, Walker, LA 70785Off Market
A local agent can set up tours, give advice and negotiate with sellers.
A local lender can help you make sure your offer is ready when you are.
Similar homes
- $219,0003 bd2 ba1.1k sqft13309 Isabella Blvd, Walker, LA 70785For Sale

 MLS ID #2026012714, Leigh Moss, Highland Road Realty. ROAM MLS
 - $235,0003 bd2 ba1.4k sqft33700 Duff Rd, Walker, LA 70785For Sale

 MLS ID #2564547, Stephanie Saizan, United Real Estate Partners. GSREIN
 - $219,0003 bd2 ba1.1k sqft13297 Isabella Blvd, Walker, LA 70785For Sale
 MLS ID #2026010690, Tommy Veenendaal, Southern Prime Properties, LLC. ROAM MLS
 - $215,0003 bd2 ba1.4k sqft30814 Ava Ln, Walker, LA 70785For Sale
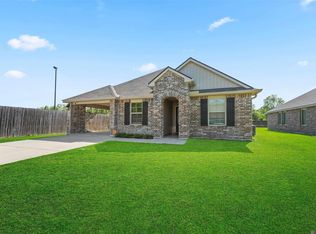 MLS ID #2026011238, Marlon Bourgeois, PINO & Associates. ROAM MLS
 - $220,0003 bd2 ba1.1k sqft13668 S Trace Dr, Walker, LA 70785For SaleMLS ID #2026012599, Mallory McMorris Saucier, Clients First Realty, LLC. ROAM MLS
- $219,4003 bd2 ba1.6k sqft13551 Rose Dr, Walker, LA 70785For SaleMLS ID #2026000983, Ashley Easley, Keller Williams Realty Premier Partners. ROAM MLS
- $--3 bd2 ba1.4k sqft13930 J R Dr, Walker, LA 70785AuctionXome
- $254,9004 bd2 ba1.6k sqft12676 Nightshade Ave, Walker, LA 70785New ConstructionROAM MLS
- $255,0003 bd2 ba1.6k sqft31025 Lake Spring Dr, Walker, LA 70785For SaleMLS ID #2026007984, K.C. Ross, Dawson Grey Real Estate. ROAM MLS
- $232,9003 bd3 ba1.3k sqft12658 Nightshade Ave, Walker, LA 70785New ConstructionMLS ID #2026008430, Melissa Bonnee Duncan, D.R. Horton Realty Of Louisian. ROAM MLS
- $227,9003 bd3 ba1.3k sqft12623 Foxglove Ave, Walker, LA 70785New ConstructionMLS ID #2026008252, Melissa Bonnee Duncan, D.R. Horton Realty Of Louisian. ROAM MLS
- $245,0004 bd2 ba1.6k sqft13197 Hanks Way, Walker, LA 70785For SaleMLS ID #2026011520, Nikki Calmes, CHT Group Real Estate, LLC. ROAM MLS
- from $229,9003 bd2 ba1.3k sqftCherry Plan, Foxglove, Walker, LA 70785New ConstructionDR Horton
- $228,9003 bd3 ba1.3k sqft12605 Foxglove Ave, Walker, LA 70785New ConstructionMLS ID #2026008248, Melissa Bonnee Duncan, D.R. Horton Realty Of Louisian. ROAM MLS
- $269,9003 bd3 ba1.7k sqft12670 Nightshade Ave, Walker, LA 70785New ConstructionMLS ID #2026013107, Melissa Bonnee Duncan, D.R. Horton Realty Of Louisian. ROAM MLS
- $--3 bd2 ba1.4k sqft30789 Burgess Rd, Denham Springs, LA 70726AuctionXome
- $209,9003 bd2 ba1.2k sqft12501 Hidden Ridge Dr, Walker, LA 70785For SaleMLS ID #2025021823, Lloyd Andel, Andel Premier Real Estate & Associates, LLC. ROAM MLS
- $195,0003 bd2 ba1.4k sqft29764 Aster St, Walker, LA 70785For SaleMLS ID #2026009662, Hayden Bell, Kaizen Home Sales and Services, LLC. ROAM MLS
- from $220,9903 bd2 ba1.3k sqftCreswell IV G Plan, Dogwood Trace, Walker, LA 70785New ConstructionDSLD Homes
- $285,0004 bd3 ba2k sqft34022 Duff Rd, Walker, LA 70785For SaleMLS ID #2026012931, Brianna Underwood, Borne2Sell Realty. ROAM MLS
