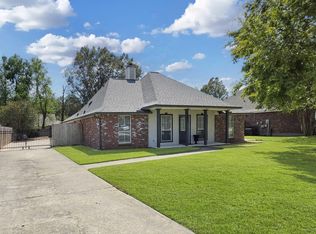
Take a look at this adorable home in a quiet neighborhood. You don't want to miss this one! Home is an open/split floor plan with a large Livingroom and kitchen. Beautiful stained cabinets with so much storage space! The primary bedroom is spacious ensuite bath with 2 walk in closets and soaking tub/shower combo. Nice size fenced in backyard with covered concrete patio and an extended brick paver patio. This home is well maintained with fresh paint and no carpet. No flood insurance required, did not flood, flood zone x. Super location!
For sale
$225,000
12728 Roe Dr, Walker, LA 70785
3beds
1,337sqft
Single Family Residence, Residential
Built in 2009
6,969 Square Feet Lot
$224,100 Zestimate®
$168/sqft
$-- HOA
What's special
- 11 days
- 101
- 12
Likely to sell faster than
Zillow last checked:
Listing updated:
Listed by:
Donnice MacDonald,
eXp Realty 225-412-9982
Source: ROAM MLS,MLS#: 2026018375
Facts & features
Interior
Bedrooms & bathrooms
- Bedrooms: 3
- Bathrooms: 2
- Full bathrooms: 2
Rooms
- Room types: Bathroom, Primary Bathroom, Bedroom, Primary Bedroom, Dining Room, Kitchen, Living Room
Primary bedroom
- Features: En Suite Bath
- Level: First
- Area: 163.2
- Width: 12
Bedroom 1
- Level: First
- Area: 120
- Dimensions: 12 x 10
Bedroom 2
- Level: First
- Area: 104
- Width: 10
Primary bathroom
- Features: Double Vanity, 2 Closets or More, Walk-In Closet(s), Soaking Tub, Shower Combo
- Level: First
Bathroom 1
- Level: First
Dining room
- Level: First
- Area: 5.76
Kitchen
- Features: Pantry
- Level: First
- Area: 132
- Dimensions: 12 x 11
Living room
- Level: First
- Area: 237.9
- Width: 13
Heating
- Central
Cooling
- Central Air, Ceiling Fan(s)
Appliances
- Included: Dishwasher, Disposal, Microwave, Range/Oven
Features
- See Remarks
- Flooring: Ceramic Tile, Tile, Wood
Interior area
- Total structure area: 1,846
- Total interior livable area: 1,337 sqft
Property
Parking
- Total spaces: 2
- Parking features: 2 Cars Park, Garage, Concrete, Driveway, Garage Door Opener
- Has garage: Yes
Features
- Stories: 1
- Patio & porch: Covered, Patio
- Exterior features: Lighting, Rain Gutters
- Fencing: Full,Wood
Lot
- Size: 6,969 Square Feet
- Dimensions: 50 x 145
Details
- Parcel number: 0613091
- Special conditions: Standard
Construction
Type & style
- Home type: SingleFamily
- Architectural style: French
- Property subtype: Single Family Residence, Residential
Materials
- Brick Siding, Frame
- Foundation: Slab
- Roof: Shingle
Condition
- New construction: No
- Year built: 2009
Utilities & green energy
- Gas: None
- Sewer: Public Sewer
- Water: Public
- Utilities for property: Cable Connected
Community & HOA
Community
- Security: Smoke Detector(s)
- Subdivision: Deer Crossing
Location
- Region: Walker
Financial & listing details
- Price per square foot: $168/sqft
- Tax assessed value: $179,120
- Annual tax amount: $1,123
- Price range: $225K - $225K
- Date on market: 10/9/2026
- Listing terms: Cash,Conventional,FHA,FMHA/Rural Dev,Private Financing Available,VA Loan
Estimated market value
$224,100
$213,000 - $235,000
$1,689/mo
Price history
| Date | Event | Price |
|---|---|---|
| 10/16/2026 | Listed for sale | $225,000$168/sqft |
Source:  ROAM MLS #2026018375 Report a problem | ||
| 9/20/2013 | Sold | -- |
Source: ROAM MLS #201305202 Report a problem | ||
| 4/5/2010 | Sold | -- |
Source: Public Record Report a problem | ||
Public tax history
| Year | Property taxes | Tax assessment |
|---|---|---|
| 2025 | $1,123 +1.3% | $17,912 |
| 2024 | $1,108 +45.1% | $17,912 +31.5% |
| 2023 | $764 -0.7% | $13,620 |
| 2022 | $769 +13.2% | $13,620 |
| 2021 | $680 +0.5% | $13,620 |
| 2020 | $676 -14.1% | $13,620 -5.9% |
| 2019 | $787 -3% | $14,480 |
| 2017 | $811 +25% | $14,480 +12.2% |
| 2015 | $649 | $12,900 |
| 2014 | $649 +14.3% | $12,900 |
| 2013 | $568 +2% | $12,900 |
| 2012 | $557 -14.6% | $12,900 -6.5% |
| 2011 | $652 +87.8% | $13,790 +294% |
| 2010 | $347 | $3,500 |
Find assessor info on the county website
Monthly payment
Est. payment
Payment breakdown
Explore the cost of this home by adjusting the details. Changes won't be saved.Climate risks
Neighborhood: 70785
Nearby schools
Schools provided by the listing agent
- District: Livingston Parish
Source: ROAM MLS. This data may not be complete. We recommend contacting the local school district to confirm school assignments for this home.
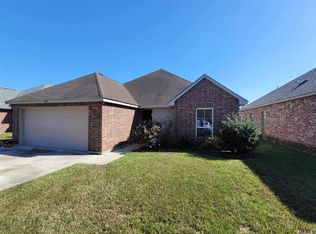
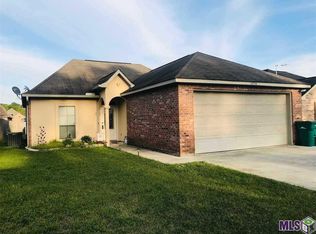

Similar homes
- $220,0003 bd2 ba1.2k sqft12603 Orchid Ln, Walker, LA 70785For Sale
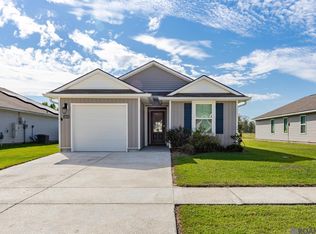
 MLS ID #2026018879, Avery Moser, Craft Realty. ROAM MLS
- $239,0003 bd2 ba1.3k sqft13339 Molly Melissa Dr, Walker, LA 70785For Sale
 MLS ID #2026018374, Trey Willard, The W Group Real Estate LLC. ROAM MLS
- $230,0003 bd2 ba1.5k sqft12703 Landon Dr, Walker, LA 70785For Sale
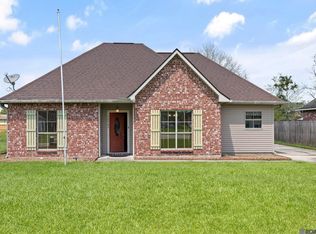 MLS ID #2026017062, Chad Milton, Milton Lakvold Real Estate, LLC. ROAM MLS
- $229,9003 bd2 ba1.2k sqft13492 Prairie Ln, Walker, LA 70785For Sale
 MLS ID #2026017586, CJ Johnson, Black Label Holdings Real Estate. ROAM MLS
- $229,9003 bd2 ba1.4k sqft33700 Duff Rd, Walker, LA 70785For Sale
 MLS ID #2564547, Stephanie Saizan, United Real Estate Partners. GSREIN
- $220,0003 bd2 ba1.5k sqft12432 Orchid Ln, Walker, LA 70785For SaleMLS ID #2026007840, Nicole Nienaber, Service 1st Real Estate. ROAM MLS
- $219,0003 bd2 ba1.1k sqft13309 Isabella Blvd, Walker, LA 70785For SaleMLS ID #2026012714, Leigh Moss, Highland Road Realty. ROAM MLS
- $225,0003 bd2 ba1.5k sqft13045 Heather Dr, Walker, LA 70785For SaleMLS ID #2577573, Christopher Carr, Simple Choice Realty, Inc. GSREIN
- $223,0003 bd2 ba1.2k sqft30564 W Trace Dr, Walker, LA 70785For SaleMLS ID #2576880, Bridget Noland, Davis Realty Group, LLC. GSREIN
- $215,9003 bd2 ba1.1k sqft13297 Isabella Blvd, Walker, LA 70785For SaleMLS ID #2026010690, Tommy Veenendaal, Southern Prime Properties, LLC. ROAM MLS
- $219,4003 bd2 ba1.6k sqft13551 Rose Dr, Walker, LA 70785For SaleMLS ID #2026000983, Ashley Easley, Keller Williams Realty Premier Partners. ROAM MLS
- $227,9003 bd3 ba1.3k sqft12610 Foxglove Ave, Walker, LA 70785New ConstructionROAM MLS
- $270,0003 bd2 ba1.9k sqft29771 Tulip St, Walker, LA 70785For SaleMLS ID #2026018470, Kristy Roubique, Keller Williams Realty Red Stick Partners. ROAM MLS
- $209,9003 bd2 ba1.2k sqft12501 Hidden Ridge Dr, Walker, LA 70785For SaleMLS ID #2025021823, Lloyd Andel, Andel Premier Real Estate & Associates, LLC. ROAM MLS
- $225,0002 bd-- ba1.8k sqft13024 Hodges Ln, Walker, LA 70785For SaleMLS ID #2026013901, Lynn Sibley, Clyde Palmer Real Estate, LLC. ROAM MLS
