Welcome to a beautiful, timeless brick home nestled in a well-established neighborhood, where classic charm meets everyday convenience. Situated on a spacious lot shaded by gorgeous mature oak trees, this inviting home offers character, comfort, and plenty of room for comfortable living and outdoor enjoyment. Inside, enjoy a warm and welcoming atmosphere featuring a cozy fireplace, a fully functional kitchen with an island and pantry, and ample storage throughout. Outside, the possibilities are endless with a large yard, wood privacy fence, long double driveway providing plenty of parking, and an impressive approximately 500-square-foot shop—perfect for hobbies, projects, a workshop, or additional storage. Designed with comfort and peace of mind in mind, this home features a whole-house generator, security system, and insulated windows. Located in Flood Zone X, additional flood insurance is generally not required by lenders, although requirements may vary. Qualified buyers may also be eligible for 100% financing. If you’re looking for a home with timeless appeal, practical features, generous outdoor space, and a little extra room for the things that matter most, this charming property is one you won’t want to miss!
For sale
$270,000
29771 Tulip St, Walker, LA 70785
3beds
1,943sqft
Single Family Residence, Residential
Built in 1975
0.34 Acres Lot
$-- Zestimate®
$139/sqft
$-- HOA
What's special
Large yardGenerous outdoor spaceTimeless brick homeWood privacy fenceAmple storage throughoutCozy fireplaceInsulated windows
- 10 days
- 325
- 53
Zillow last checked:
Listing updated:
Listed by:
Kristy Roubique,
Keller Williams Realty Red Stick Partners 225-768-1800
Source: ROAM MLS,MLS#: 2026018470
Facts & features
Interior
Bedrooms & bathrooms
- Bedrooms: 3
- Bathrooms: 2
- Full bathrooms: 2
Rooms
- Room types: Bathroom, Bedroom, Primary Bedroom, Den, Kitchen, Living Room
Primary bedroom
- Features: Tray Ceiling(s)
- Level: First
- Area: 223.64
- Width: 15.08
Bedroom 1
- Level: First
- Area: 154.51
- Width: 11.75
Bedroom 2
- Level: First
- Area: 141.17
- Width: 11.02
Primary bathroom
- Features: Double Vanity
Bathroom 1
- Level: First
- Area: 72.25
Bathroom 2
- Level: First
- Area: 67.06
Kitchen
- Features: Kitchen Island, Pantry
- Level: First
- Area: 135.63
Living room
- Level: First
- Area: 291.34
Heating
- Central
Cooling
- Central Air
Appliances
- Included: Dishwasher, Range/Oven
- Laundry: Laundry Room
Features
- Pantry
- Number of fireplaces: 1
Interior area
- Total structure area: 3,546
- Total interior livable area: 1,943 sqft
Property
Parking
- Parking features: Carport, Driveway
- Has carport: Yes
Features
- Stories: 1
- Patio & porch: Covered, Porch
- Fencing: Wood
Lot
- Size: 0.34 Acres
- Dimensions: 104 x 144
Details
- Additional structures: Greenhouse, Workshop
- Parcel number: 0328666
- Special conditions: Standard
- Other equipment: Generator
Construction
Type & style
- Home type: SingleFamily
- Architectural style: Traditional
- Property subtype: Single Family Residence, Residential
Materials
- Brick Siding
- Foundation: Slab
- Roof: Composition
Condition
- New construction: No
- Year built: 1975
Utilities & green energy
- Gas: City/Parish
- Sewer: Public Sewer
- Water: Public
Community & HOA
Community
- Security: Security System
- Subdivision: Courtney Homesite
Location
- Region: Walker
Financial & listing details
- Price per square foot: $139/sqft
- Tax assessed value: $134,800
- Annual tax amount: $676
- Price range: $270K - $270K
- Date on market: 10/10/2026
- Listing terms: Cash,Conventional,FHA,FMHA/Rural Dev,VA Loan,Other
Estimated market value
Not available
Estimated sales range
Not available
Not available
Price history
| Date | Event | Price |
|---|---|---|
| 10/10/2026 | Listed for sale | $270,000$139/sqft |
Source:  ROAM MLS #2026018470 Report a problem | ||
Public tax history
| Year | Property taxes | Tax assessment |
|---|---|---|
| 2025 | $676 +1.3% | $13,480 |
| 2024 | $668 -13.3% | $13,480 |
| 2023 | $770 -0.6% | $13,480 |
| 2022 | $775 +12.7% | $13,480 |
| 2021 | $688 +0.5% | $13,480 |
| 2020 | $685 -18.5% | $13,480 -8.6% |
| 2019 | $840 -2.9% | $14,750 |
| 2017 | $866 -6.9% | $14,750 -4.4% |
| 2015 | $929 | $15,430 |
| 2014 | $929 +14.7% | $15,430 |
| 2013 | $810 -2.1% | $15,430 |
| 2012 | $827 -17.1% | $15,430 -9.4% |
| 2011 | $999 -0.6% | $17,030 |
| 2010 | $1,004 +3.1% | $17,030 -90% |
| 2009 | $974 -2.8% | $170,300 |
| 2008 | $1,002 +152.1% | $170,300 +59% |
| 2007 | $397 -9.5% | $107,100 |
| 2006 | $439 -2.3% | $107,100 +900% |
| 2005 | $450 +22.2% | $10,710 |
| 2004 | $368 +30.1% | $10,710 +7.7% |
| 2003 | $283 +0.3% | $9,940 |
| 2002 | $282 -0.2% | $9,940 |
| 2001 | $282 | $9,940 |
Find assessor info on the county website
Monthly payment
Est. payment
Payment breakdown
Explore the cost of this home by adjusting the details. Changes won't be saved.Climate risks
Neighborhood: 70785
Nearby schools
Schools provided by the listing agent
- District: Livingston Parish
Source: ROAM MLS. This data may not be complete. We recommend contacting the local school district to confirm school assignments for this home.


Similar homes
- $272,5003 bd3 ba2.3k sqft32581 Duff Rd, Walker, LA 70785For Sale
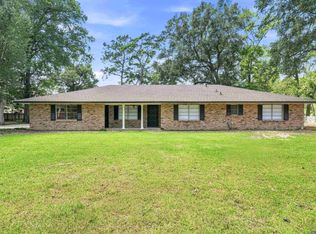
 MLS ID #2026010197, Lynn Sibley, Clyde Palmer Real Estate, LLC. ROAM MLS
- $290,0004 bd3 ba2.2k sqft12805 Ina Dr, Walker, LA 70785For Sale
 MLS ID #2026011744, Brandon Richoux, Smart Move Real Estate. ROAM MLS
- $239,9003 bd2 ba1.2k sqft11608 Highway 190, Walker, LA 70785For Sale
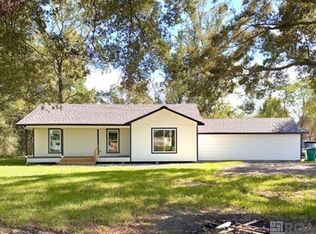 MLS ID #2026018410, Kurt Mikesell, Covington & Associates Real Estate, LLC. ROAM MLS
- $--3 bd2 ba1.2k sqft30486 Michelle Dr, Walker, LA 70785Auction
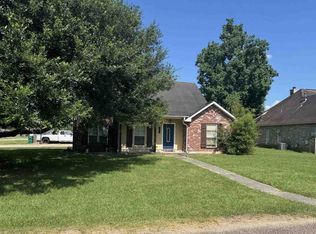 ServiceLink Auction
- $239,0003 bd2 ba1.3k sqft13339 Molly Melissa Dr, Walker, LA 70785For SaleMLS ID #2026018374, Trey Willard, The W Group Real Estate LLC. ROAM MLS
- $220,0003 bd2 ba1.2k sqft12603 Orchid Ln, Walker, LA 70785For SaleMLS ID #2026018879, Avery Moser, Craft Realty. ROAM MLS
- $225,0003 bd2 ba1.5k sqft13045 Heather Dr, Walker, LA 70785For Sale
 MLS ID #2577573, Christopher Carr, Simple Choice Realty, Inc. GSREIN
- $298,5003 bd2 ba2k sqft28105 Gaylord Rd, Walker, LA 70785For SaleMLS ID #2026015207, Sondra Richard, Real Broker LLC. ROAM MLS
- $275,0003 bd2 ba1.6k sqft11527 Hideaway St, Denham Springs, LA 70726For SaleMLS ID #2026018811, Aaron Goolsby, Covington & Associates Real Estate, LLC. ROAM MLS
- $230,0003 bd2 ba1.5k sqft12703 Landon Dr, Walker, LA 70785For SaleMLS ID #2026017062, Chad Milton, Milton Lakvold Real Estate, LLC. ROAM MLS
- $225,0003 bd2 ba1.3k sqft12728 Roe Dr, Walker, LA 70785For SaleMLS ID #2026018375, Donnice MacDonald, eXp Realty. ROAM MLS
- $229,9003 bd2 ba1.2k sqft13492 Prairie Ln, Walker, LA 70785For SaleMLS ID #2026017586, CJ Johnson, Black Label Holdings Real Estate. ROAM MLS
- $280,0004 bd2 ba1.7k sqft31357 Sweetwater Ridge Dr, Walker, LA 70785For SaleMLS ID #2558958, Heather Jackson, Thrive Real Estate LLC. GSREIN
- $230,0003 bd2 ba1.4k sqft27712 Country Dr, Walker, LA 70785For SaleMLS ID #2571173, Tiffany Louviere, Melrose Group Realty. GSREIN
- $225,0003 bd2 ba1.2k sqft26811 Pen Dr, Walker, LA 70785For SaleMLS ID #2026012486, Debra Sullivan, Debra Sullivan Dream Homes LLC. ROAM MLS
- $355,0004 bd3 ba1.9k sqft12511 Fawnwood Dr, Walker, LA 70785For SaleMLS ID #2026018199, Kay Landry, Crescent Sotheby's International Realty. ROAM MLS
- $290,0004 bd3 ba1.8k sqft13316 Isabella Blvd, Walker, LA 70785For SaleMLS ID #2026005054, Tanya Creeden, Supreme. ROAM MLS
- $299,9004 bd2 ba2.5k sqft14660 Valerie St, Walker, LA 70785For SaleMLS ID #2026015617, Anna Stafford, Smart Move Real Estate. ROAM MLS
- $244,0004 bd2 ba1.6k sqft13197 Hanks Way, Walker, LA 70785For SaleMLS ID #2026011520, Nikki Calmes, CHT Group Real Estate, LLC. ROAM MLS
