Welcome home to this beautifully maintained 3-bedroom, 2-bath home in the desirable Sanctuary at Juban Crossing! Offering a spacious open-concept floor plan, this home seamlessly connects the living room, dining area, and kitchen, creating the perfect space for everyday living and entertaining. The inviting living area features beautiful wood flooring and flows effortlessly into the kitchen, complete with stunning white cabinetry extending to the ceiling for additional storage, granite countertops, a gas range, and a spacious breakfast area overlooking the backyard. The generously sized primary suite offers a relaxing retreat with a luxurious ensuite bath featuring a soaking tub, tiled walk-in shower, dual vanities, and a walk-in closet. Both additional bedrooms offer comfortable space and plush carpeting, while ceramic tile flooring adds durability and style to the kitchen and bathrooms. Step outside to enjoy the extended covered patio, perfect for outdoor dining, entertaining, or simply relaxing while overlooking the spacious, fully fenced backyard. Conveniently located just minutes from Juban Crossing's popular shopping, dining, and entertainment options, this wonderfully maintained home combines comfort, style, and an unbeatable location. Don't miss your opportunity to call this one home!
For sale
$275,000
11527 Hideaway St, Denham Springs, LA 70726
3beds
1,667sqft
Single Family Residence, Residential
Built in 2018
6,969 Square Feet Lot
$-- Zestimate®
$165/sqft
$33/mo HOA
What's special
Tiled walk-in showerExtended covered patioGas rangeGranite countertopsGenerously sized primary suiteDual vanitiesLuxurious ensuite bath
- 1 day
- 114
- 7
Likely to sell faster than
Zillow last checked:
Listing updated:
Listed by:
Aaron Goolsby,
Covington & Associates Real Estate, LLC 225-667-3711
Source: ROAM MLS,MLS#: 2026018811
Facts & features
Interior
Bedrooms & bathrooms
- Bedrooms: 3
- Bathrooms: 2
- Full bathrooms: 2
Rooms
- Room types: Bedroom, Primary Bedroom, Breakfast Room, Dining Room, Living Room, Utility Room
Primary bedroom
- Features: En Suite Bath, Ceiling Fan(s)
- Level: First
- Area: 239.25
- Width: 16.5
Bedroom 1
- Level: First
- Area: 133.4
- Width: 11.6
Bedroom 2
- Level: First
- Area: 133.4
- Width: 11.6
Primary bathroom
- Features: Double Vanity, Walk-In Closet(s), Separate Shower, Soaking Tub
Dining room
- Level: First
- Area: 133.4
Kitchen
- Features: Granite Counters, Kitchen Island, Pantry
Living room
- Level: First
- Area: 217
- Length: 14
Heating
- Central
Cooling
- Central Air, Ceiling Fan(s)
Appliances
- Included: Gas Stove Con, Gas Cooktop, Dishwasher, Disposal
- Laundry: Electric Dryer Hookup, Washer Hookup, Inside
Features
- Ceiling 9'+
- Flooring: Carpet, Ceramic Tile, Wood
Interior area
- Total structure area: 2,271
- Total interior livable area: 1,667 sqft
Property
Parking
- Total spaces: 2
- Parking features: 2 Cars Park, Garage, Driveway, Garage Door Opener
- Has garage: Yes
Features
- Stories: 1
- Patio & porch: Covered
- Fencing: Full,Wood
Lot
- Size: 6,969 Square Feet
- Dimensions: 55 x 130
- Features: Landscaped
Details
- Parcel number: 0061226AJ
- Special conditions: Standard
Construction
Type & style
- Home type: SingleFamily
- Architectural style: Traditional
- Property subtype: Single Family Residence, Residential
Materials
- Brick Siding, Frame
- Foundation: Slab
- Roof: Shingle
Condition
- New construction: No
- Year built: 2018
Utilities & green energy
- Gas: City/Parish
- Sewer: Public Sewer
- Water: Public
Community & HOA
Community
- Security: Smoke Detector(s)
- Subdivision: Sanctuary At Juban Crossing The
HOA
- Has HOA: Yes
- Services included: Common Areas
- HOA fee: $400 annually
Location
- Region: Denham Springs
Financial & listing details
- Price per square foot: $165/sqft
- Tax assessed value: $245,020
- Annual tax amount: $1,780
- Price range: $275K - $275K
- Date on market: 10/16/2026
- Listing terms: Cash,Conventional,FHA,FMHA/Rural Dev,VA Loan
Estimated market value
Not available
Estimated sales range
Not available
Not available
Price history
| Date | Event | Price |
|---|---|---|
| 10/16/2026 | Listed for sale | $275,000$165/sqft |
Source:  ROAM MLS #2026018811 Report a problem ROAM MLS #2026018811 Report a problem | ||
| 10/19/2018 | Sold | -- |
Source: ROAM MLS #2018008615 Report a problem | ||
Public tax history
| Year | Property taxes | Tax assessment |
|---|---|---|
| 2025 | $1,780 -1% | $24,502 |
| 2024 | $1,799 +35.7% | $24,502 +30.7% |
| 2023 | $1,326 -0.7% | $18,740 |
| 2022 | $1,335 -0.3% | $18,740 |
| 2021 | $1,339 +1.2% | $18,740 |
| 2020 | $1,324 -13% | $18,740 -7.9% |
| 2019 | $1,522 +199.6% | $20,350 +378.8% |
| 2017 | $508 | $4,250 |
Find assessor info on the county website
Monthly payment
Est. payment
Payment breakdown
Explore the cost of this home by adjusting the details. Changes won't be saved.Climate risks
Neighborhood: 70726
Nearby schools
Schools provided by the listing agent
- District: Livingston Parish
Source: ROAM MLS. This data may not be complete. We recommend contacting the local school district to confirm school assignments for this home.


Similar homes
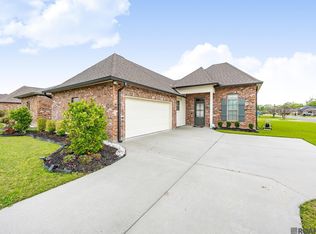
- $280,0003 bd2 ba1.6k sqft9175 Yellowfin Dr, Denham Springs, LA 70726For Sale
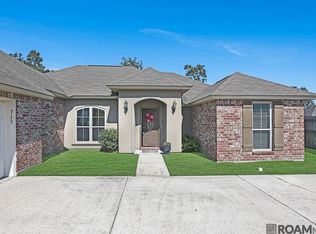
 MLS ID #2026018860, Darbi McGlone, Property First Realty Group. ROAM MLS
 - $285,0003 bd2 ba2k sqft27955 Meadow Hill Ln, Denham Springs, LA 70726For Sale
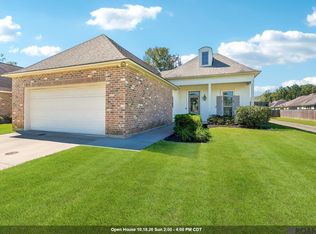 MLS ID #2026018569, Kelli Wascom, Keller Williams Realty-First Choice. ROAM MLS
 - $249,9003 bd2 ba1.3k sqft9261 Yellowfin Dr, Denham Springs, LA 70726For Sale
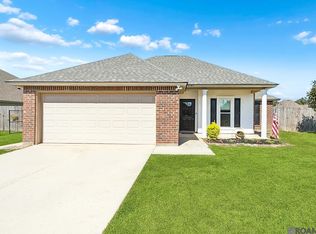 MLS ID #2026018851, Ryan Smith, 1 Percent Lists Premier. ROAM MLS
 - $275,0003 bd2 ba1.8k sqft9698 Muncy Ln, Denham Springs, LA 70726For Sale
 MLS ID #2026018497, Katie Lewis, PINO & Associates. ROAM MLS
 - $289,9003 bd2 ba1.7k sqft10372 Grand Plaza Dr, Denham Springs, LA 70726For SaleMLS ID #2026018354, Aaron Goolsby, Covington & Associates Real Estate, LLC. ROAM MLS
- $267,0003 bd2 ba1.5k sqft1037 Redwood Dr, Denham Springs, LA 70726For SaleMLS ID #2026018435, Amanda Allen, Craft Realty. ROAM MLS
- $214,9003 bd2 ba1.3k sqft1424 Jason Dr, Denham Springs, LA 70726For SaleMLS ID #2026018751, Stephen Norton, Supreme. ROAM MLS
- $279,9993 bd2 ba1.6k sqft10753 Fenway Ln, Denham Springs, LA 70726For SaleMLS ID #2026015309, Jessica Landers, LPT Realty, LLC. ROAM MLS
- $269,0003 bd2 ba1.3k sqft9198 Cypress Lake Dr, Denham Springs, LA 70726For SaleMLS ID #2026016375, Taylor Olivier, Covington & Associates Real Estate, LLC. ROAM MLS
- $260,0004 bd2 ba1.9k sqft10734 Dodger Dr, Denham Springs, LA 70726For SaleMLS ID #2026015120, Stephen Williams, Keller Williams Realty-First Choice. ROAM MLS
- $285,0003 bd2 ba1.6k sqft9089 Willow Point Dr, Denham Springs, LA 70726For SaleMLS ID #2026013024, Courtney Henson, Property First Realty Group. ROAM MLS
- $272,0004 bd2 ba1.9k sqft10564 Braves Ave, Denham Springs, LA 70726For SaleMLS ID #2026011479, Michele Pourciau, LPT Realty, LLC. ROAM MLS
- $310,0004 bd3 ba1.8k sqft10547 Brown Pelican St, Denham Springs, LA 70726For SaleMLS ID #2026018142, Abraham Slocum, TGL Group, LLC. ROAM MLS
- $265,9004 bd2 ba1.9k sqft10626 Dodger Dr, Denham Springs, LA 70726For SaleMLS ID #2026015965, Reese King, HomeStitch Realty. ROAM MLS
- $249,9003 bd2 ba1.4k sqft1460 Ironwood Dr, Denham Springs, LA 70726For SaleMLS ID #2026017607, Johnny Mondello, Property First Realty Group. ROAM MLS
- $285,0005 bd3 ba2.3k sqft10709 Braves Ave, Denham Springs, LA 70726For SaleMLS ID #2026017118, Tricia Hamner Walker, Keller Williams Realty Premier Partners. ROAM MLS
- $264,9004 bd2 ba2.1k sqft9144 Kanawha Ct, Denham Springs, LA 70726For SaleMLS ID #2026009970, Madeline Cruz, Goodwood Realty. ROAM MLS
- $303,7614 bd3 ba1.8k sqft26578 Vanissa Dr, Denham Springs, LA 70726New ConstructionROAM MLS
